
Ranch
Phoenix
4 Beds · 3 Baths · 2,558 Sq Ft
A popular ranch plan with an open kitchen, dining and living space, private primary suite and finished lower level.






Iowa City · Sandhill Estates
New single-family homes on Iowa City’s south side.
A hillside neighborhood near Terry Trueblood, city trails, recreation and downtown Iowa City, with customizable Navigate home plans. Explore Sandhill Estates ↗
Life at Sandhill Estates
Sandhill Estates sits in a rolling hillside setting near trails, recreation and Terry Trueblood Recreation Area, while keeping downtown Iowa City and everyday conveniences within easy reach.
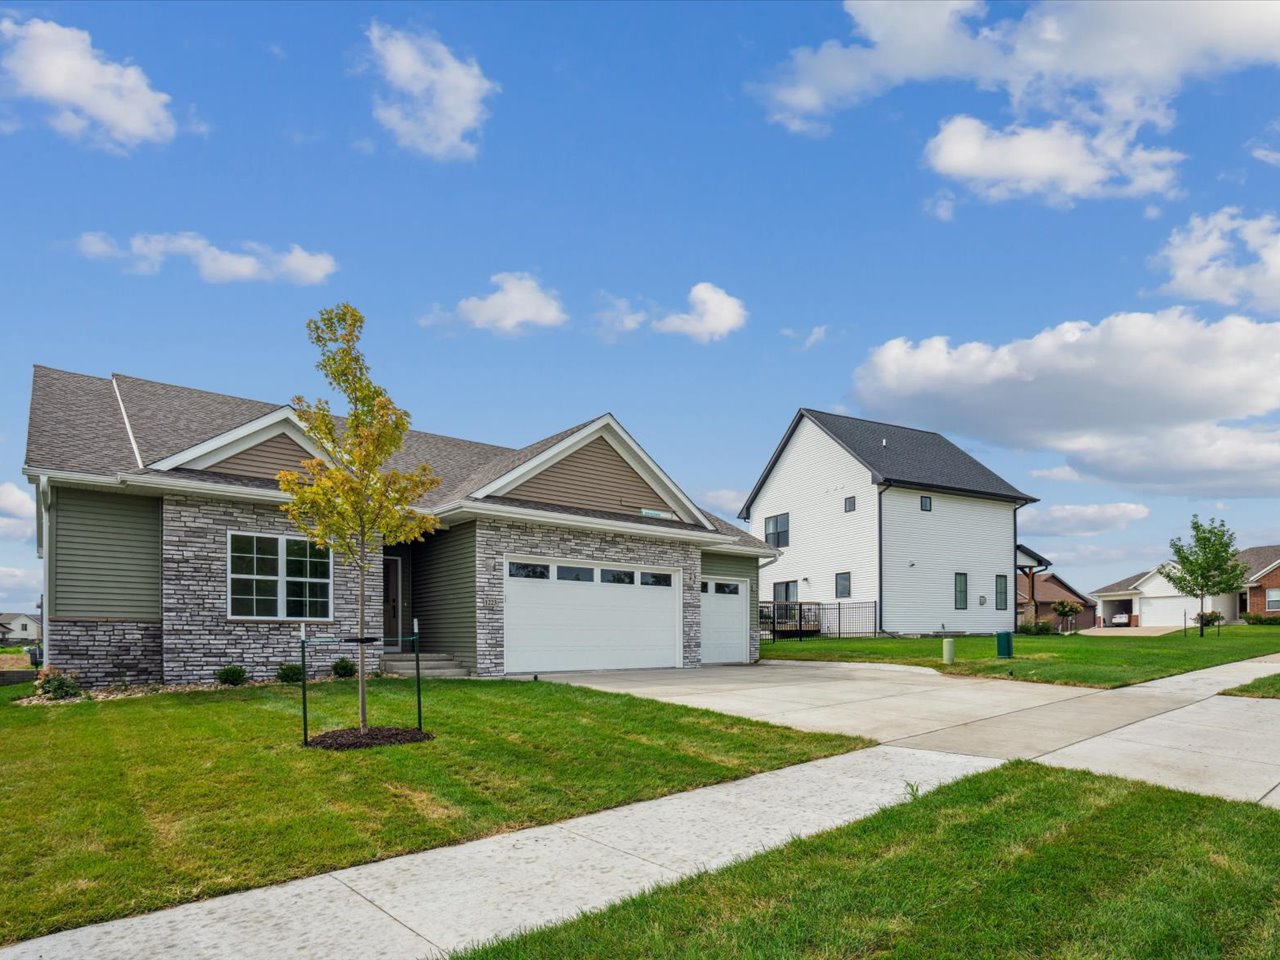
A Place to Settle In
Sandhill Estates is located on the south side of Iowa City in a rolling hillside setting near trails and Terry Trueblood Recreation Area.
Nearby amenities include Wetherby Park, Pleasant Valley Golf Course, the Iowa City Kickers soccer complex and Napoleon Park.
Downtown Iowa City, shopping, dining and everyday conveniences are just a short drive away.
Available in Sandhill Estates
Explore current Sandhill Estates homes for sale, including newly completed and under-construction Navigate homes.
Build at Sandhill Estates
Explore Navigate home plans available for Sandhill Estates, then personalize your options, finishes and selections.
4 Beds · 3 Baths · 2,558 Sq Ft
A popular ranch plan with an open kitchen, dining and living space, private primary suite and finished lower level.

5 Beds · 3 Baths · 2,534 Sq Ft
A spacious ranch with an open main level, large kitchen island, generous primary suite and finished lower-level living space.

5 Beds · 3 Baths · 2,604 Sq Ft
An inviting ranch plan with a spacious great room, open kitchen and dining area and covered outdoor living possibilities.
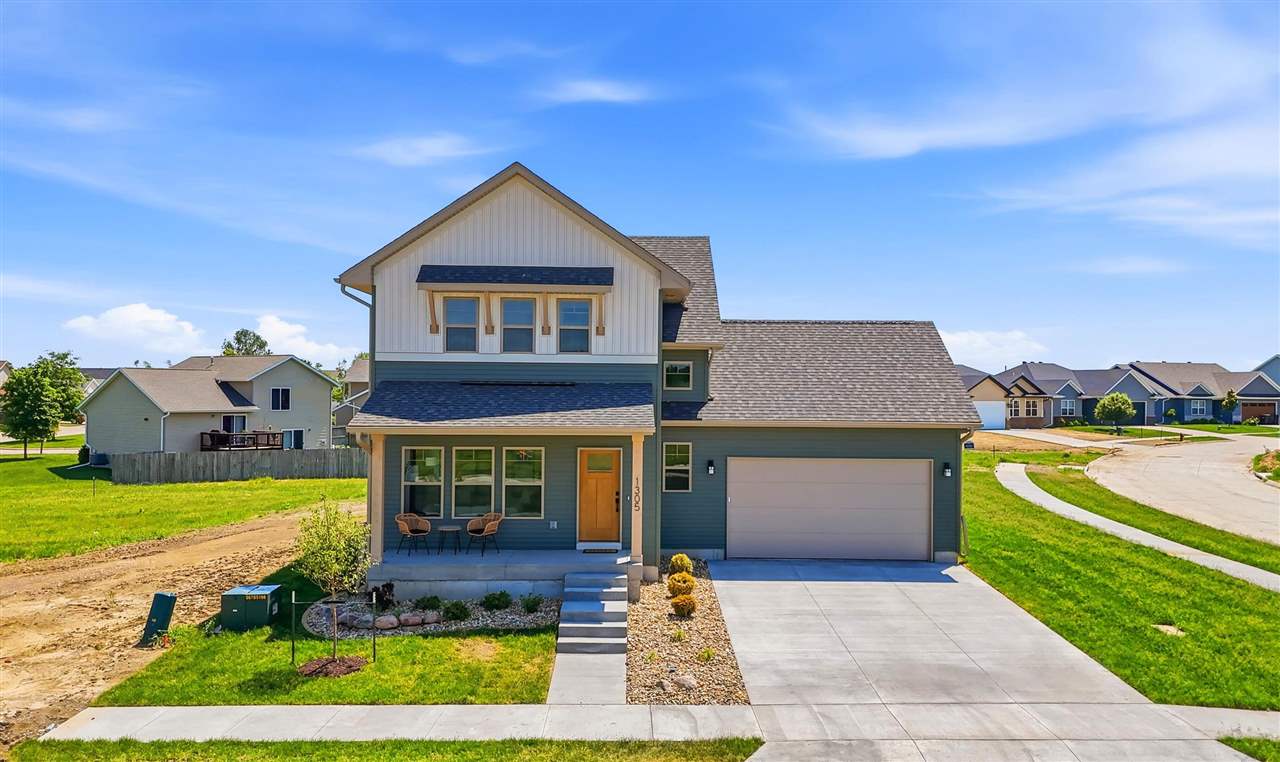
4 Beds · 3.5 Baths · 2,580 Sq Ft
A two-story design with a spacious great room, dedicated office, generous pantry and upstairs primary suite.
Explore the Neighborhood
Sandhill Estates gives you quick access to outdoor recreation while keeping shopping, dining and downtown Iowa City close by.
Sandhill Estates Association
Association dues help support common neighborhood features and shared areas throughout Sandhill Estates.
Navigate Sandhill Estates
Tour a completed home, walk one under construction or start planning a Navigate home of your own in Sandhill Estates.
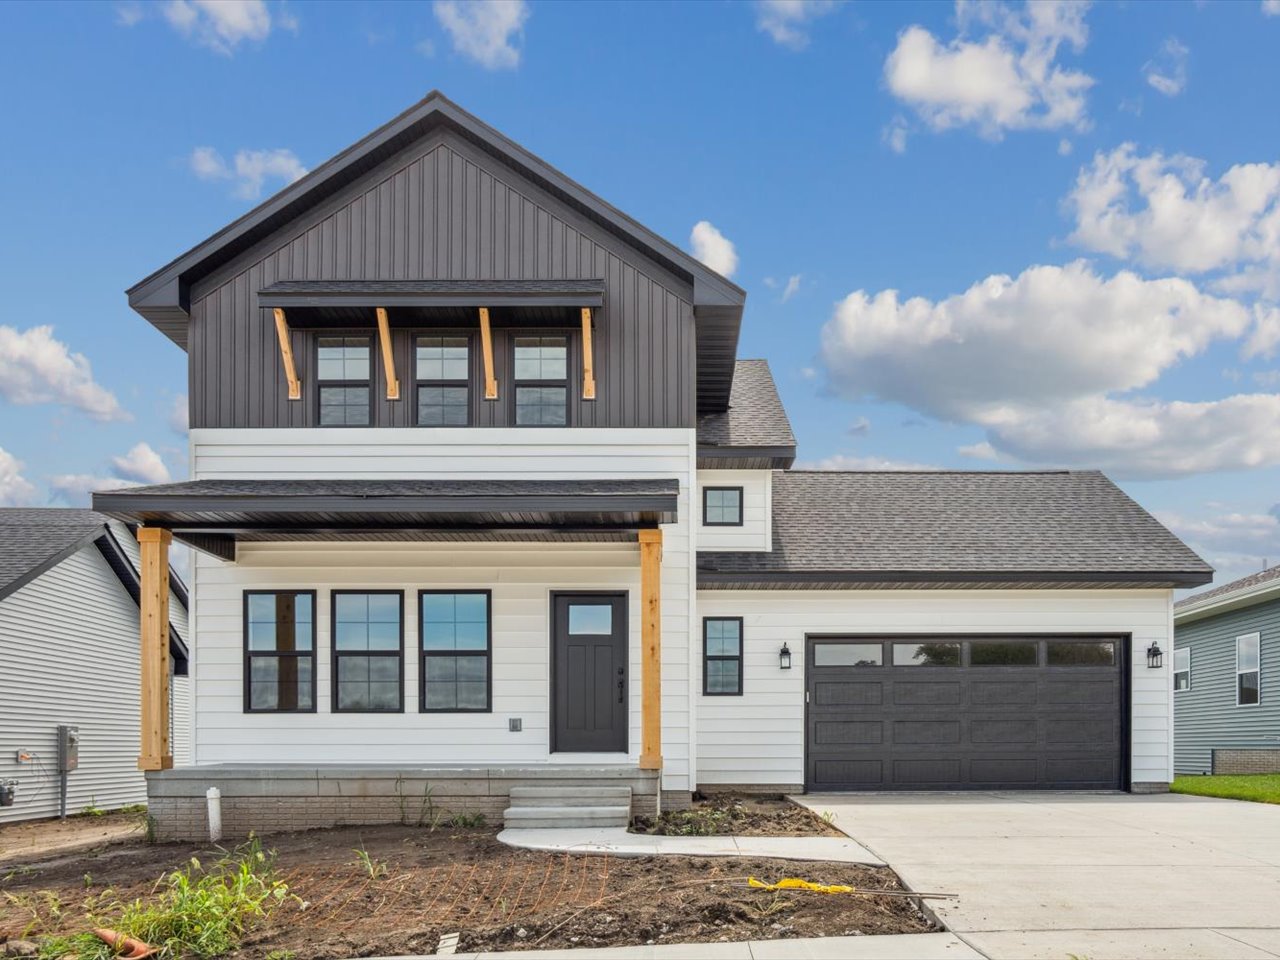
Navigate Homes · Two-Story Floor Plan Fuji Purposeful space on every level. A modern two-story home with a dedicated office, generous kitchen and pantry, upstairs laundry and a finished lower level designed to give everyday life room to change. 4 Bedrooms Total 3.5 Bathrooms Total 2,580 Sq. Ft. Finished Two Story Home Style Build &…

The Mansfield floor plan by Navigate Homes offers over 2,500 square feet of quality living. The open main level has a gorgeous kitchen, dining area, and great room all flowing together. The center island with a raised breakfast bar in the kitchen is a customer favorite, as well as a gas fireplace in the living…
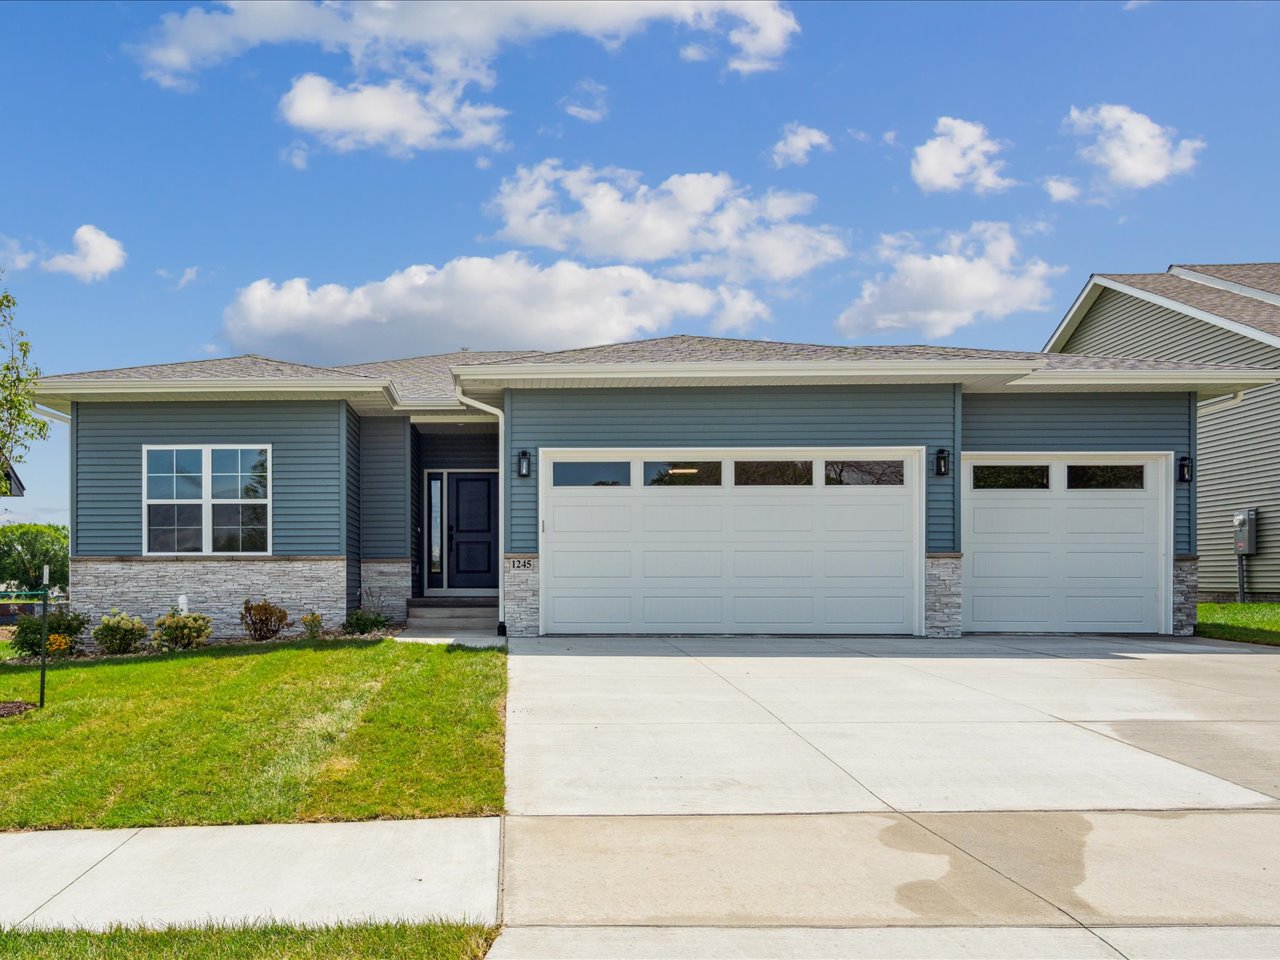
The Phoenix is a four-bedroom, three-bathroom home with a popular open-concept floor plan. The main level features the perfect layout for entertaining with a corner kitchen and large island overlooking the living room and optional gas fireplace. The open dining room connects to a large optional screened-in porch and deck, accessible through sliding glass doors.…
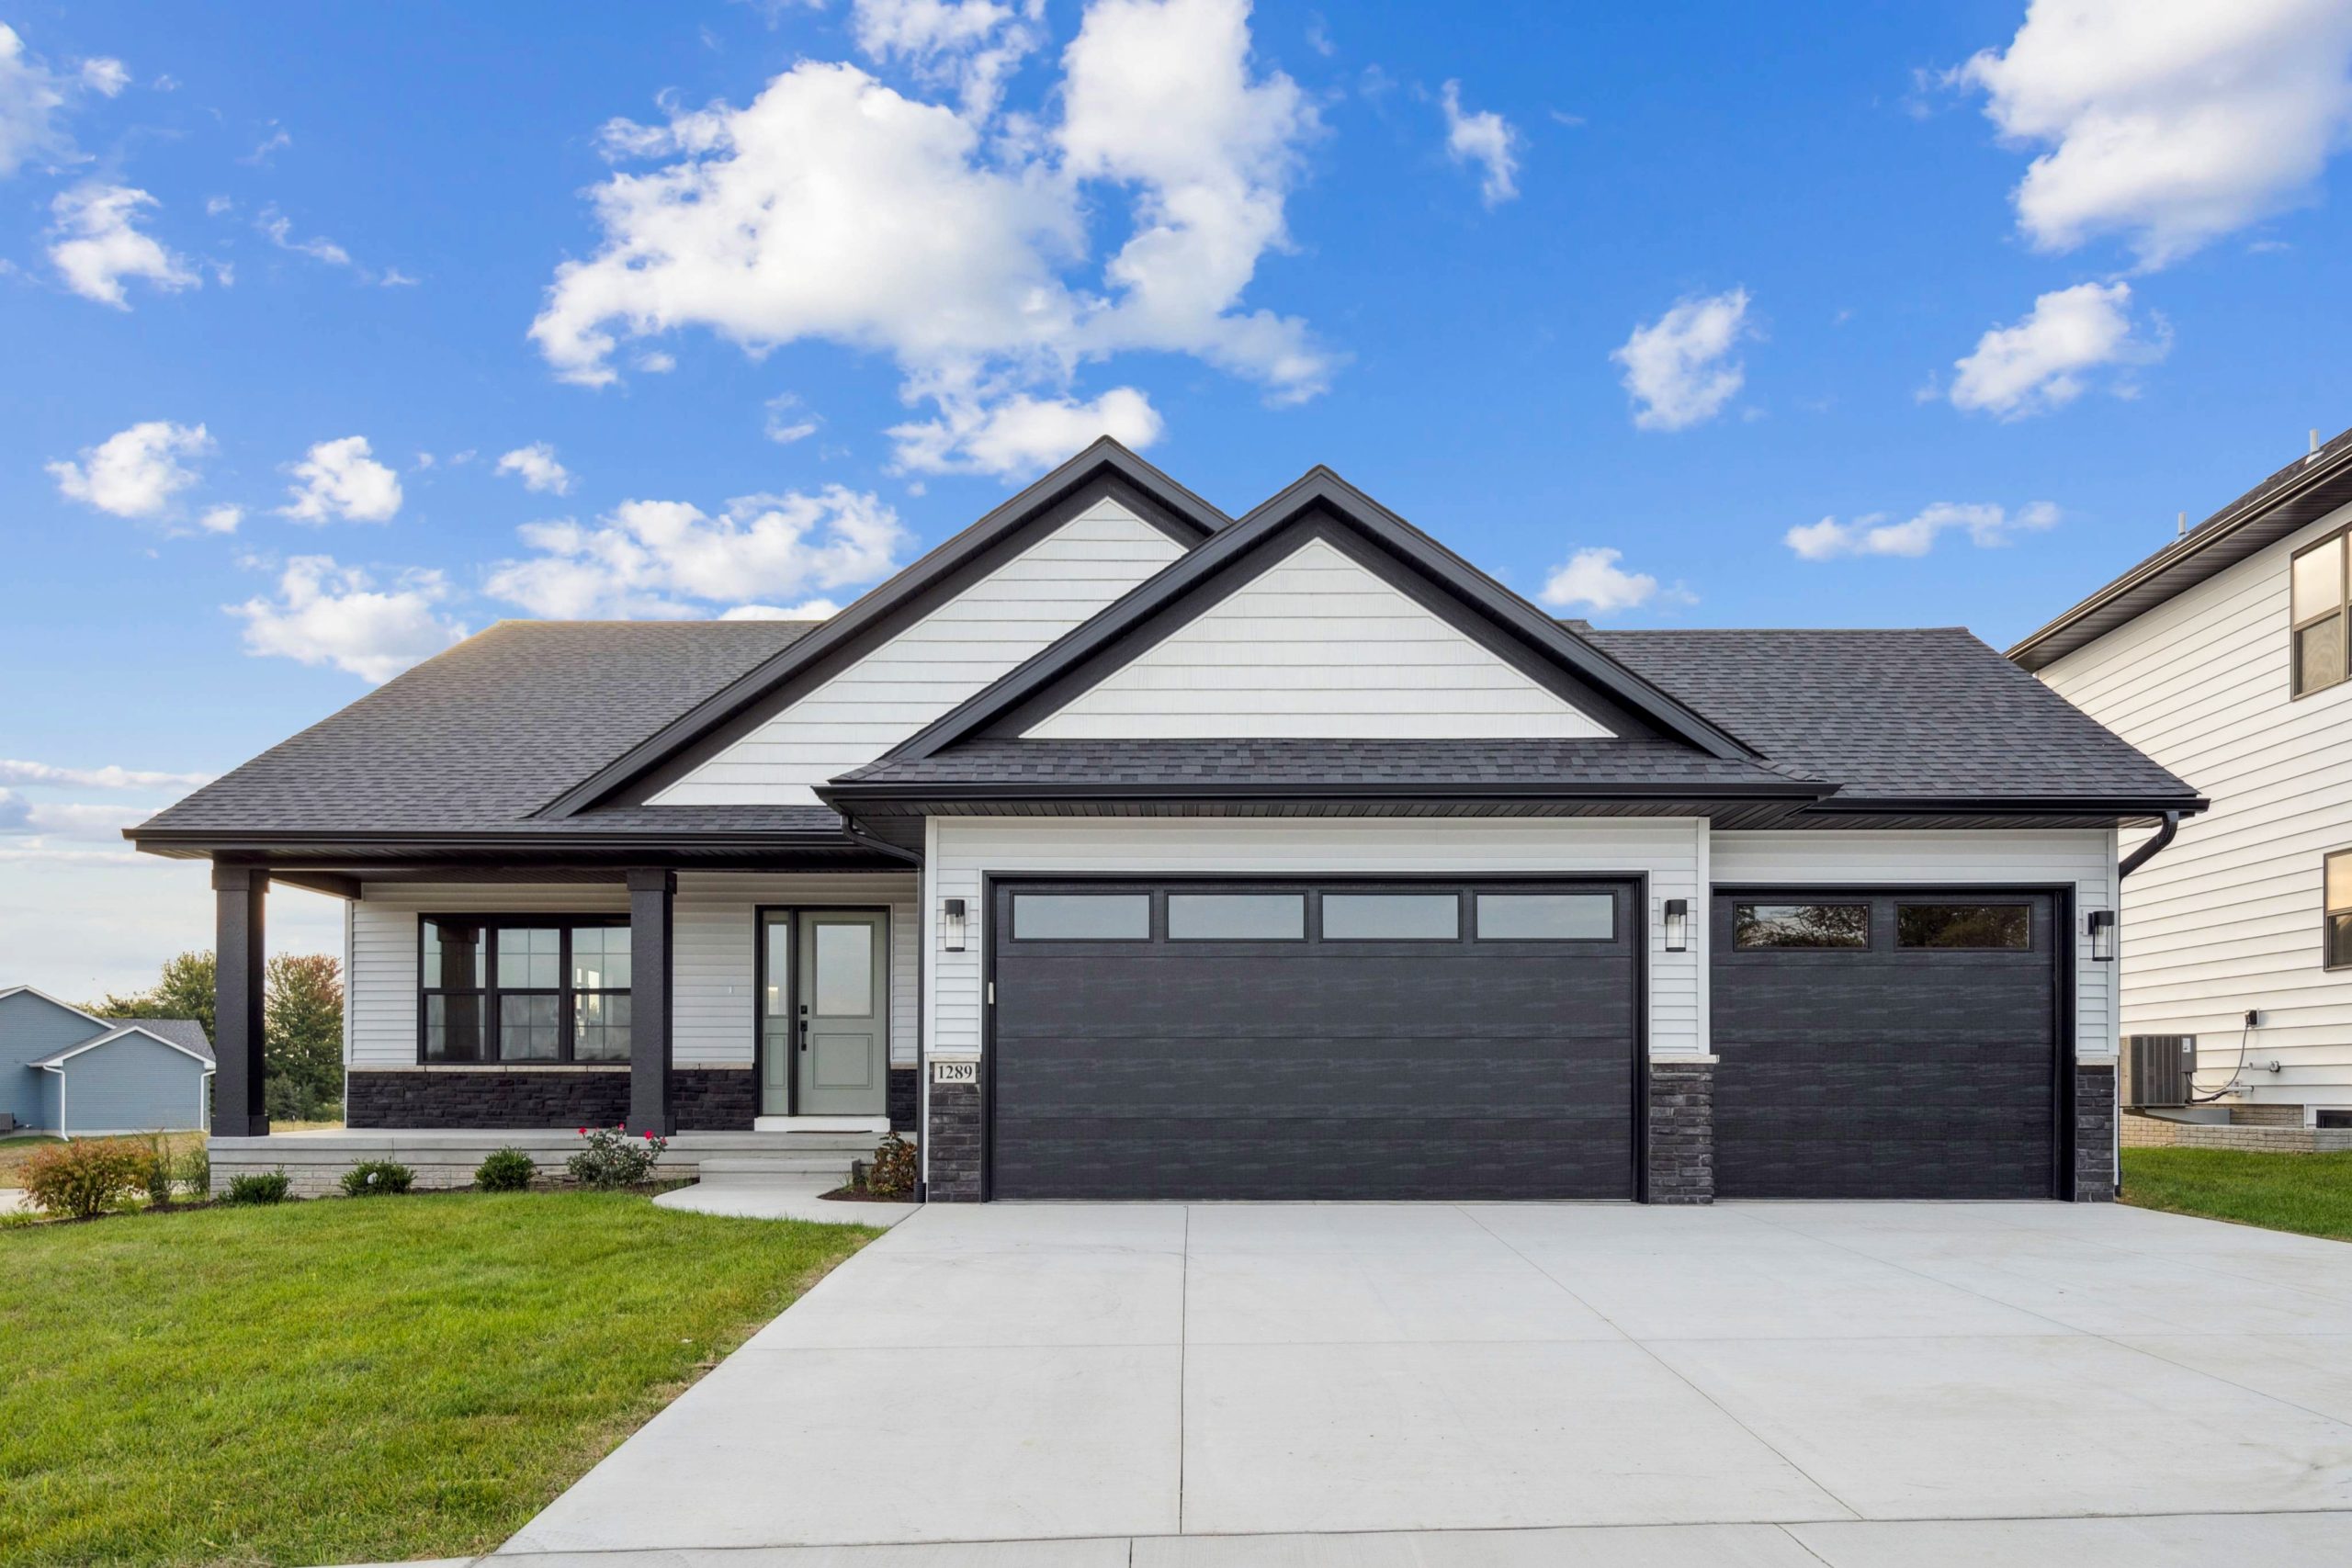
Navigate Homes · Ranch Floor Plan Wabash Easy living. Plenty of room. A five-bedroom ranch with three bedrooms on the main level, an open central gathering space and a finished lower level that gives everyone room to spread out. 5 Bedrooms Total 3 Bathrooms Total 2,604 Sq. Ft. Finished Ranch Home Style Build & Price…

Contact David today to view a home or lot!
319.855.8585
sales@navigatehomesiowa.com