

Main Level
Everything close at hand.
Three bedrooms, two bathrooms, laundry and an open kitchen, dining and living arrangement keep daily routines on one level.
Navigate Homes · Ranch Floor Plan
A four-bedroom ranch built around an open kitchen, dining and living space, three main-level bedrooms and a finished lower level with room to spread out.
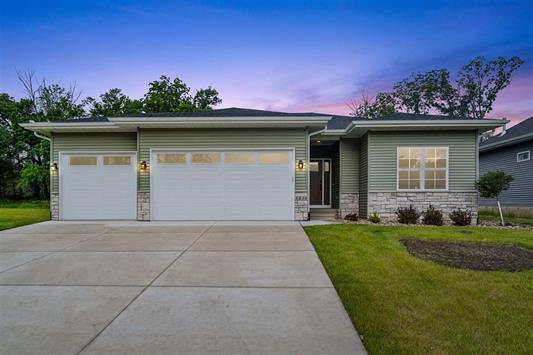
The Phoenix
The Phoenix puts the kitchen, dining area and living room together at the center of the home, creating an open gathering space for everyday life and entertaining.
Three bedrooms stay together on the main level, including a private primary suite with a walk-in closet and direct access to the centrally located laundry room. The finished lower level adds another bedroom, bathroom and generous recreation space.

Thoughtfully Planned
Everyday spaces stay close at hand on the main level, while the finished lower level gives the Phoenix additional room for guests, recreation and downtime.
The kitchen island overlooks the dining and living areas so the main gathering spaces feel connected.
The primary suite and two additional bedrooms are located together on the main level.
Main-level laundry sits between the bedrooms, with convenient access from the primary walk-in closet.
Another bedroom, full bathroom and spacious recreation area turn the lower level into usable living space.
Floor Plan
The Phoenix keeps the rooms you use every day on the main floor and uses the lower level for additional bedrooms, recreation and flexibility.
Main Level
Three bedrooms, two bathrooms, laundry and an open kitchen, dining and living arrangement keep daily routines on one level.

Lower Level
The finished lower level adds the fourth bedroom, third bathroom and a large recreation space while retaining additional unfinished storage.
The primary suite, two additional bedrooms, laundry and the central gathering spaces stay together upstairs.
A bedroom, full bathroom and recreation room give the lower level room for guests, hobbies, movies or simply more space to relax.
Inside the Phoenix
See how the Phoenix brings natural light, open gathering spaces and practical everyday living together.


Online Home Builder
Explore the Phoenix through Navigate’s online Build & Price experience. Choose options, explore selections and see how the plan can come together before meeting with our team.
Start Your Course Online
Use the online builder to get familiar with the Phoenix, then connect with Navigate to review homesites, availability, selections and next steps.
Talk With Navigate →Where to Build
Explore communities where the Phoenix is currently featured, or talk with Navigate about where the plan may fit your building goals.
Single-family living on Iowa City’s south side in a rolling hillside setting near trails, recreation and Terry Trueblood.
Explore Sandhill Estates 02Wooded homesites in north Cedar Rapids surrounded by mature trees and convenient access to the Cedar River corridor.
Explore Ushers Ridge 03Take a Navigate single-family plan beyond our traditional neighborhoods and build where your plans take you.
Explore Navigate SelectThe Phoenix
Build and price the Phoenix online, compare it with another Navigate ranch plan or talk with our team about available homesites and current opportunities.
Floor plans, elevations, dimensions, features, options and images are intended for reference and may vary by homesite, neighborhood, selections and construction stage. Contact Navigate Homes for current plan and availability information.
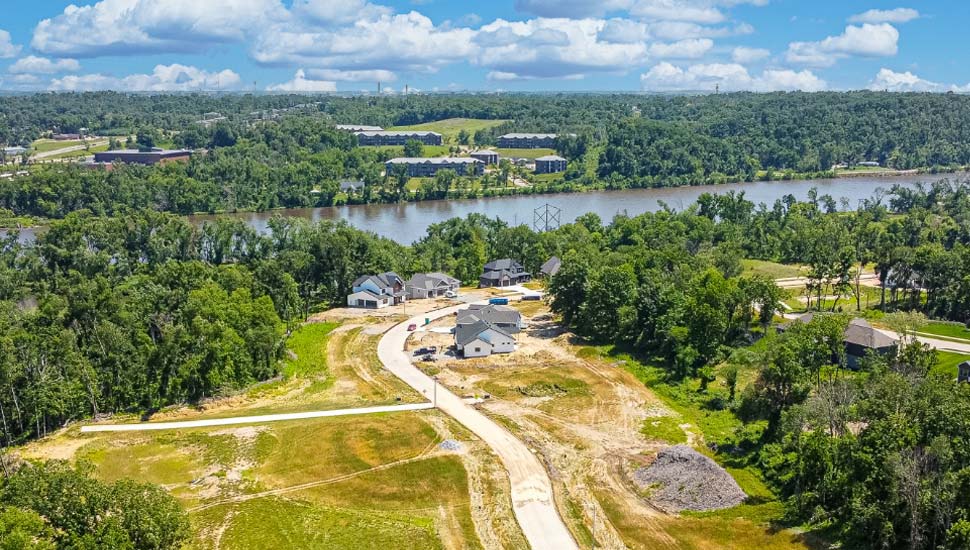
Ushers Ridge is a majestic residential neighborhood surrounded by trees overlooking the Cedar River. On Seminole Valley Trail NE there are many wooded lots and a few premier lots that flow down to the Cedar River.
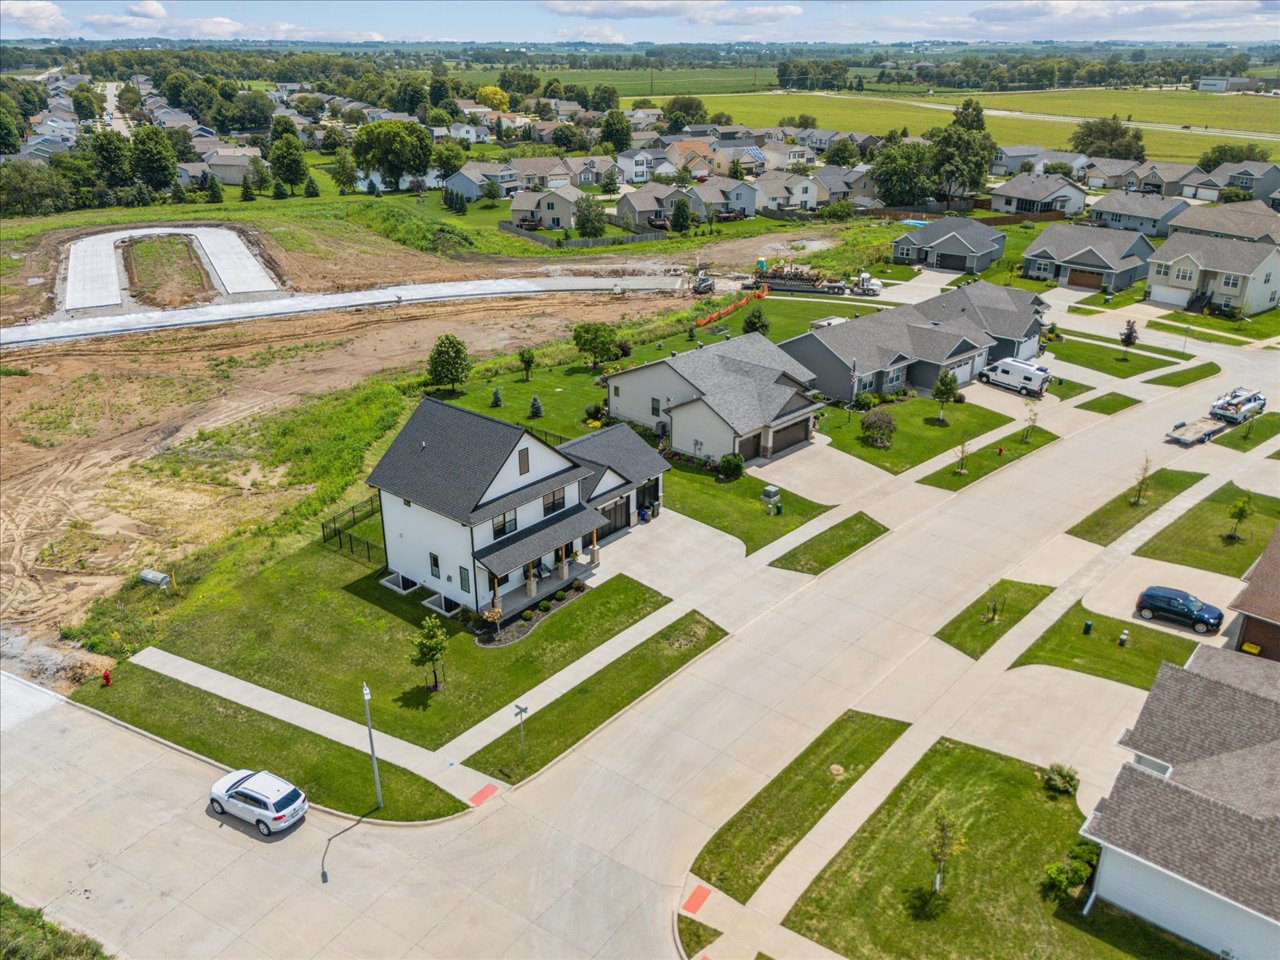
Located on the south side of Iowa City, the Sandhill Estates subdivision features a hillside neighborhood overlooking city trails and the Terry Trueblood park and lake. Homes range from $399,900 to the $500K’s.
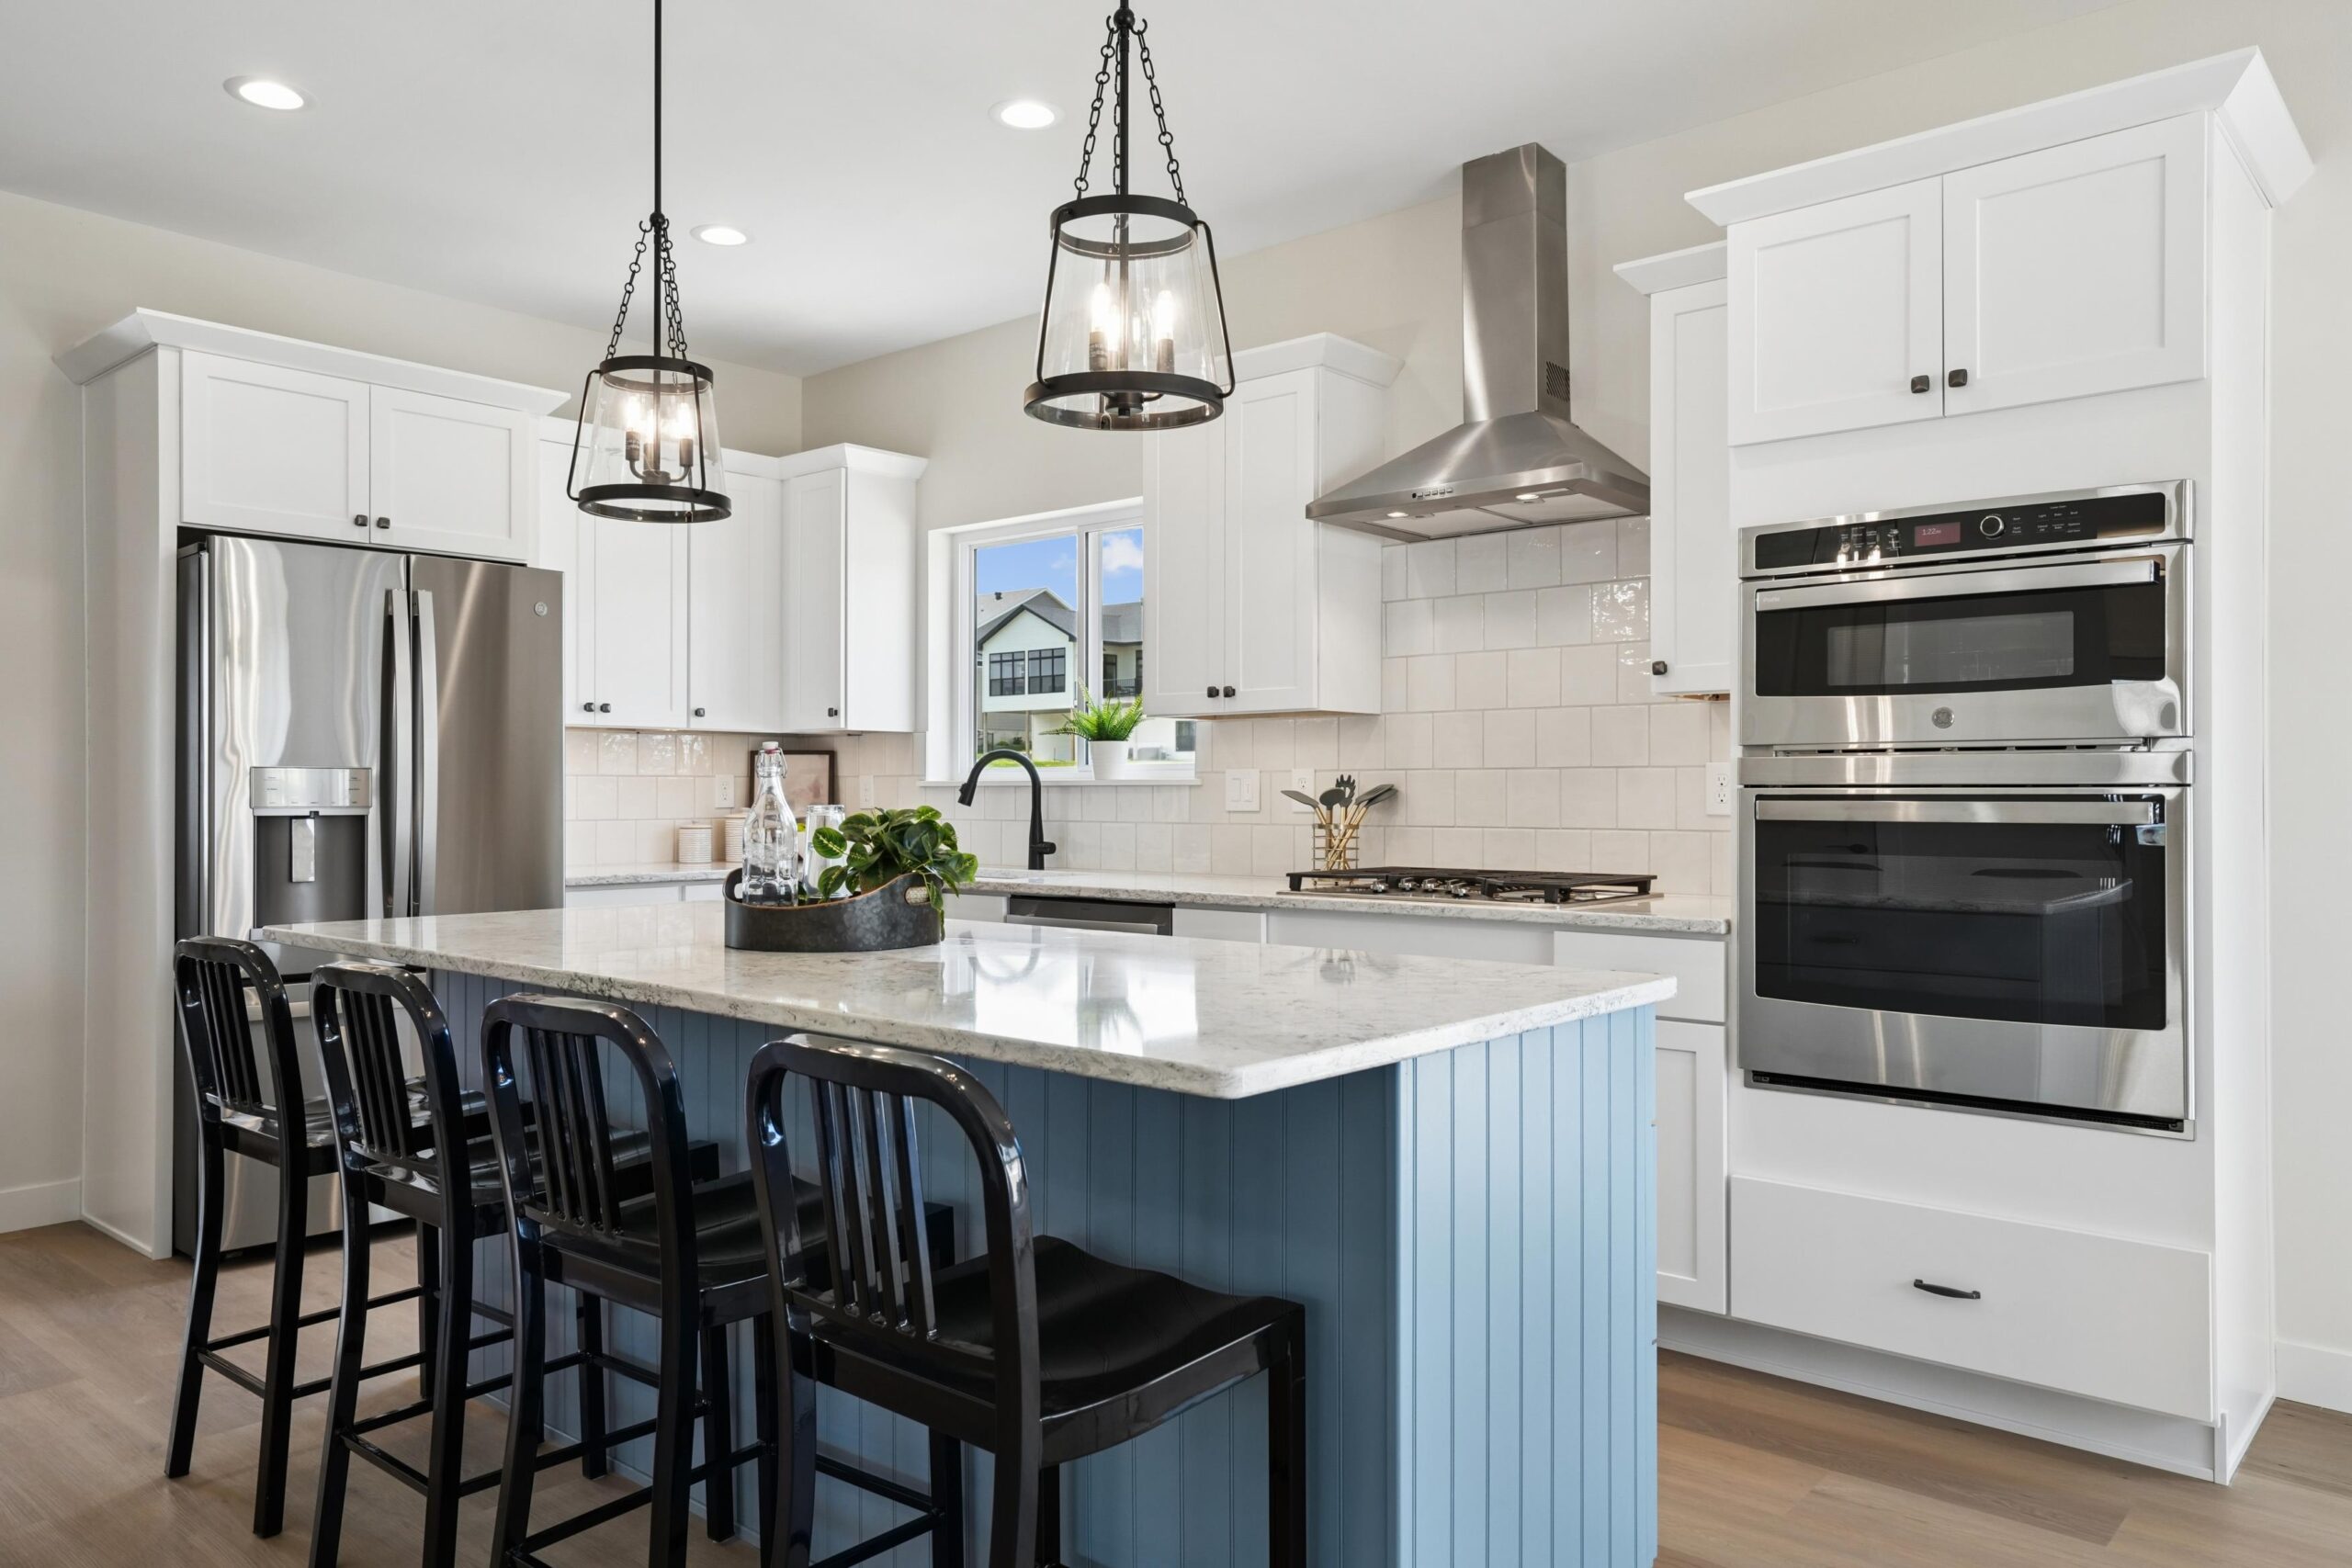
Navigate Select offers an exclusive collection of Navigate Homes’ most desirable single-family residences, strategically located across Iowa City, Coralville, and Tiffin.