
Open Living
The kitchen, dining area, and living room flow together naturally, creating an inviting central space for everyday life and entertaining.
Ranch-Style Duplex
The Canary combines the ease of ranch-style living with the extra space of a finished lower level. An open-concept main floor creates a comfortable place to gather, while four bedrooms and three full bathrooms provide plenty of room for everyday living, guests, a home office, or hobbies.
Starting at $434,900
Pricing may vary by homesite, neighborhood, selections, upgrades, and available options.
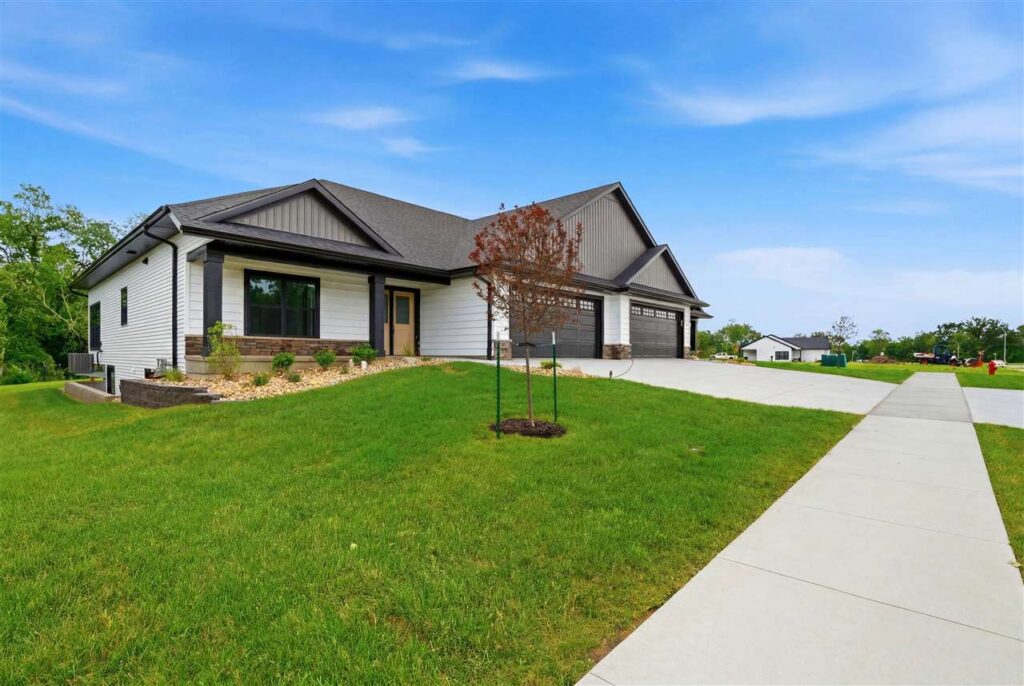
The Canary is designed for homeowners who appreciate the convenience of main-level living without giving up the flexibility that comes with additional finished space.
The kitchen, dining area, and living room flow together naturally, creating an inviting central space for everyday life and entertaining.
The primary bedroom offers its own private bathroom and generous walk-in closet, creating a comfortable retreat separated from the home’s gathering spaces.
Additional bedrooms, a full bathroom, and flexible living space downstairs give the Canary room to adapt as your needs change.
The Canary offers the space and privacy of a thoughtfully designed home with the convenience of duplex living. Exterior maintenance responsibilities may vary by neighborhood and homeowners association.
Floor plan drawings and additional Canary imagery will be added here as they become available.
Contact Navigate Homes for current floor plan drawings, available homesites, and construction opportunities.
Contact Navigate HomesExplore pricing online or connect with our team to learn about available homesites, neighborhoods, selections, and upcoming Canary opportunities.