Look Up Your Saved Floor Plan

If you are having any issues with this form, please contact us through our Contact Page

Don’t have a saved floor plan? Find your desired neighborhood and select an available site to customize and price your dream home today!
Get Started

The Aviary • Iowa City

The Aviary Thoughtfully Designed Condo Living.

Discover four modern one- and two-bedroom floor plans designed around comfortable living, smart use of space, curated finishes and peaceful wooded surroundings.

4 Floor Plans
1–2 Bedrooms
690–1,147 Square Feet
3 Finish Collections
Choose Your Layout

Four Floor Plans. One Modern Approach to Living.

Whether you prefer an efficient one-bedroom home or additional room to spread out, each Aviary layout combines functional spaces with the finishes and details you expect from Navigate Homes.

The Perch floor plan at The Aviary
Floor Plan 01

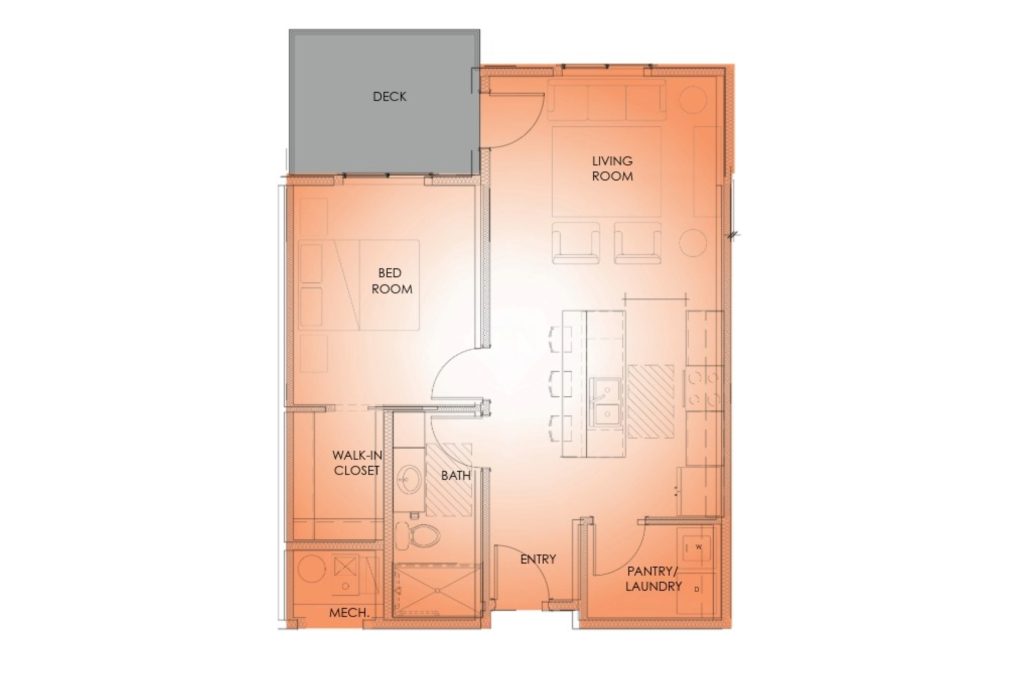
The Perch

1 Bedroom 1 Bathroom 690 Sq Ft

Smart, efficient and filled with everything you need. The Perch features an open kitchen and living area, a generous island, private bedroom, walk-in closet, in-unit laundry and outdoor living space.
The Nest floor plan at The Aviary
Floor Plan 02

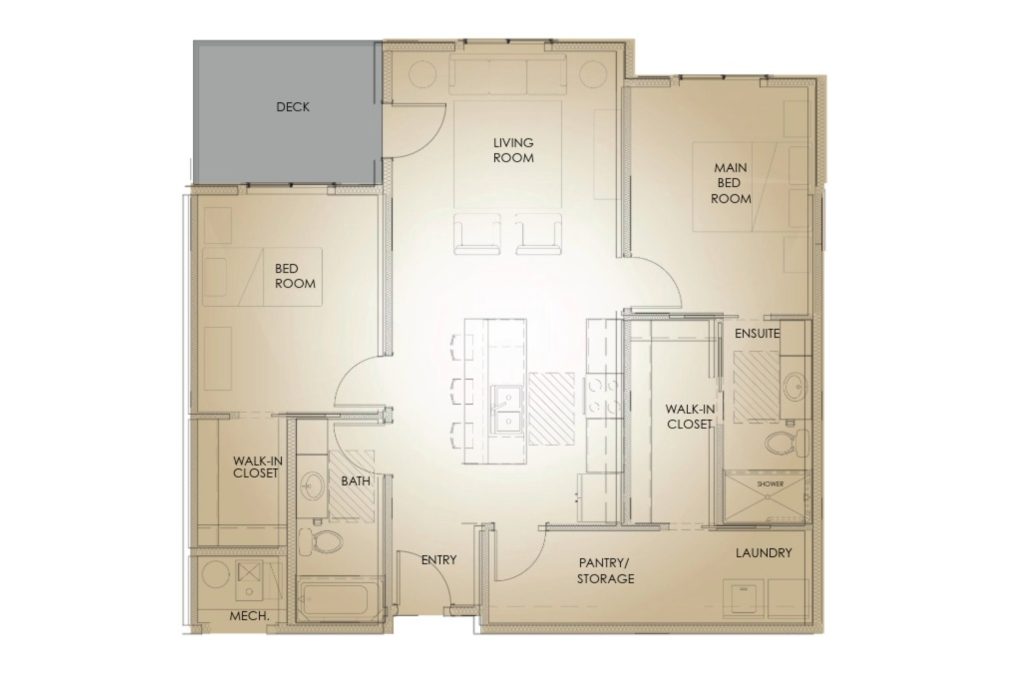
The Nest

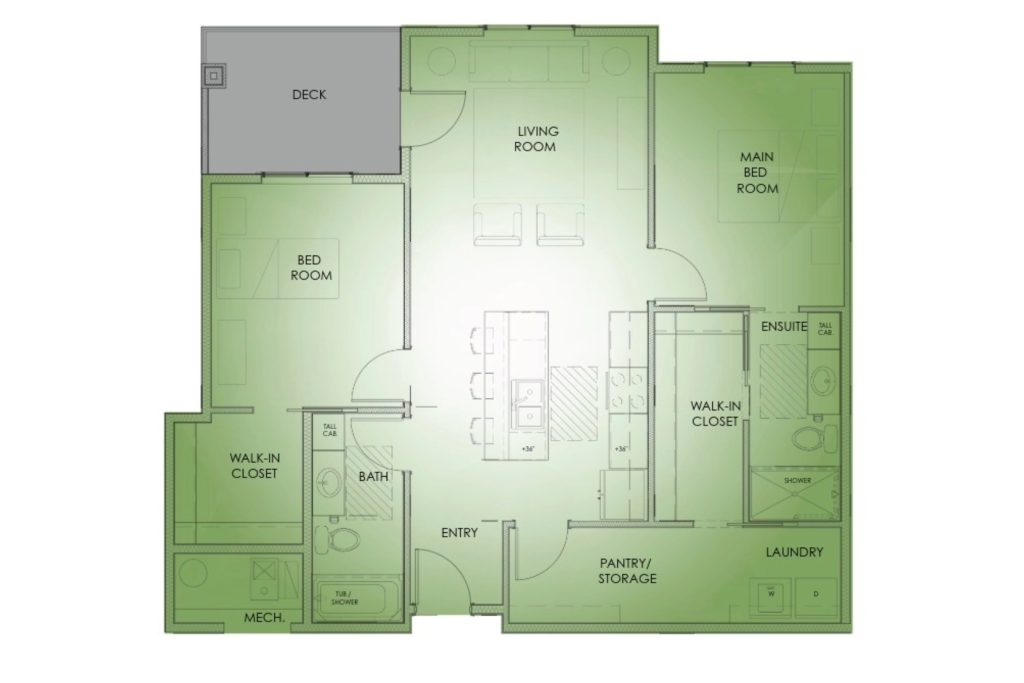
2 Bedrooms 2 Bathrooms 1,050 Sq Ft

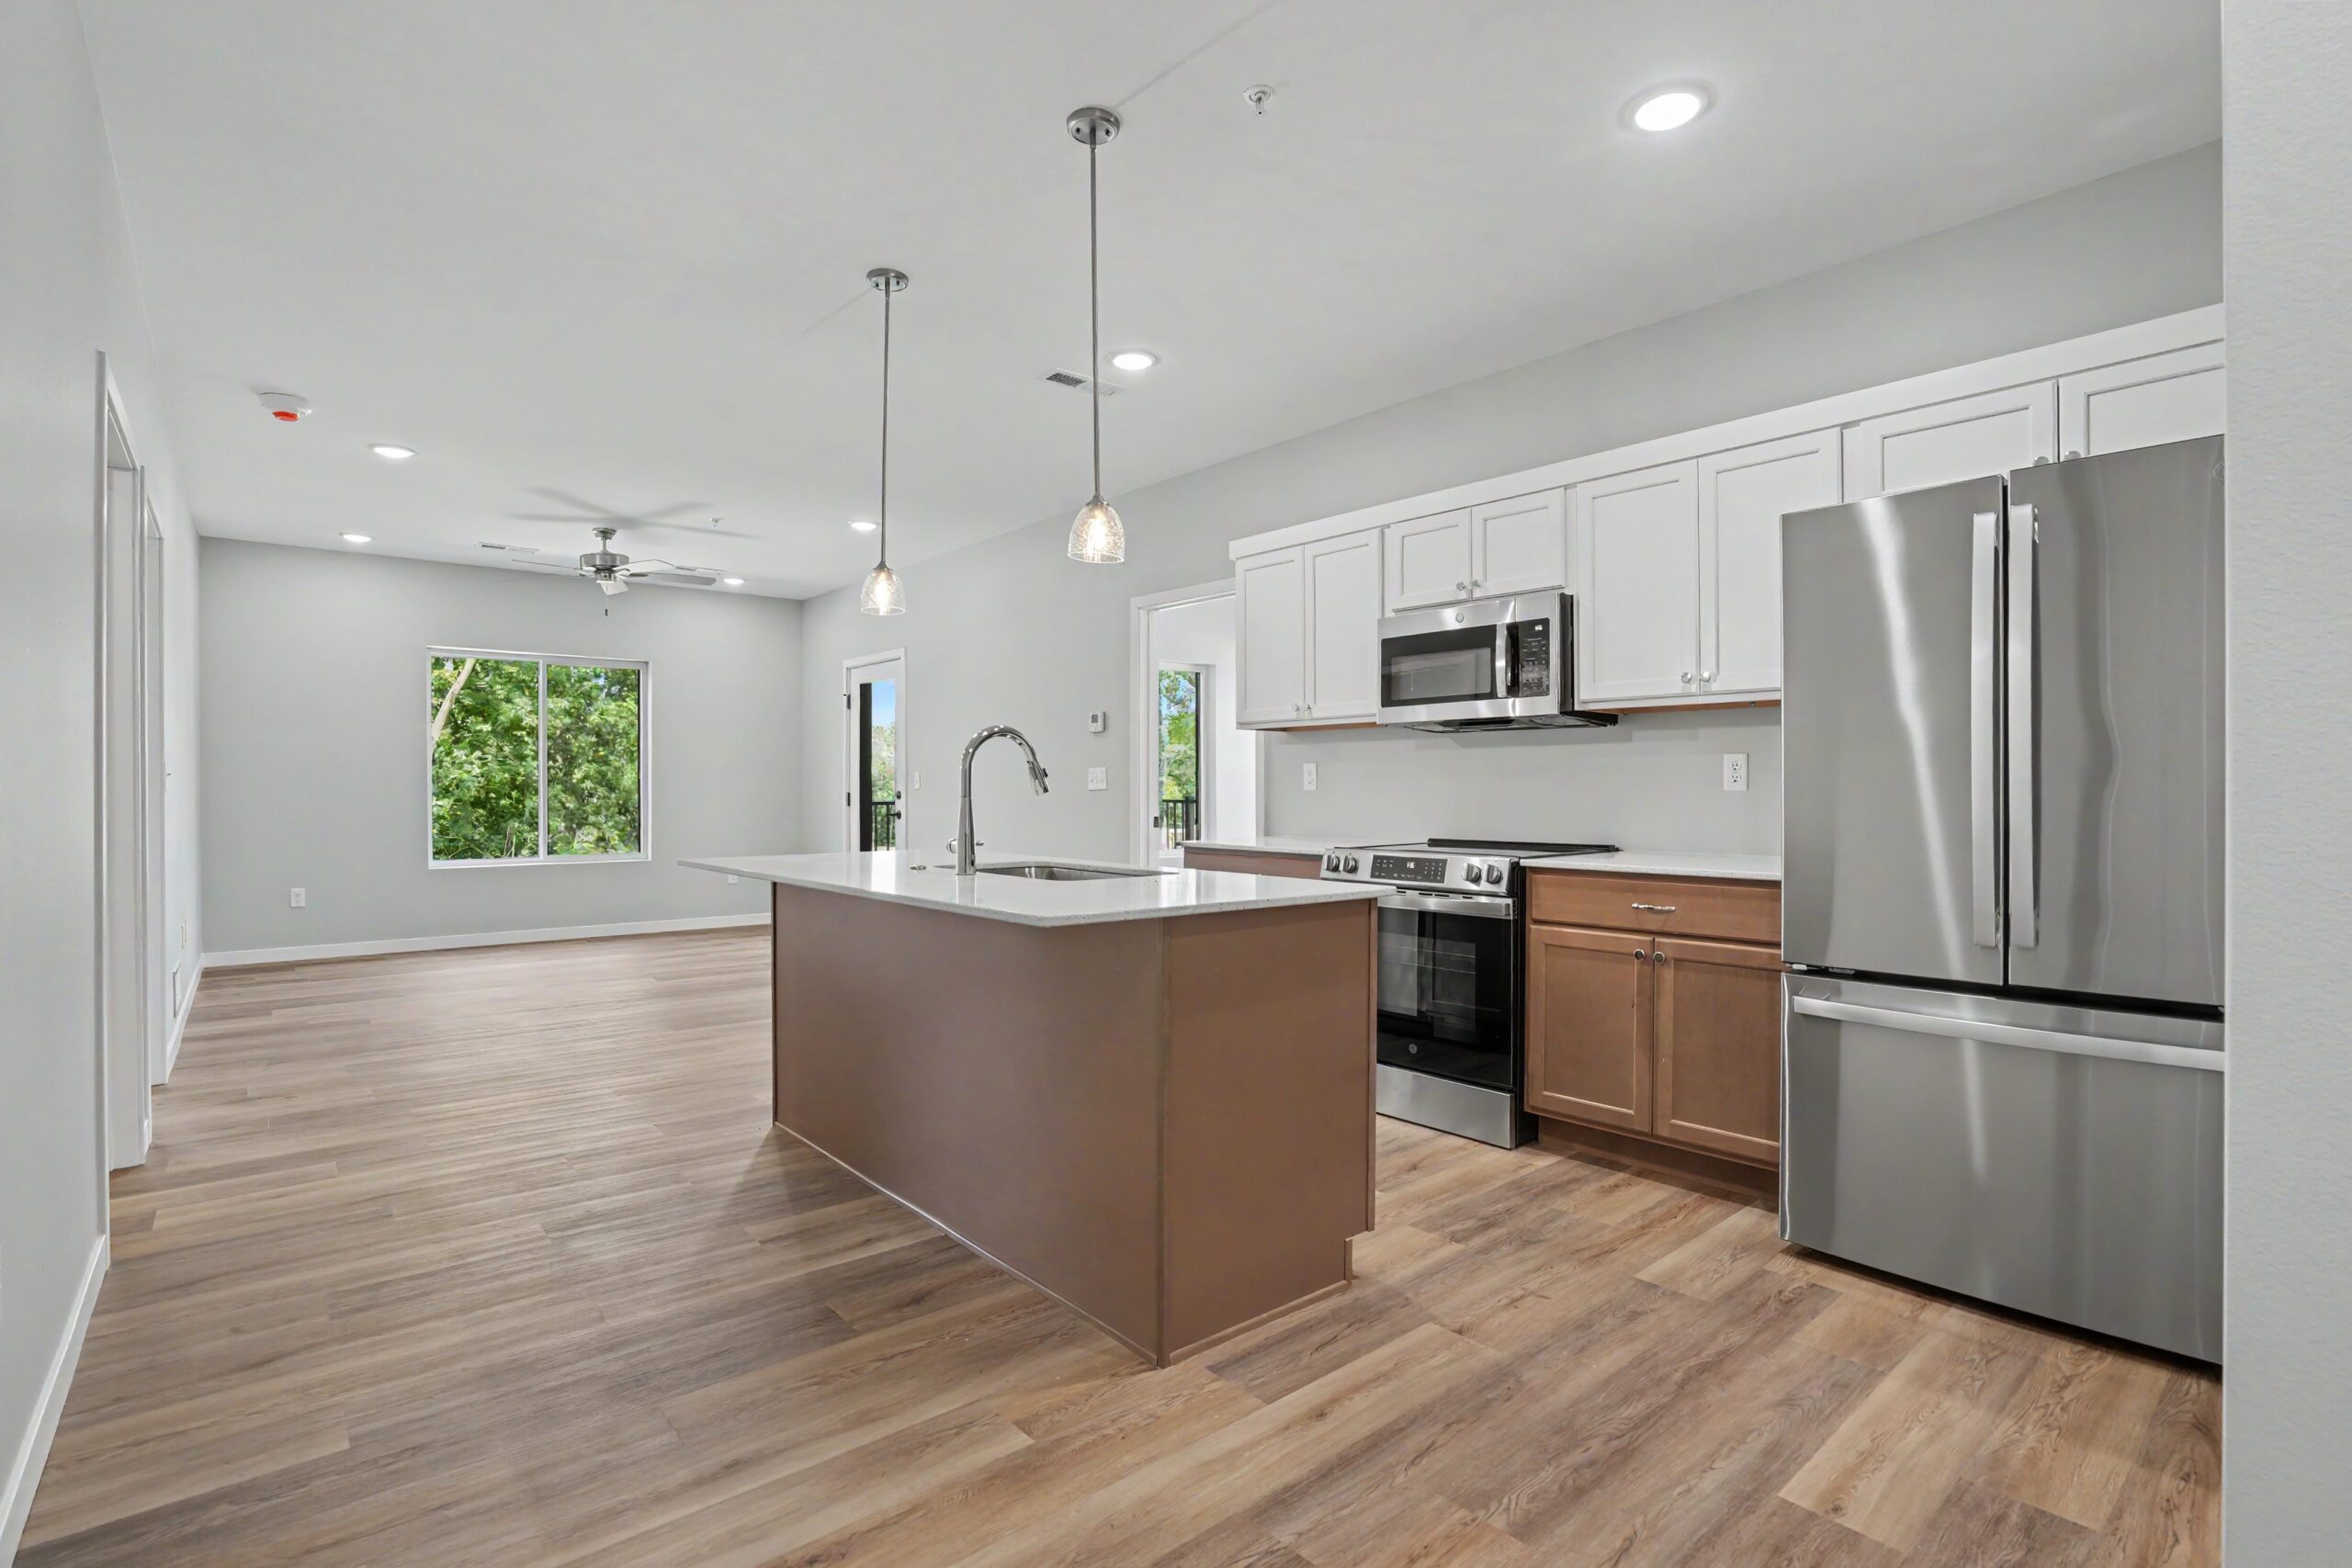
The Nest creates a comfortable balance of open living and private space. Two bedrooms, two bathrooms, generous storage and a central kitchen island make this layout equally suited to quiet evenings or hosting.

The Roost floor plan at The Aviary
Floor Plan 03

The Roost

2 Bedrooms 2 Bathrooms 1,075 Sq Ft

A little more room creates even more flexibility. The Roost combines two bedrooms and two bathrooms with walk-in storage, an open kitchen and living area, and comfortable space for everyday life.

The Aerie floor plan at The Aviary
Floor Plan 04

The Aerie


2 Bedrooms 2 Bathrooms 1,147 Sq Ft

The largest Aviary floor plan offers an expansive open living area, large kitchen island, generous bedrooms and walk-in storage. The Aerie provides the most room to settle in while maintaining the ease of condominium living.

Designed for Everyday Life

More Than a Floor Plan.

Each Aviary residence combines modern finishes with features designed to make daily life easier.

01

Heated Parking

Enjoy the convenience of underground heated parking just steps from the elevator.

02

Outdoor Living

Private outdoor space gives each residence a place to relax and enjoy the wooded surroundings.

03

In-Unit Laundry

Laundry is incorporated directly into each floor plan for everyday convenience.

04

Designer Finishes

Choose from three coordinated finish collections designed by the Navigate Homes team.

Interior Collections

Choose the Look That Feels Like You.

Each Aviary home features one of three professionally curated interior finish collections for a cohesive, finished look from the day you move in.

The Aviary Clean interior finish

Clean

Bright, crisp and contemporary with a light, understated palette.

The Aviary Fresh interior finish

Fresh

A balanced combination of lighter finishes and warm wood tones for a comfortable modern feel.

The Aviary Warm interior finish

Warm

Rich cabinetry, inviting tones and timeless finishes create a comfortable, elevated atmosphere.

Find Your Aviary Home

See What’s Available Now.

Each available condo has its own floor plan, finish collection and location within the building. Explore current listings to find the combination that works best for you.

Tour The Aviary

See the Difference in Person.

Compare the floor plans, see the finish collections and explore The Aviary to find the condo that feels right for you.