
Gather Together
An open-concept kitchen and living area keep cooking, conversation and relaxing connected.





Navigate Homes · The Sweetbay
Open gathering spaces, bedrooms upstairs and a finished lower level—thoughtfully arranged for everyday living.
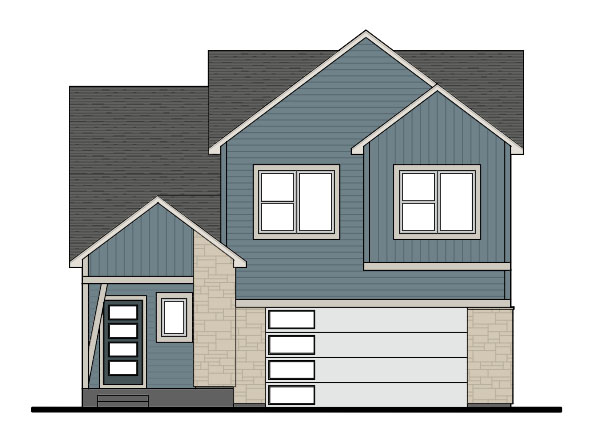
Meet the Sweetbay
The Sweetbay is a thoughtfully designed two-story home offering 1,852 square feet across the main and upper levels, plus a 679-square-foot finished lower level.
An open-concept kitchen and living area bring everyday gathering together on the main floor, with a convenient half bath nearby. Upstairs, three bedrooms and two bathrooms create a separate space to unwind.
The finished lower level adds another bedroom, a bathroom and a separate flex room for a home office, workout area or hobbies.
Thoughtfully Arranged
An open-concept kitchen and living area keep cooking, conversation and relaxing connected.
Three bedrooms and two bathrooms give the upper level its own comfortable rhythm.
An upstairs loft in the duplex version or a fourth-bedroom option in the single-family version.
A finished lower-level bedroom, bathroom and flex room add useful space beyond the main living areas.
The Layout
Main Level
The open-concept kitchen and living area create an inviting setting for meals, conversation and relaxing. A half bath adds everyday convenience.
Upper Level
Three bedrooms and two bathrooms are joined by flexible space configured as a loft in the duplex version, with a fourth-bedroom option in the single-family version.
Lower Level · 679 Finished Sq. Ft.
An additional bedroom, bathroom and separate flex room provide space for guests, work, fitness or hobbies.
Approximately 1,852 finished square feet across the main and upper levels, plus 679 finished square feet downstairs, for approximately 2,531 finished square feet total.
Two Ways to Live
Duplex Version
Three upstairs bedrooms are complemented by an open loft, creating another place to read, work or relax. With the finished lower-level bedroom, this configuration offers four bedrooms total.
Single-Family Version
The upstairs flex space can be configured as a fourth upstairs bedroom. Combined with the finished lower-level bedroom, this option offers five bedrooms total.
Layouts, square footage, finishes and options may vary by home version, homesite and purchase agreement. Contact Navigate Homes for current drawings, availability and included features.
Magnolia Meadows · Coralville

Explore Sweetbay opportunities at Magnolia Meadows, a new Coralville neighborhood near East Ridge Elementary featuring duplexes and single-family homes.
Connect with Navigate Homes to learn about available home versions, homesites and upcoming opportunities.
Set Your Bearing
Let’s explore the layout, home versions and available opportunities with Navigate Homes.