
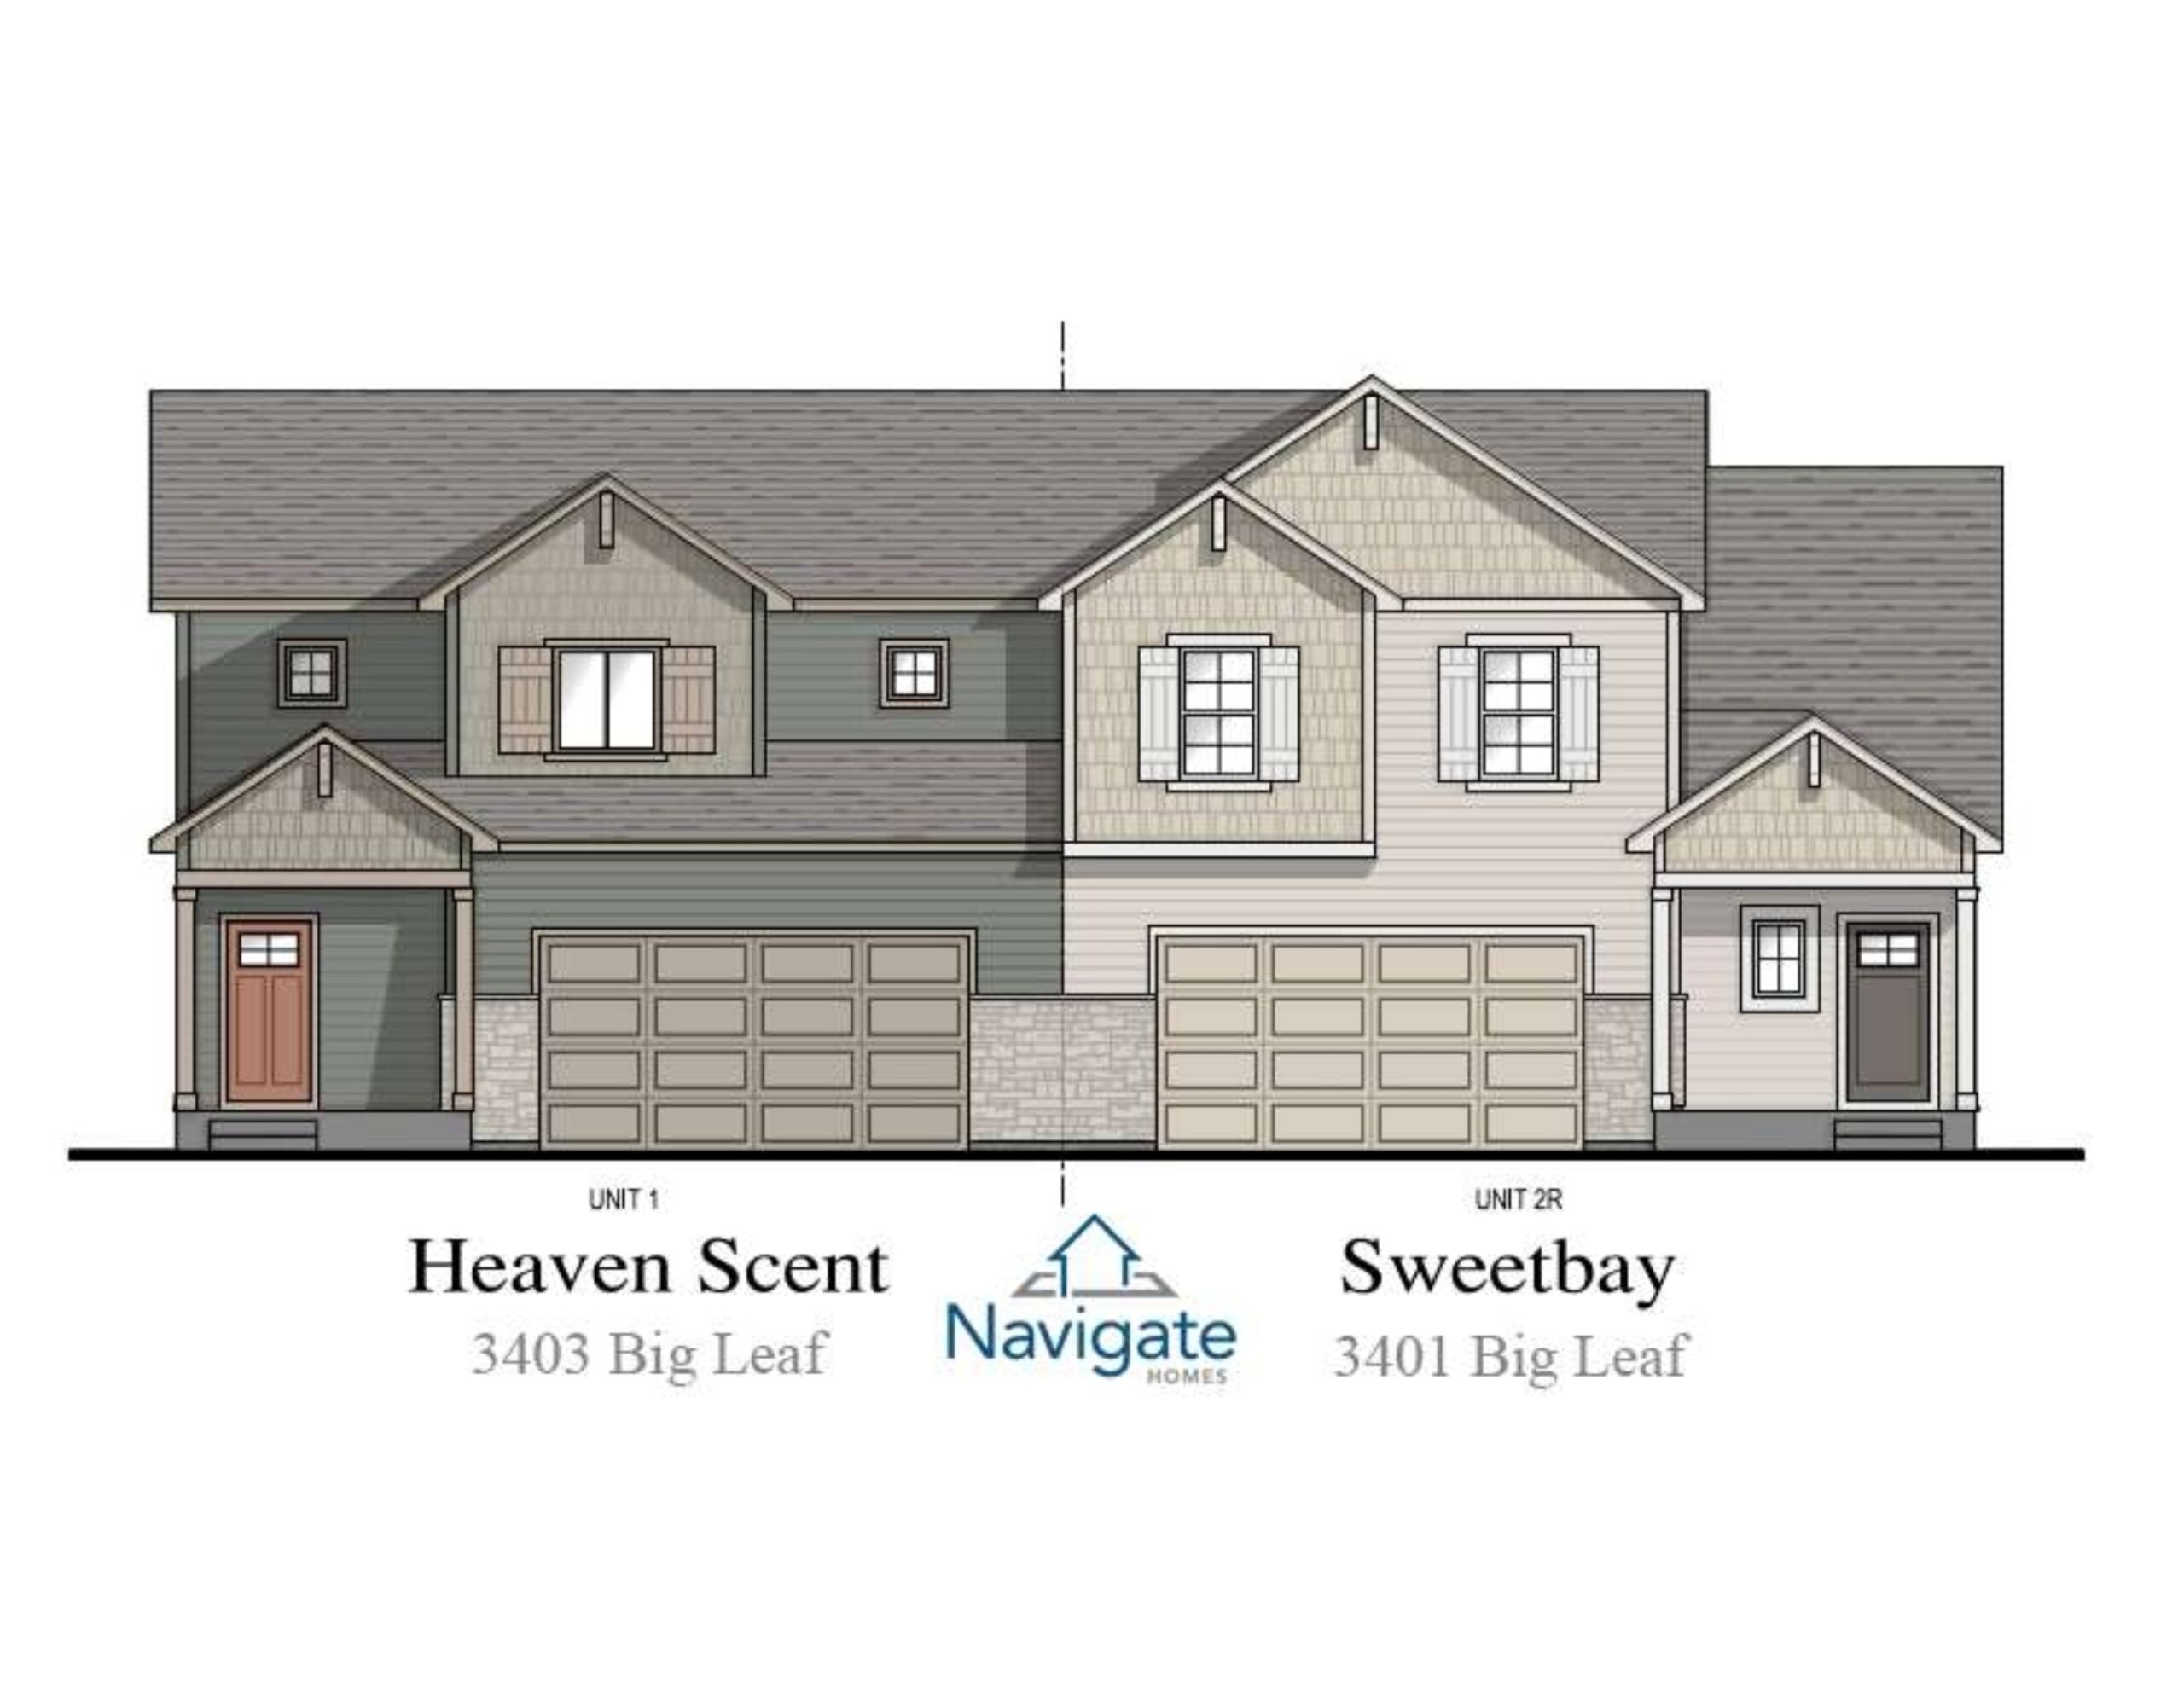
 Actual Front Elevation
3401–3403 Big Leaf Dr.
Exterior rendering for one of the first new homes planned at Magnolia Meadows.





A new neighborhood designed for modern living.
Newly designed single-family homes and duplex zero-lots near East Ridge Elementary, with curated, pre-priced options and first homes anticipated Spring 2027.
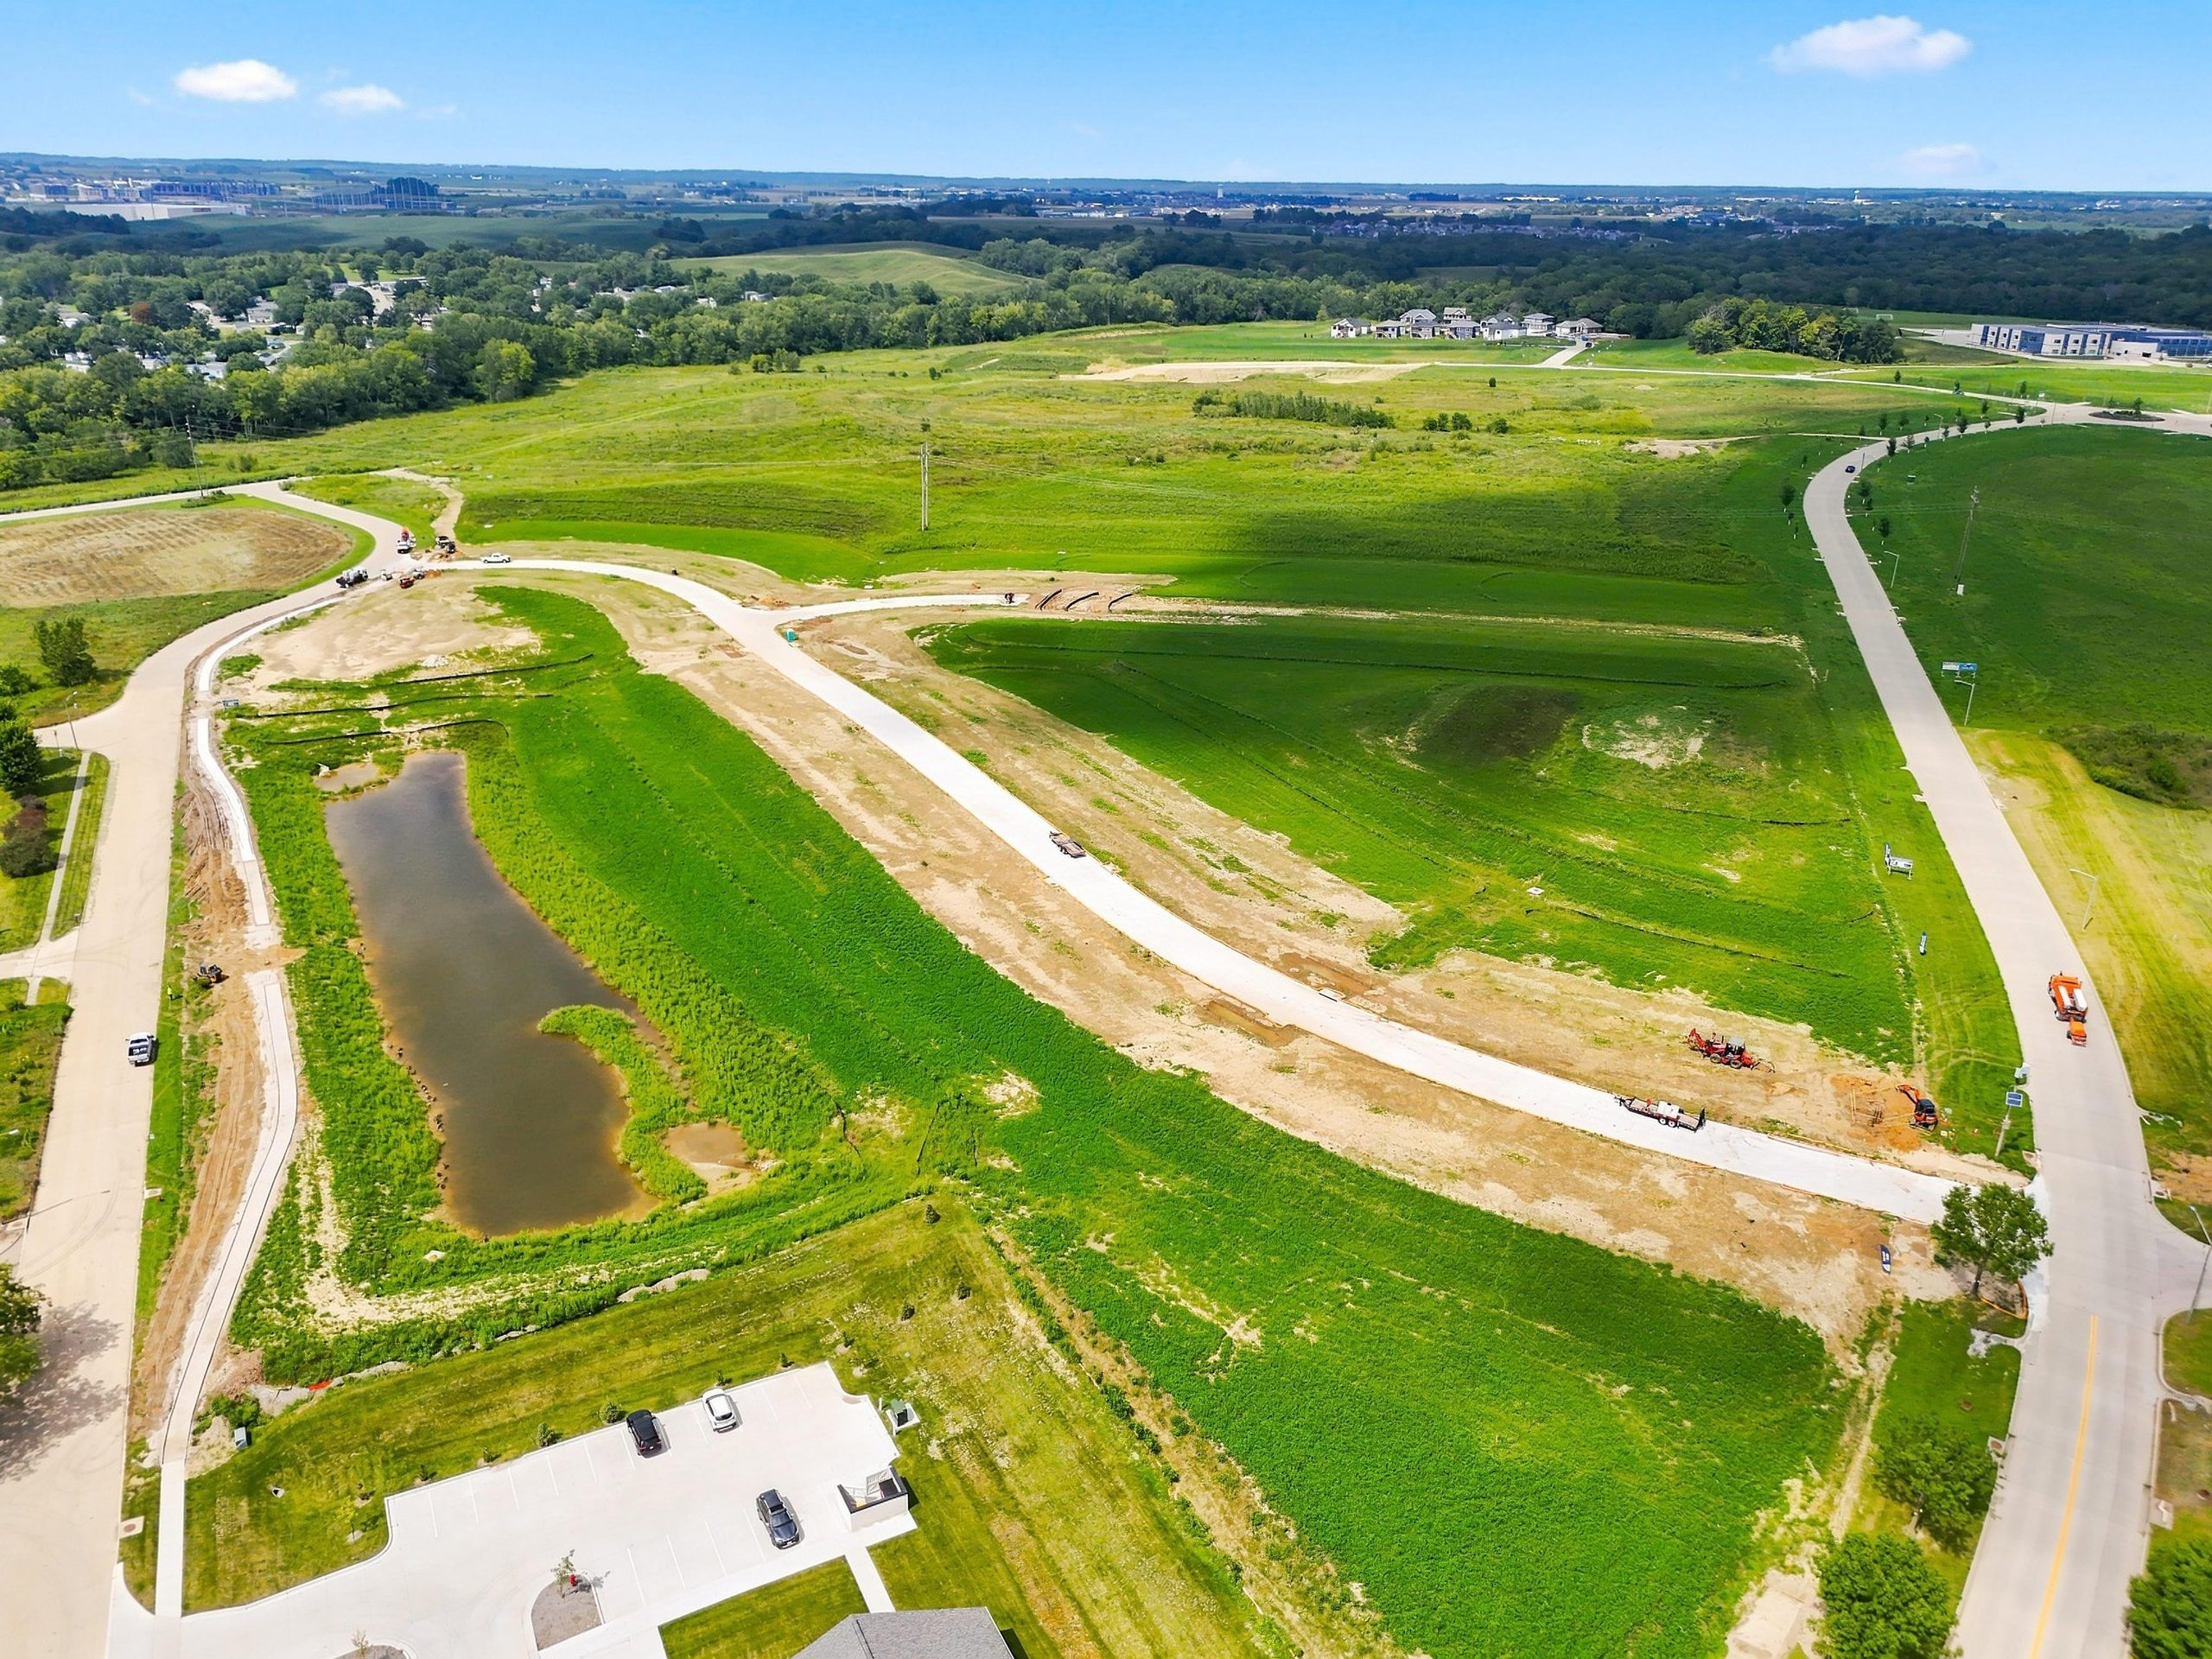
Magnolia Meadows is a thoughtfully planned neighborhood on the west side of Coralville, conveniently located near East Ridge Elementary School.
The neighborhood will offer a mix of newly designed duplex zero-lots and single-family homes, giving buyers multiple ways to find a home that fits their lifestyle.
Curated, pre-priced options are designed to make the building process clear and approachable while still allowing homeowners to personalize their new Navigate home.
These are actual front-elevation renderings for homes planned at Magnolia Meadows — a first look at the architecture that will shape the neighborhood.
Actual Front Elevation
Exterior rendering for one of the first new homes planned at Magnolia Meadows.
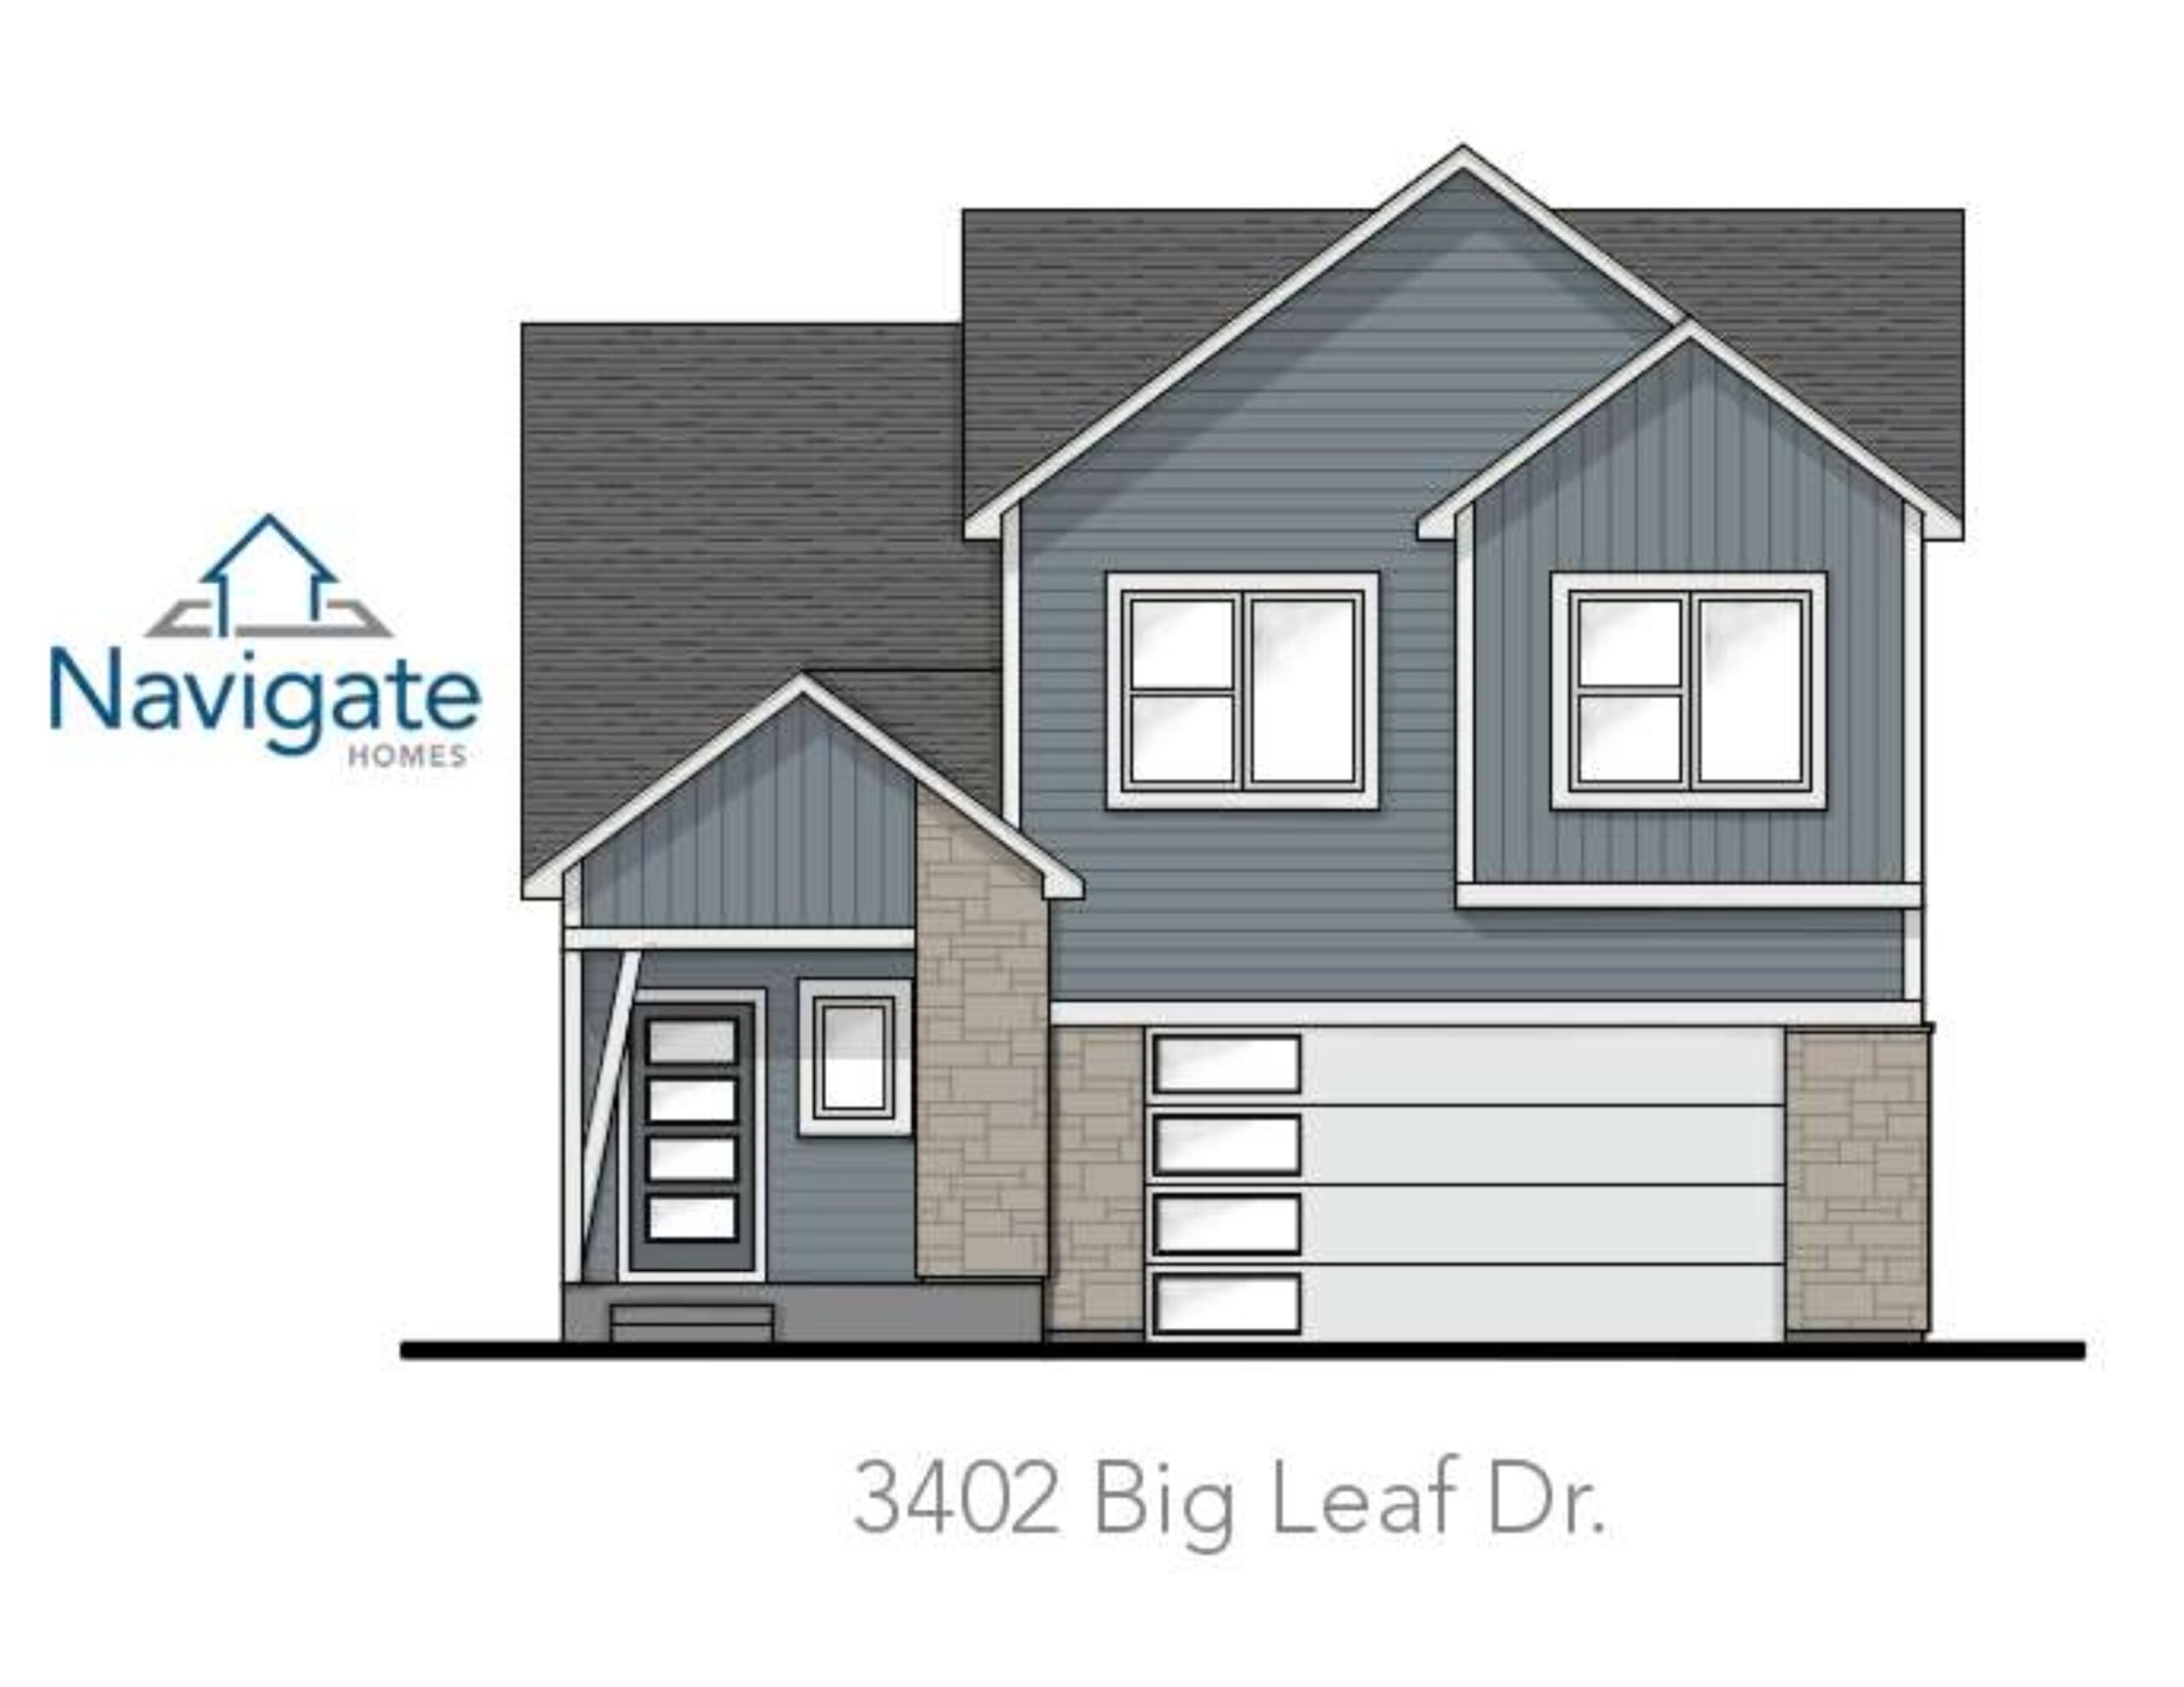 Actual Front Elevation
Exterior rendering for a new Magnolia Meadows home on Big Leaf Drive.
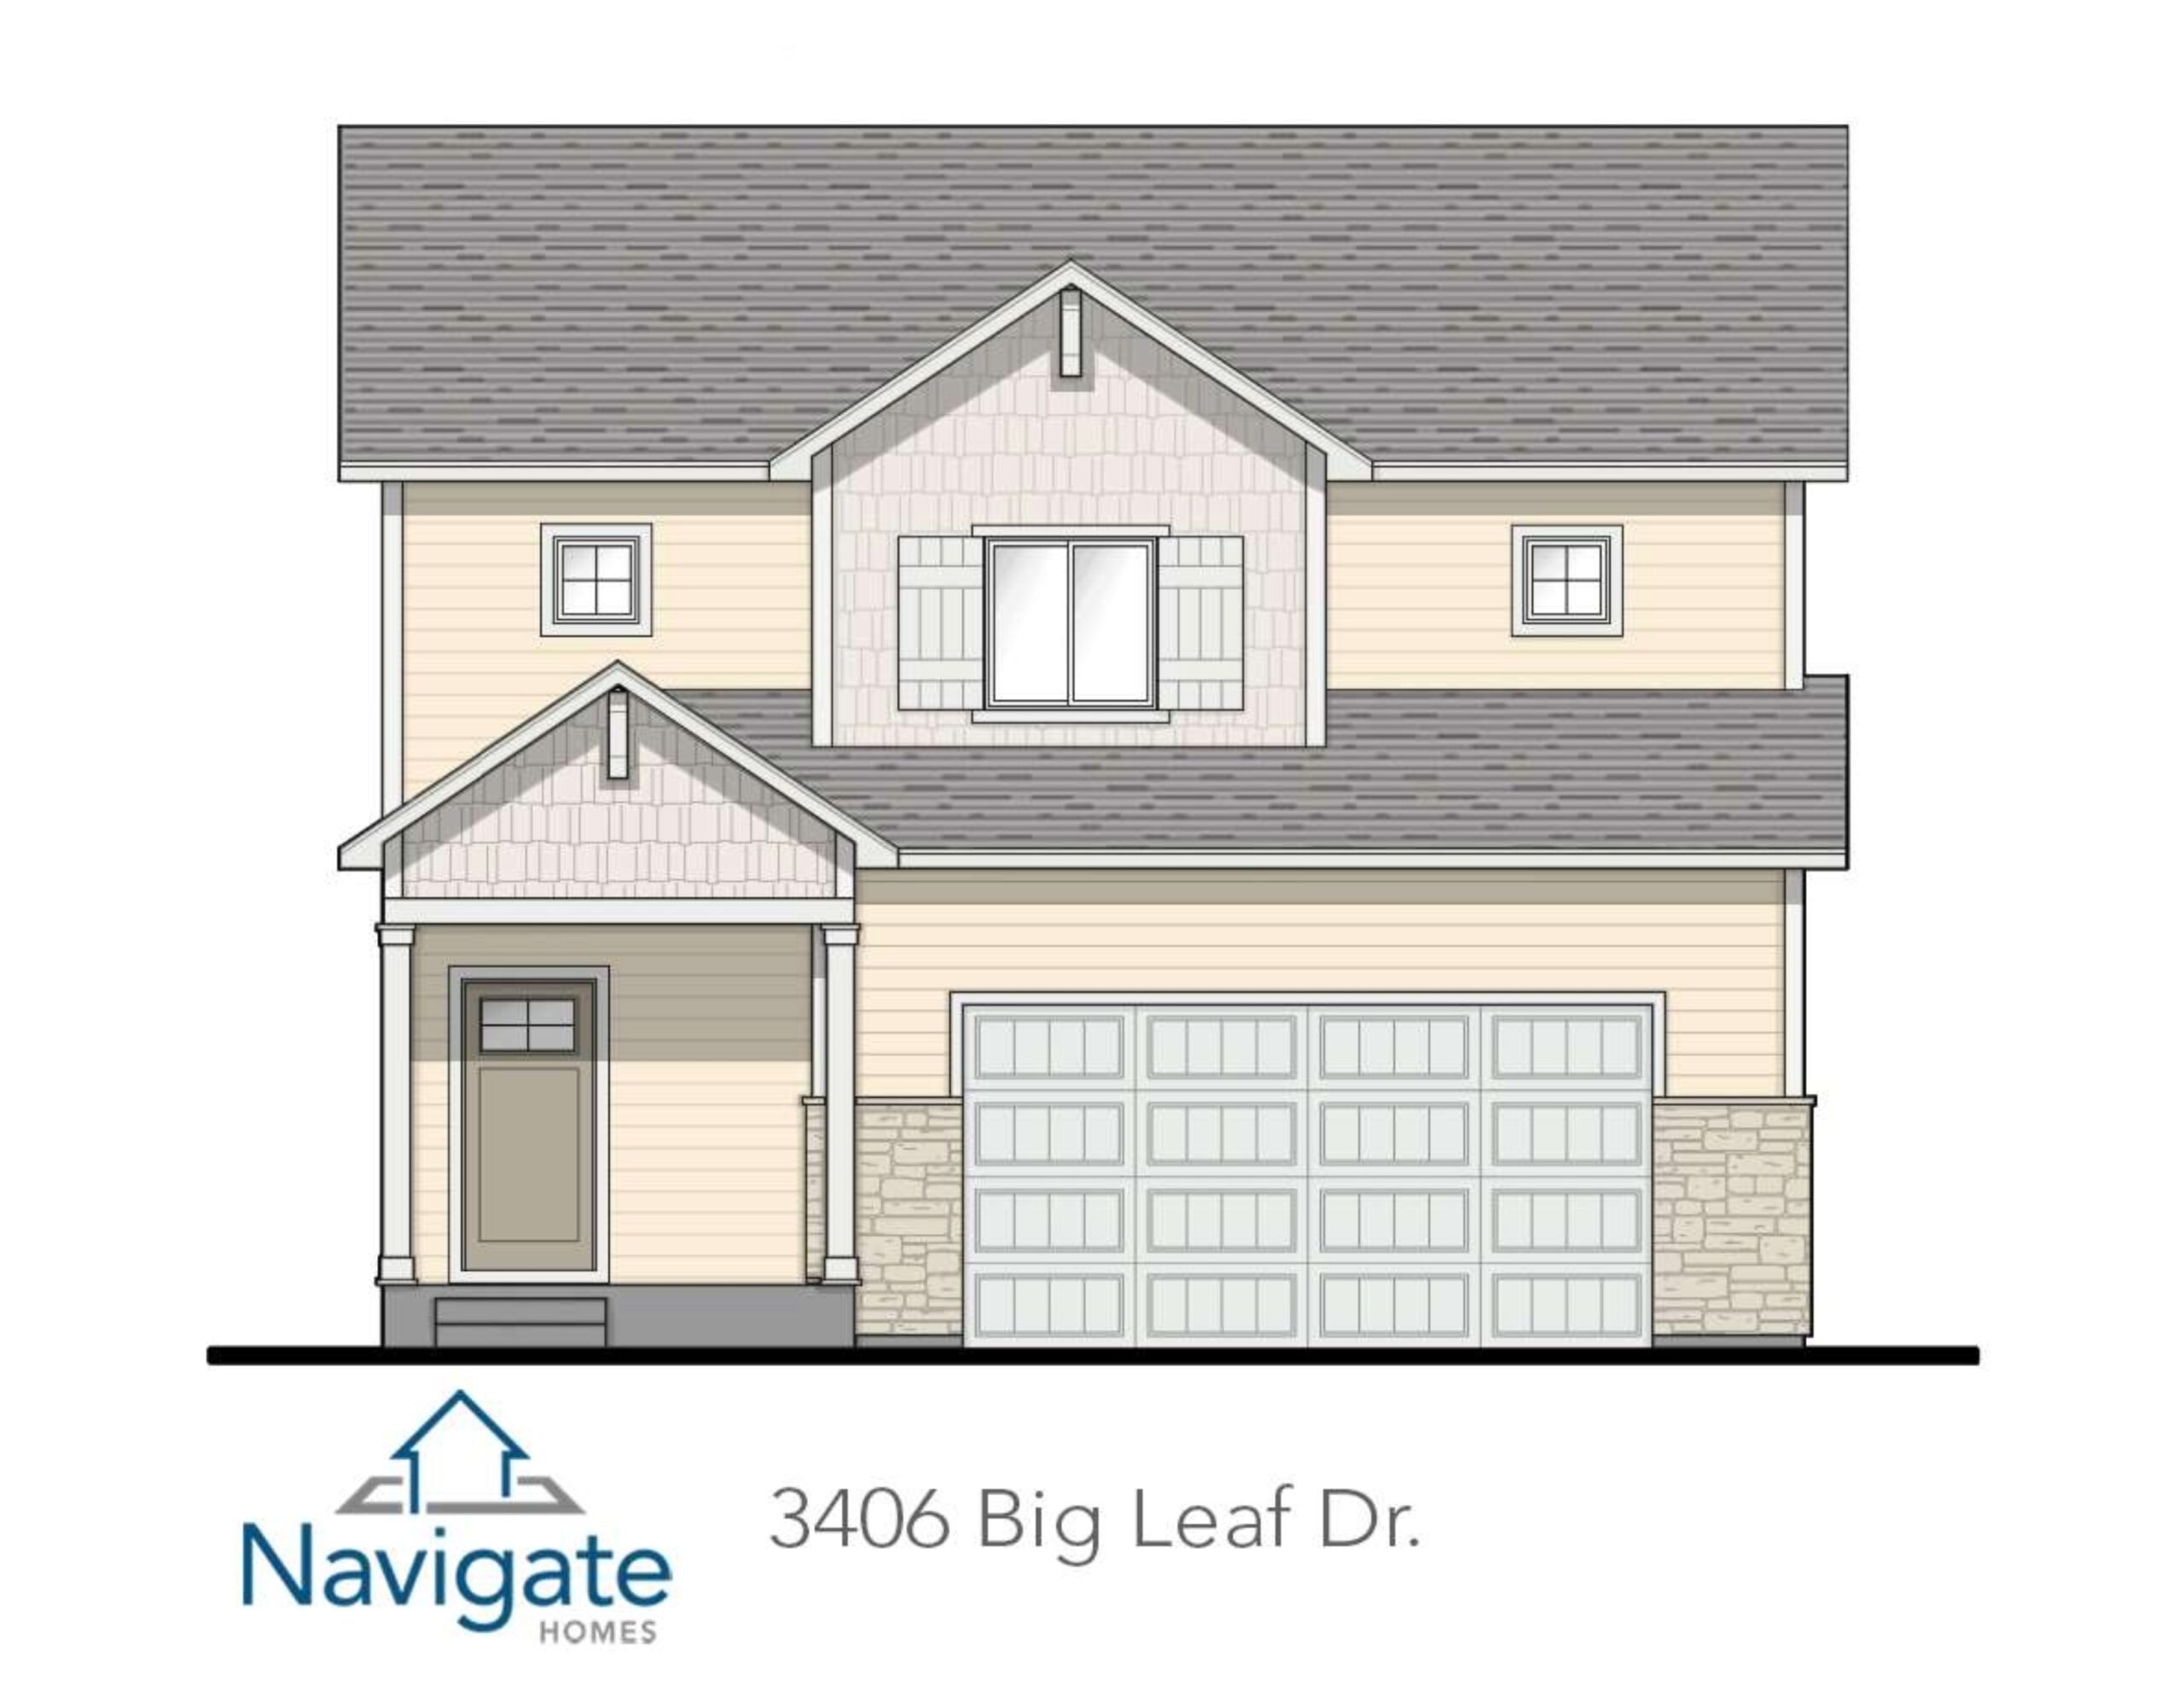 Actual Front Elevation
Exterior rendering for another upcoming Magnolia Meadows home.
Magnolia Meadows is moving from plans to reality. Explore the neighborhood early, learn about available home designs and begin planning your new home before the first homes are completed.
Magnolia Meadows introduces newly designed Navigate floor plans with efficient layouts, contemporary finishes and curated options.
4 Beds • 3 Baths • Ranch
Open kitchen and living spaces, a walk-in pantry and a covered deck, with two bedrooms and two bathrooms on the main level. The finished lower level adds two bedrooms, a bathroom and a flex space.
4 Beds • 3 Baths • 2,566 Finished Sq Ft
A functional ranch layout with two bedrooms on each level, a kitchen island and a covered deck. A separate lower-level flex room creates space for work, fitness or hobbies.
4 Beds • 3.5 Baths • Two-Story
A two-story foyer, open living and dining area, pocket office, upstairs laundry and a finished lower level with a bedroom, full bathroom and game room.
4–5 Beds • 3.5 Baths • 2,531 Finished Sq Ft
Open main-floor living, a finished lower-level bedroom, bathroom and flex room, plus an upstairs loft in the duplex version or fourth-bedroom option in the single-family version.
Magnolia Meadows is designed to include both detached single-family homes and duplex zero-lot options.
Detached single-family homes offer privacy, contemporary architecture and the opportunity to personalize selections through the Navigate building process.
Newly designed duplex zero-lot homes bring efficient layouts and modern finishes to Magnolia Meadows in a thoughtfully planned residential setting.
Magnolia Meadows association dues have not yet been finalized. Current association plans include general maintenance of shared neighborhood features.
Learn more about upcoming homes, floor plans, pricing and the building process at Magnolia Meadows in Coralville.
Magnolia Meadows
Be among the first to receive updates about homes, floor plans, pricing and availability at Magnolia Meadows.
Your information will be sent directly to Navigate Homes.

Whether you’re interested in touring a home, exploring available homesites, comparing floor plans, or planning a new build, I’m here to help you navigate the process from start to finish.