
Connected Living
An open kitchen and living area bring cooking, conversation and relaxing together.
Navigate Homes · The Butterfly
Comfortable ranch living with connected gathering spaces, a walk-in pantry and flexibility across two finished levels.
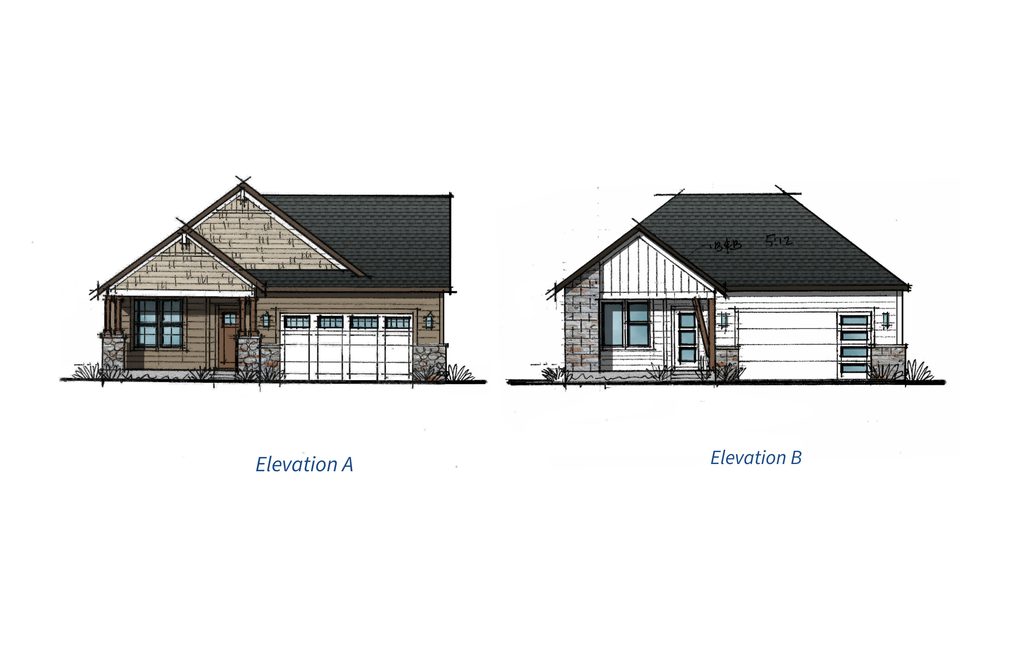
Meet the Butterfly
Welcome to the Butterfly, a thoughtfully designed ranch featuring four bedrooms and three bathrooms. Two bedrooms and two bathrooms on the main level create a comfortable foundation for everyday living.
The open kitchen and living area keep gathering spaces connected, while a walk-in pantry provides convenient storage. Step onto the covered deck to enjoy a quiet morning or an evening outdoors.
The finished lower level adds two bedrooms, a full bathroom and a flex space—providing room for guests, a home office, fitness or hobbies.
Thoughtfully Arranged
An open kitchen and living area bring cooking, conversation and relaxing together.
A walk-in pantry keeps ingredients and everyday essentials close at hand.
The covered deck creates a sheltered place for fresh air and time outdoors.
A lower-level flex space gives work, fitness or hobbies a place of their own.
The Layout
Main Level
Two bedrooms and two bathrooms share the main floor with an open kitchen and living area. A walk-in pantry adds practical storage, while the covered deck extends your living space outdoors.
Finished Lower Level
Two additional bedrooms, a full bathroom and a flex space provide extra room for guests, work, hobbies or whatever your day calls for.
Layout, finishes and included features may vary by homesite and purchase agreement. Contact Navigate Homes for current floor-plan drawings and details.
Magnolia Meadows · Coralville

Explore Butterfly opportunities at Magnolia Meadows, a new Coralville neighborhood near East Ridge Elementary featuring duplexes and single-family homes.
Connect with Navigate Homes to learn about homesites, current availability and upcoming opportunities.
Set Your Bearing
Let’s explore the layout, available homesites and your next steps with Navigate Homes.