Look Up Your Saved Floor Plan

If you are having any issues with this form, please contact us through our Contact Page

Don’t have a saved floor plan? Find your desired neighborhood and select an available site to customize and price your dream home today!
Get Started

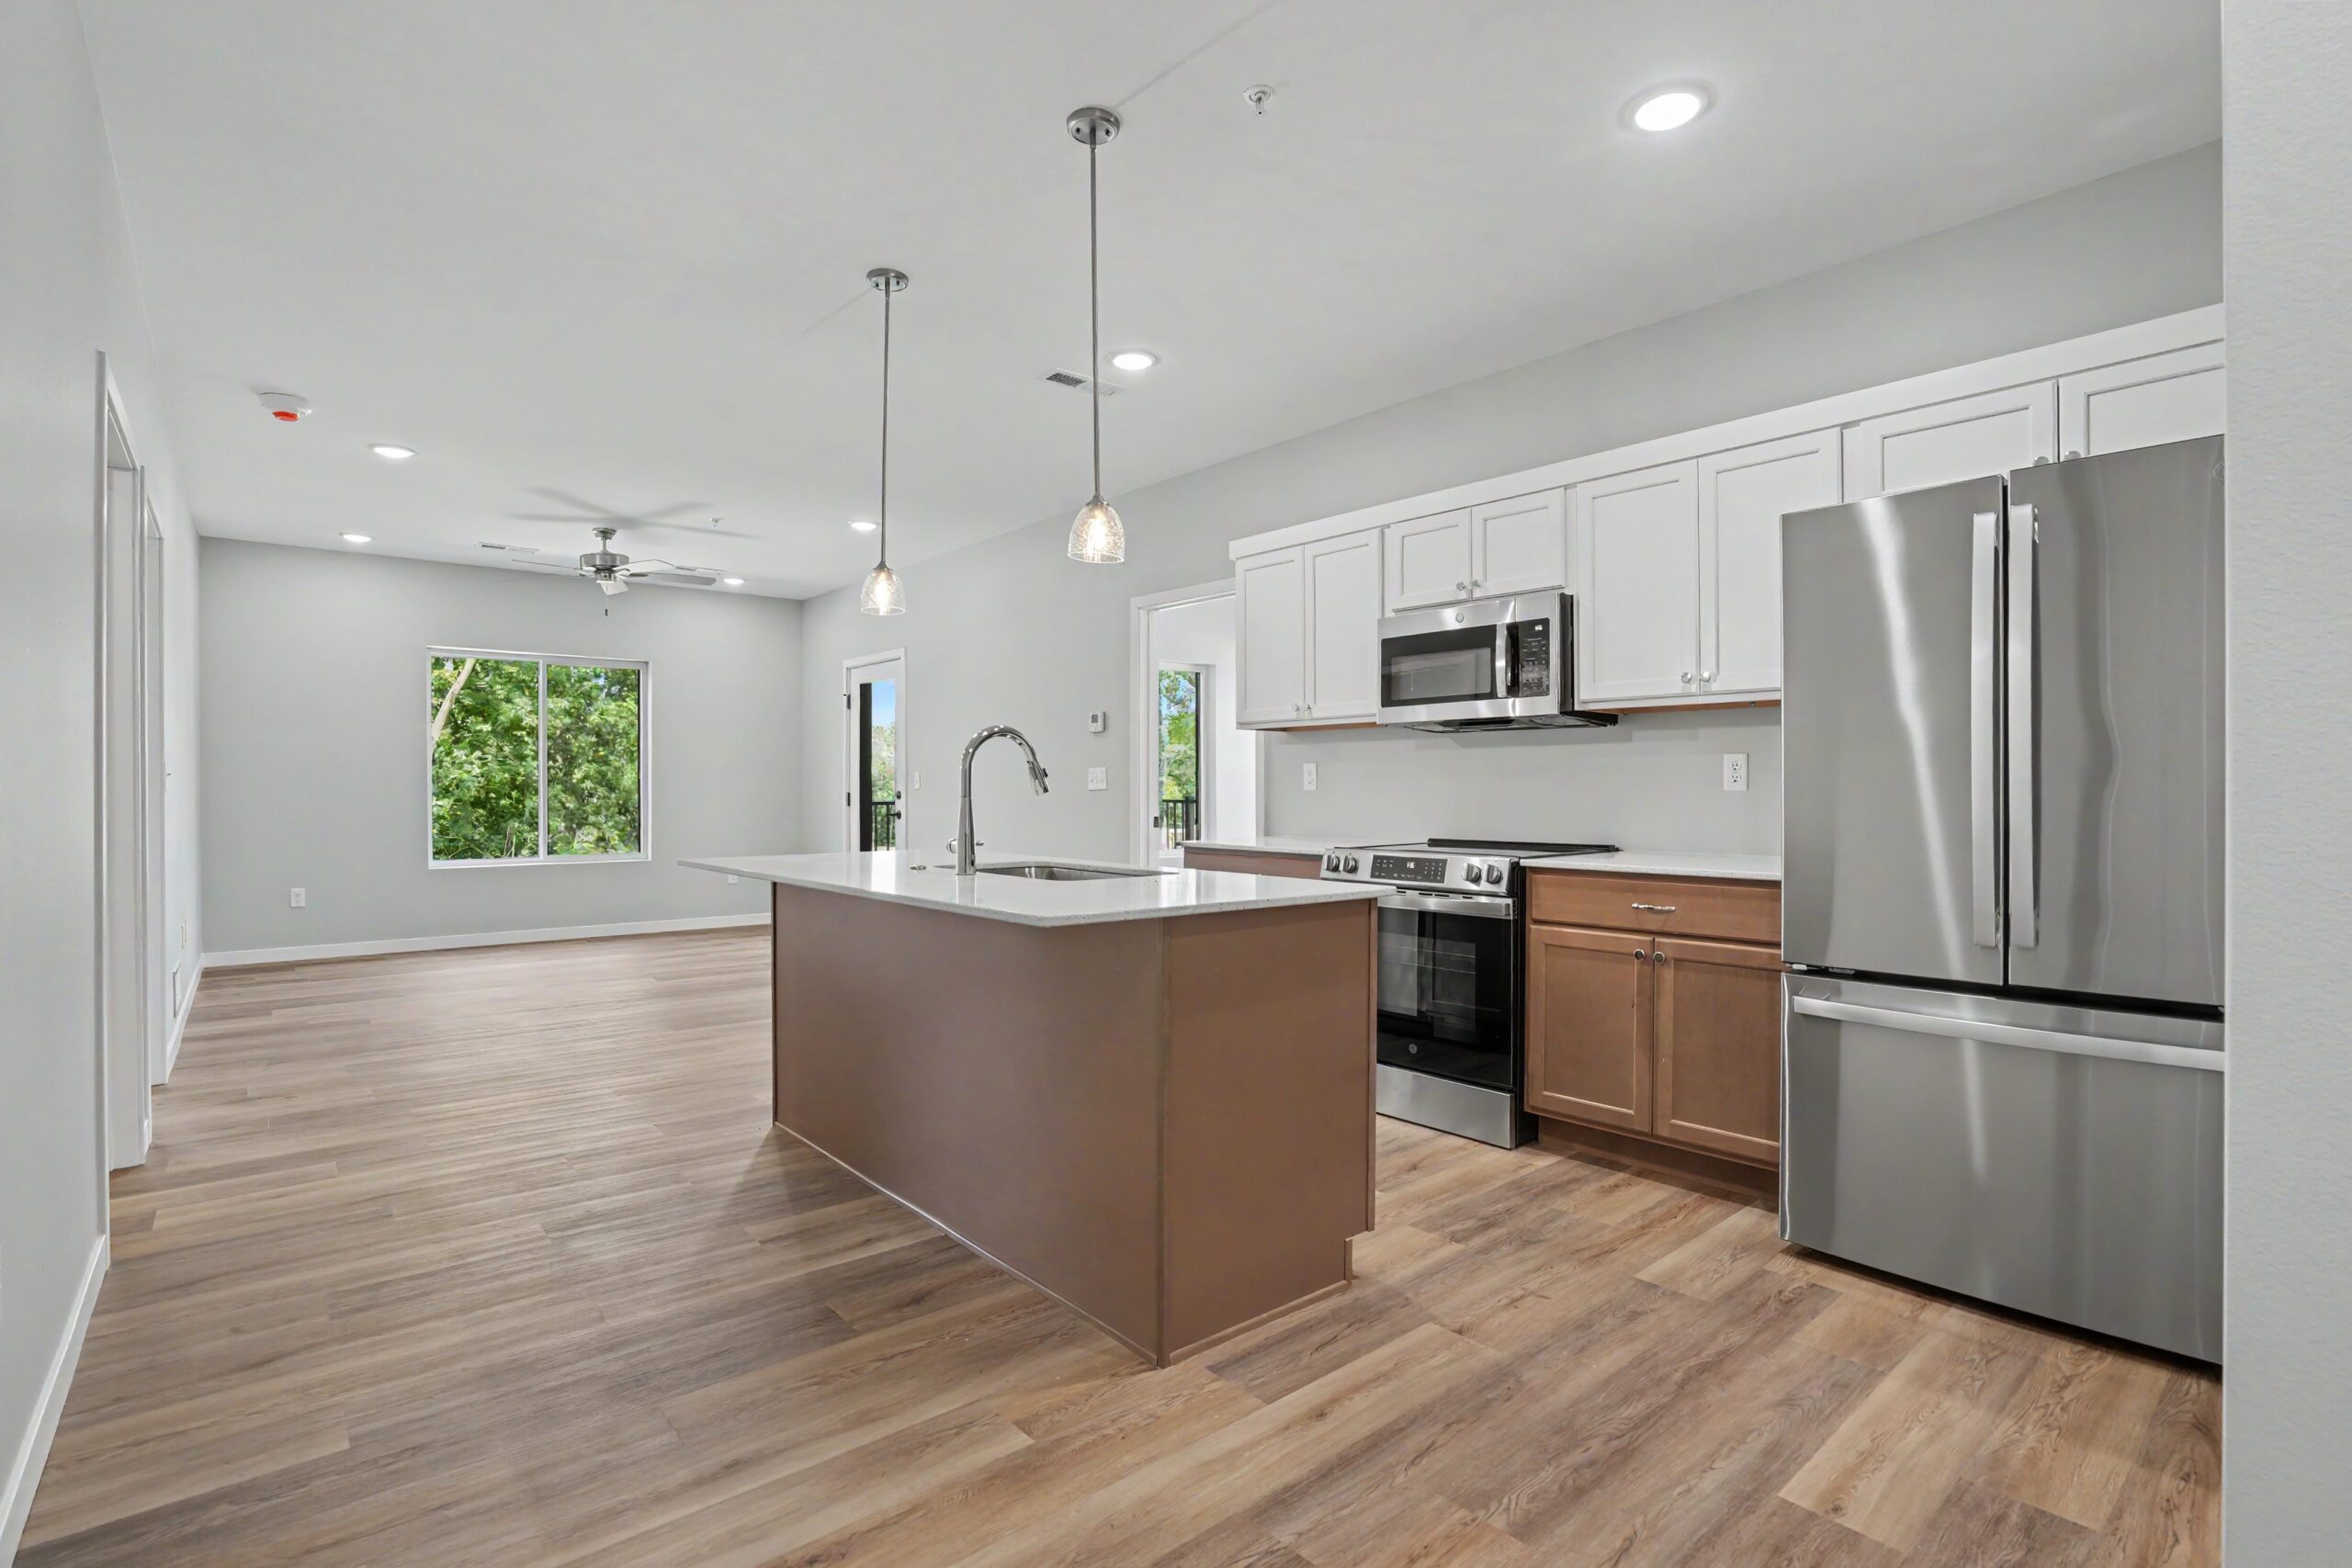
The Aviary is a modern condominium within the Cardinal Heights community in Iowa City, offering low-maintenance living in a convenient location near shopping, dining, parks, and the University of Iowa. Choose from thoughtfully designed one- and two-bedroom floor plans with open living spaces, in-unit laundry, covered decks, heated underground parking, and designer curated finishes throughout. Buyers can select from three distinct interior finish packages, each designed to create a polished and cohesive look. Surrounded by wooded views, The Aviary makes it easy to enjoy more of what matters.

Navigate Select

Clean Finish

4428 Deer Creek Rd. Unit 301

Bedrooms: 2
Bathrooms: 2
SqFt: 1,147
Finish: Clean

4428 Deer Creek Rd. Unit 302

Bedrooms: 2
Bathrooms: 2
SqFt: 1,147
Finish: Warm

4428 Deer Creek Rd. Unit 303

Bedrooms: 2
Bathrooms: 2
SqFt: 1,050
Finish: Fresh

Clean Finish
Perch Iowa City

4428 Deer Creek Rd. Unit 304

Bedrooms: 1
Bathrooms: 1
SqFt: 690
Finish: Clean

Clean Finish

4428 Deer Creek Rd. Unit 305

Bedrooms: 2
Bathrooms: 2
SqFt: 1,050
Finish: Clean

Clean Finish

4428 Deer Creek Rd. Unit 306

Bedrooms: 2
Bathrooms: 2
SqFt: 1,050
Finish: Clean

4428 Deer Creek Rd. Unit 307

Bedrooms: 1
Bathrooms: 1
SqFt: 690
Finish: Warm

Perch Iowa City

4428 Deer Creek Rd. Unit 308

Bedrooms: 1
Bathrooms: 1
SqFt: 690
Finish: Warm

4428 Deer Creek Rd. Unit 309

Bedrooms: 2
Bathrooms: 2
SqFt: 1,147
Finish: Fresh

Clean Finish

4428 Deer Creek Rd. Unit 310

Bedrooms: 2
Bathrooms: 2
SqFt: 1,147
Finish: Clean

Content with marker display Content with marker backup

Second Floor Units

4428 Deer Creek Rd. Unit 201

Bedrooms: 2
Bathrooms: 2
SqFt: 1,147
Finish: Warm

Clean Finish

4428 Deer Creek Rd. Unit 202

Bedrooms: 2
Bathrooms: 2
SqFt: 1,147
Finish: Clean

4428 Deer Creek Rd. Unit 203 ADA Unit

Bedrooms: 2
Bathrooms: 2
SqFt: 1,050
Finish: Fresh

Perch Iowa City

4428 Deer Creek Rd. Unit 204

Bedrooms: 1
Bathrooms: 1
SqFt: 690
Finish: Fresh

4428 Deer Creek Rd. Unit 205

Bedrooms: 2
Bathrooms: 2
SqFt: 1,050
Finish: Warm

Clean Finish

4428 Deer Creek Rd. Unit 206

Bedrooms: 2
Bathrooms: 2
SqFt: 1,050
Finish: Clean

Clean Finish

4428 Deer Creek Rd. Unit 207

Bedrooms: 1
Bathrooms: 1
SqFt: 690
Finish: Clean

4428 Deer Creek Rd. Unit 208

Bedrooms: 1
Bathrooms: 1
SqFt: 690
Finish: Warm

4428 Deer Creek Rd. Unit 209

Bedrooms: 2
Bathrooms: 2
SqFt: 1,147
Finish: Warm

4428 Deer Creek Rd. Unit 210

Bedrooms: 2
Bathrooms: 2
SqFt: 1,147
Finish: Warm

Content with marker display Content with marker backup

First Floor Units

4428 Deer Creek Rd. Unit 101

Bedrooms: 2
Bathrooms: 2
SqFt: 1,075
Finish: Fresh

4428 Deer Creek Rd. Unit 103 ADA Unit

Bedrooms: 1
Bathrooms: 1
SqFt: 690
Finish: Warm

4428 Deer Creek Rd. Unit 102

Bedrooms: 2
Bathrooms: 2
SqFt: 1,075
Finish: Warm

Perch Iowa City

4428 Deer Creek Rd. Unit 104

Bedrooms: 1
Bathrooms: 1
SqFt: 690
Finish: Fresh

Clean Finish

4428 Deer Creek Rd. Unit 105

Bedrooms: 2
Bathrooms: 2
SqFt: 1,050
Finish: Clean

4428 Deer Creek Rd. Unit 106

Bedrooms: 2
Bathrooms: 2
SqFt: 1,050
Finish: Fresh

4428 Deer Creek Rd. Unit 107

Bedrooms: 1
Bathrooms: 1
SqFt: 690
Finish: Fresh

Clean Finish

4428 Deer Creek Rd. Unit 108

Bedrooms: 1
Bathrooms: 1
SqFt: 690
Finish: Clean

Clean Finish

4428 Deer Creek Rd. Unit 109

Bedrooms: 2
Bathrooms: 2
SqFt: 1,147
Finish: Clean

4428 Deer Creek Rd. Unit 110

Bedrooms: 2
Bathrooms: 2
SqFt: 1,147
Finish: Warm

Content with marker display Content with marker backup

Homeowners Association


View Available Floor Plans

Aerie

Aerie

  • 2 Beds,
  • 2 Baths,
  • 1147 SqFt

Aerie The Aerie is a thoughtfully designed premium 2-bedroom, 2-bath condo offering a functional and comfortable layout suited for modern living. The open-concept kitchen and living area create an inviting space for everyday life and entertaining, featuring a center island and ample storage throughout. The primary suite includes a private bathroom and walk-in closet with…

Nest

Nest

  • 2 Beds,
  • 2 Baths,
  • 1050 SqFt

Nest (Aviary)  The Nest is a thoughtfully designed 2-bedroom, 2-bath condo offering a functional and comfortable layout suited for modern living. The open-concept kitchen and living area create an inviting space for everyday life and entertaining, featuring a center island and ample storage throughout. The primary suite includes a private bathroom and walk-in closet with…

Perch

Perch

  • 1 Beds,
  • 1 Baths,
  • 690 SqFt

Perch (Aviary)  The Perch floorplan offers a well-designed layout with an open-concept kitchen and living area, featuring a large island and pendant lighting—ideal for everyday living and entertaining. The bedroom is thoughtfully separated for privacy, and the unit includes a convenient all-in-one washer/dryer. Enjoy peaceful wooded views from your covered deck and the ease of…

Roost

Roost

  • 2 Beds,
  • 2 Baths,
  • 1075 SqFt

Roost The Roost is a thoughtfully designed 2-bedroom, 2-bath condo offering a functional and comfortable layout suited for modern living. The open-concept kitchen and living area create an inviting space for everyday life and entertaining, featuring a center island and ample storage throughout. The primary suite includes a private bathroom and walk-in closet with convenient…

David Vahle is your Realtor contact for this Neighborhood

Contact David today to view a home or lot!
319.855.8585
sales@navigatehomesiowa.com