





Navigate Homes · Two Story
Aspen.
Built to live beyond the walls. A substantial two-story
designed around open spaces, natural light and the outdoors.
5
Bedrooms
4
Bathrooms
3,683
Sq. Ft.
3-Car
Garage
The Aspen
Big spaces without losing the connection between them.
The Aspen is designed to make a substantial home feel open, bright and connected from the moment you walk in.
A two-story foyer opens into a main level where the great room, kitchen, dining area and sunroom flow together. At the same time, porches at the front and rear extend everyday living beyond the home’s walls.
Open by Design
The view carries from one end of the home to the other.

The Aspen’s open main level keeps the kitchen, dining and great room visually connected while the sunroom draws the eye toward the rear of the home.
Large windows bring the homesite into the room and help the interior feel even more expansive.
At the Center

A kitchen that belongs in the middle of everything.
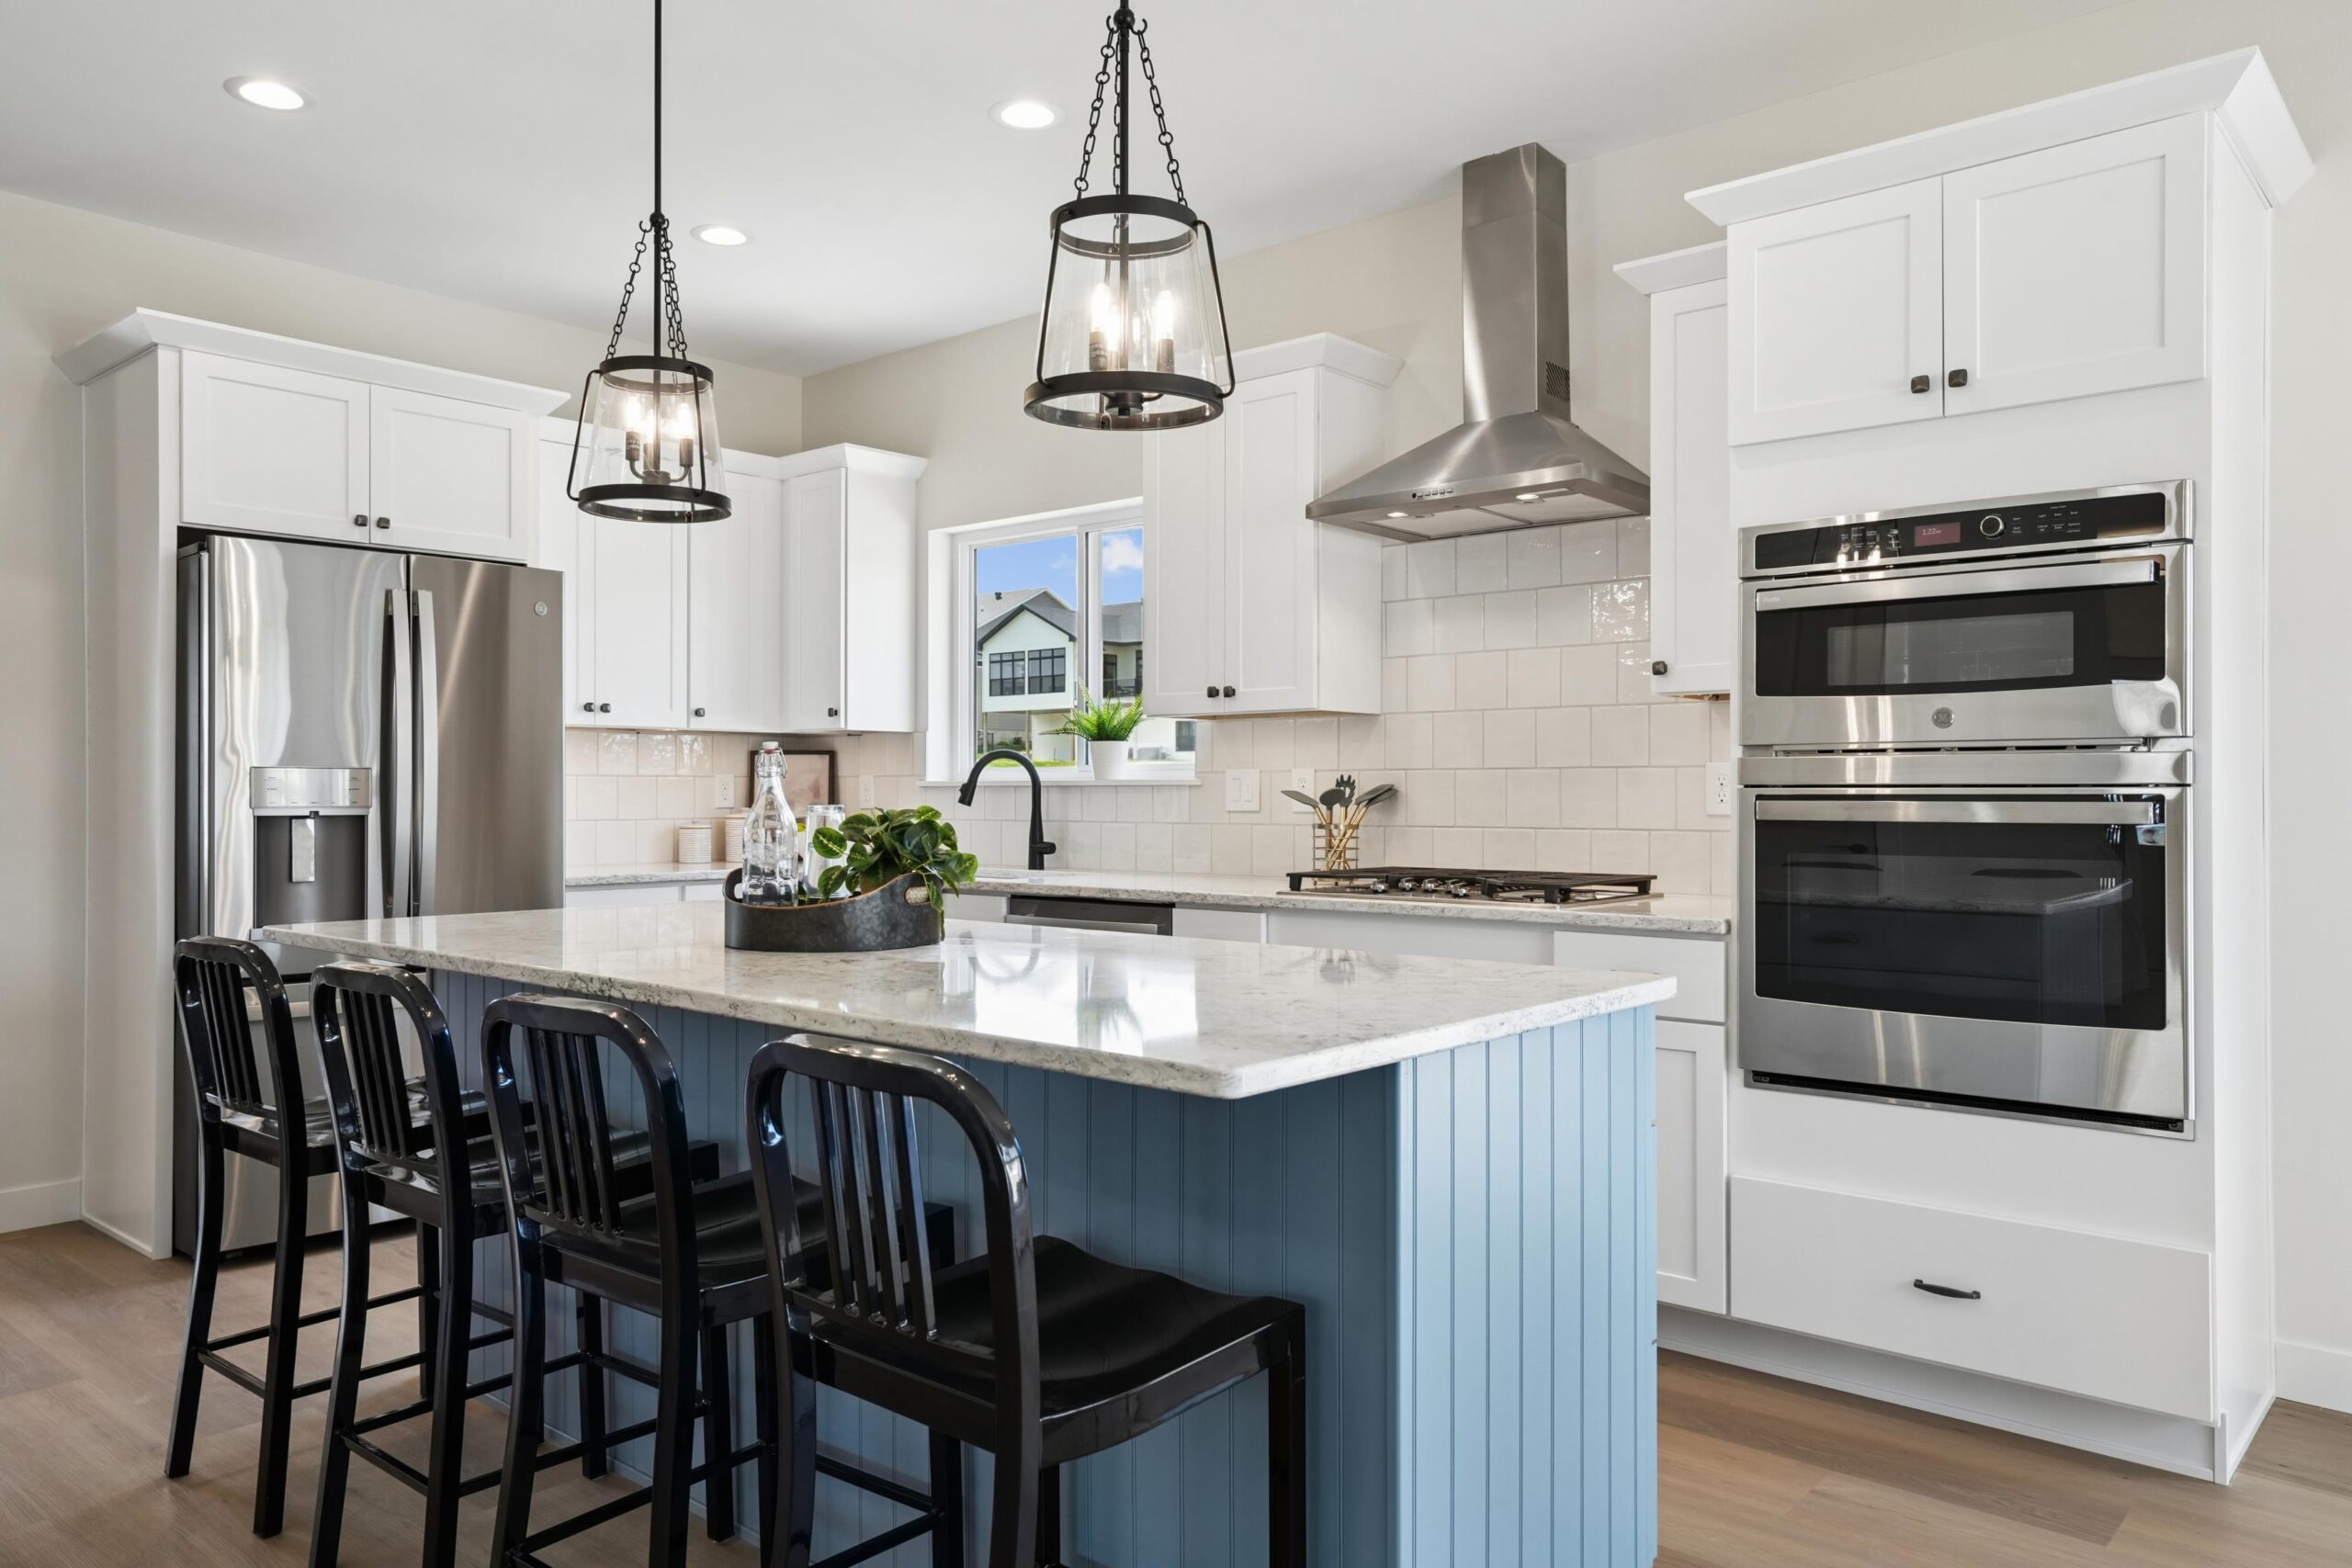
The kitchen island creates a central place for cooking, casual seating and conversation while remaining completely open to the surrounding living spaces.
Generous cabinetry and counter space let the kitchen do the work of a large home without separating the person cooking from everyone else.
Follow the Aspen
Indoor living naturally gives way to the outdoors.
The rear of the Aspen isn’t organized around a single room.
It’s a sequence of spaces designed to keep light, views and
people moving through the home.
01
Kitchen
Island + gathering
→
02
Great Room
Open everyday living
→
03
Sunroom
Light + views
→
04
Porch + Deck
Outdoor living
Beyond the Walls
Some of the best rooms aren’t completely indoors.
The screened porch opens directly to the rear deck, creating two outdoor living experiences while keeping both connected to the main level.
Inside the Aspen
Designed for a home this size to live easily.
Large gathering areas are balanced with storage, transition spaces and private rooms that give the Aspen structure as well as scale.
01
Two-Story Foyer
The entry opens vertically through the home, giving the Aspen a dramatic sense of arrival.
02
Radiant Sunroom
Windows across the rear pull natural light into the main living spaces.
03
Screened Porch + Deck
Two connected outdoor spaces create different ways to use the backyard.
04
Wrap-Around Porch
The covered front porch stretches across the facade and creates a distinctive arrival.
05
Three Individual Stalls
Three separate garage bays connect directly to the home’s mudroom and washroom.
06
Upstairs Laundry
Laundry is located on the same floor as all four upper-level bedrooms.
From the Curb
The porch changes the entire personality of the home.
The Aspen’s covered porch wraps across the front elevation, giving a substantial two-story home a more welcoming, human-scaled arrival.
Stone, shake, siding and other exterior selections can dramatically change the final expression of the architecture.
Upstairs

Four bedrooms. One private level.
Four of the Aspen’s five bedrooms are grouped upstairs, keeping private spaces together and away from the activity of the main floor.

A large laundry room is positioned on the same level, while both the primary and hall bathrooms include double vanities.
4
Upstairs Bedrooms
Upstairs
Laundry
Double
Vanities
The Primary Suite
Enough space to actually feel like a retreat.
The Aspen’s primary bedroom is generously proportioned and separated from the main-level activity below.
A large walk-in closet and private bathroom complete the suite while keeping everyday storage and routine organized in one place.

Explore the Layout
The Aspen floor plan.
Choose the garage orientation that works with your homesite. Plans, dimensions, selections and features may vary by build.

Main Level
Garage Left

Main Level
Garage Right
Upper Level
Garage Left

Upper Level
Garage Right

Exterior
A substantial home with a welcoming front.
The Aspen pairs its large two-story profile with layered rooflines, three garage stalls and a covered wrap-around porch that softens the scale of the home.
Find Your Place
Put the Aspen somewhere worth looking outside.
The Aspen’s windows, sunroom, porches and deck make the homesite an important part of the floor plan.
01 · CEDAR RAPIDS
Ushers Ridge

Wooded homesites near the Cedar River make a natural backdrop for the Aspen’s extensive windows, porches and outdoor living spaces.
Explore Ushers Ridge →
02 · CORALVILLE
Eagle Bend
A wooded Coralville setting close to Iowa City, UIHC and the Coralville Strip gives the Aspen another setting built around the view.
Explore Eagle Bend →
Set Your Bearing
Find a homesite worthy of the Aspen.
Talk with Navigate Homes about the Aspen, available homesites and the next steps toward building your home.
This Home is Available in Our Following Neighborhoods
Ushers Ridge
Ushers Ridge is a majestic residential neighborhood surrounded by trees overlooking the Cedar River. On Seminole Valley Trail NE there are many wooded lots and a few premier lots that flow down to the Cedar River.
Navigate Select
Navigate Select offers an exclusive collection of Navigate Homes’ most desirable single-family residences, strategically located across Iowa City, Coralville, and Tiffin.