
Build Among the Trees.
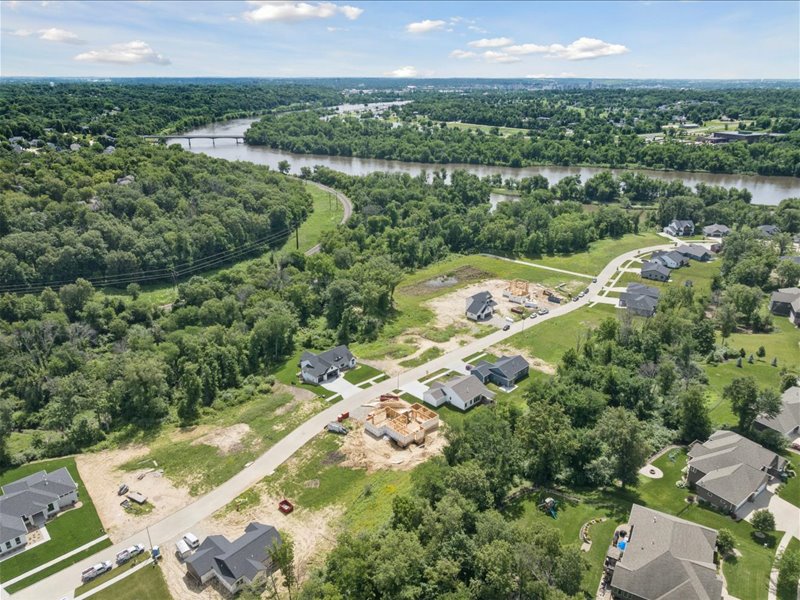
Mature timber provides a natural backdrop and gives many Ushers Ridge homesites a more private, established feel.





Cedar Rapids · Ushers Ridge
Wooded homesites. River views. Room to build.
Discover a distinctive Cedar Rapids neighborhood surrounded by mature timber and overlooking the Cedar River, with new homes and homesites available along Seminole Valley Trail ↗ .
Life at Ushers Ridge
Ushers Ridge combines mature trees, rolling terrain and views toward the Cedar River with convenient access to schools, recreation, golf, shopping and everyday Cedar Rapids amenities.
A Different Kind of Neighborhood
Homesites along Seminole Valley Trail include wooded opportunities and select properties with water views, creating a setting that feels distinctly different from a typical residential subdivision.
Mature timber provides a natural backdrop while schools, shopping, recreation and everyday conveniences remain close by.
Available Now
Explore current new-construction homes, wooded lots and water-view opportunities. Inventory changes as homes sell and new properties become available.
Build at Ushers Ridge
From wooded settings to select water-view properties, Ushers Ridge offers several ways to make the neighborhood your own.
Mature timber provides a natural backdrop and gives many Ushers Ridge homesites a more private, established feel.
Select properties offer river or water views, including opportunities near the Cedar River along Seminole Valley Trail.
Available lots may be purchased individually. Build a Navigate home or bring your own builder and create the home you envision.
Build With Navigate
Explore several Navigate single-family plans that fit naturally within the scale and setting of Ushers Ridge.
4 Beds · 3 Baths · 3,178 Sq Ft
An expansive ranch plan with open-concept living, dedicated office space and a layout designed for both everyday living and entertaining.
5 Beds · 3 Baths · 3,126 Sq Ft
A spacious five-bedroom ranch featuring an open kitchen, dining and great-room arrangement with flexibility for gatherings and everyday life.
4 Beds · 3 Baths · 2,558 Sq Ft
A popular open-concept ranch featuring a large kitchen island, spacious living area and flexible options for indoor and outdoor entertaining.
5 Beds · 3 Baths · 2,604 Sq Ft
An inviting ranch plan with a spacious great room, open kitchen and dining area and covered outdoor living possibilities.
Explore the Neighborhood
Enjoy a wooded setting with parks, golf, schools, shopping and Cedar Rapids conveniences nearby.
Ushers Ridge 13th HOA
Ushers Ridge 13th has its own homeowners association, separate from earlier phases of the development.
Navigate Ushers Ridge
Tour a new Navigate home, explore available homesites or start planning a home of your own at Ushers Ridge in Cedar Rapids.
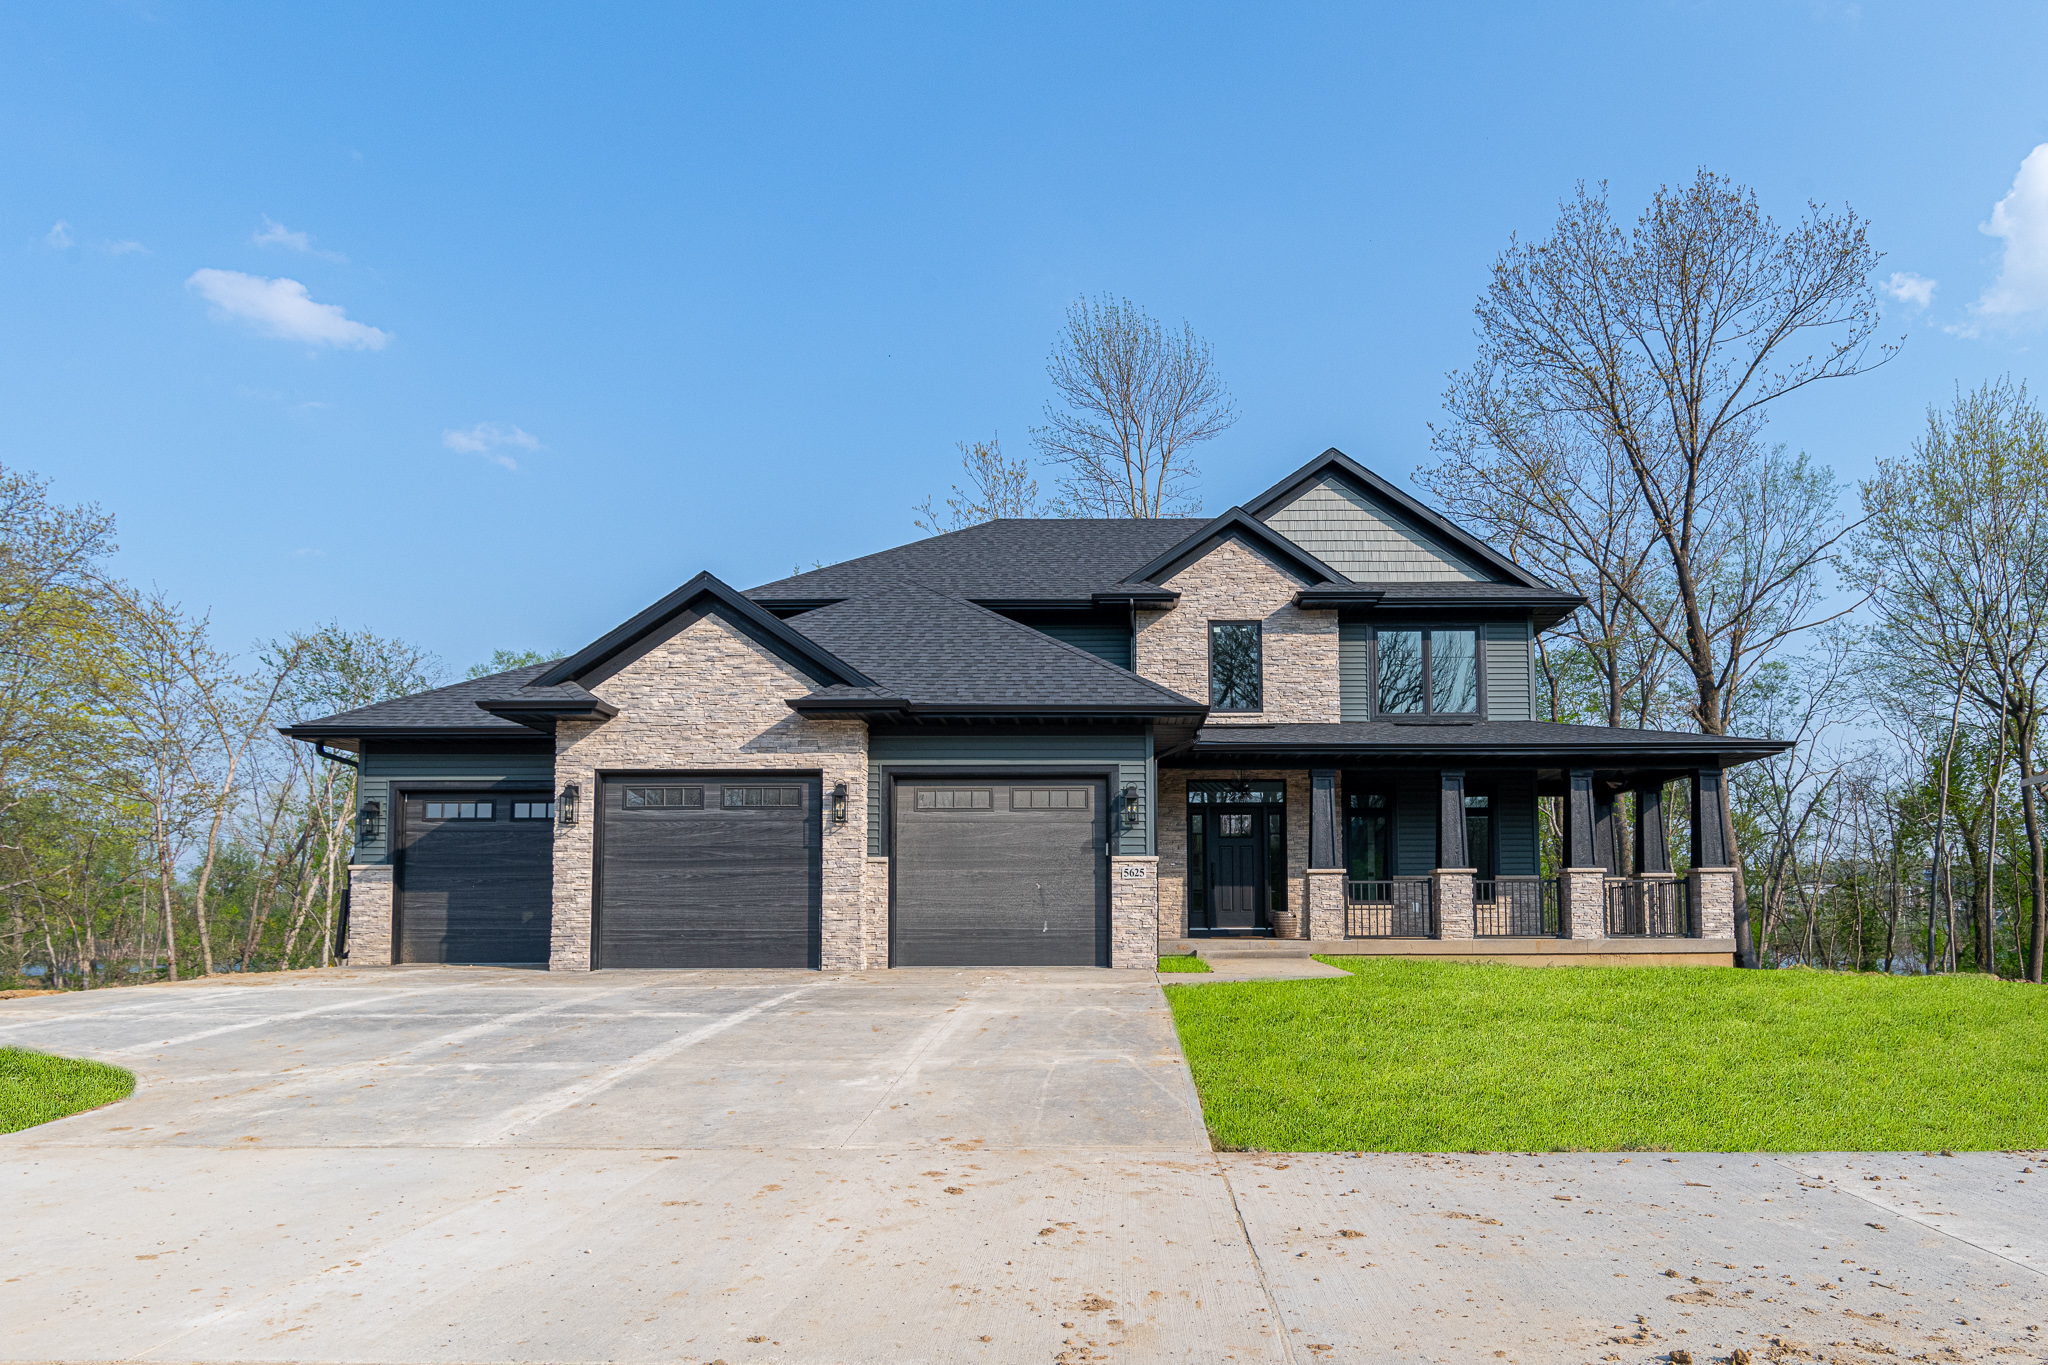
Navigate Homes · Two Story Aspen. Built to live beyond the walls. A substantial two-story designed around open spaces, natural light and the outdoors. Explore the Layout Talk to Navigate 5 Bedrooms 4 Bathrooms 3,683 Sq. Ft. 3-Car Garage The Aspen Big spaces without losing the connection between them. The Aspen is designed to make…
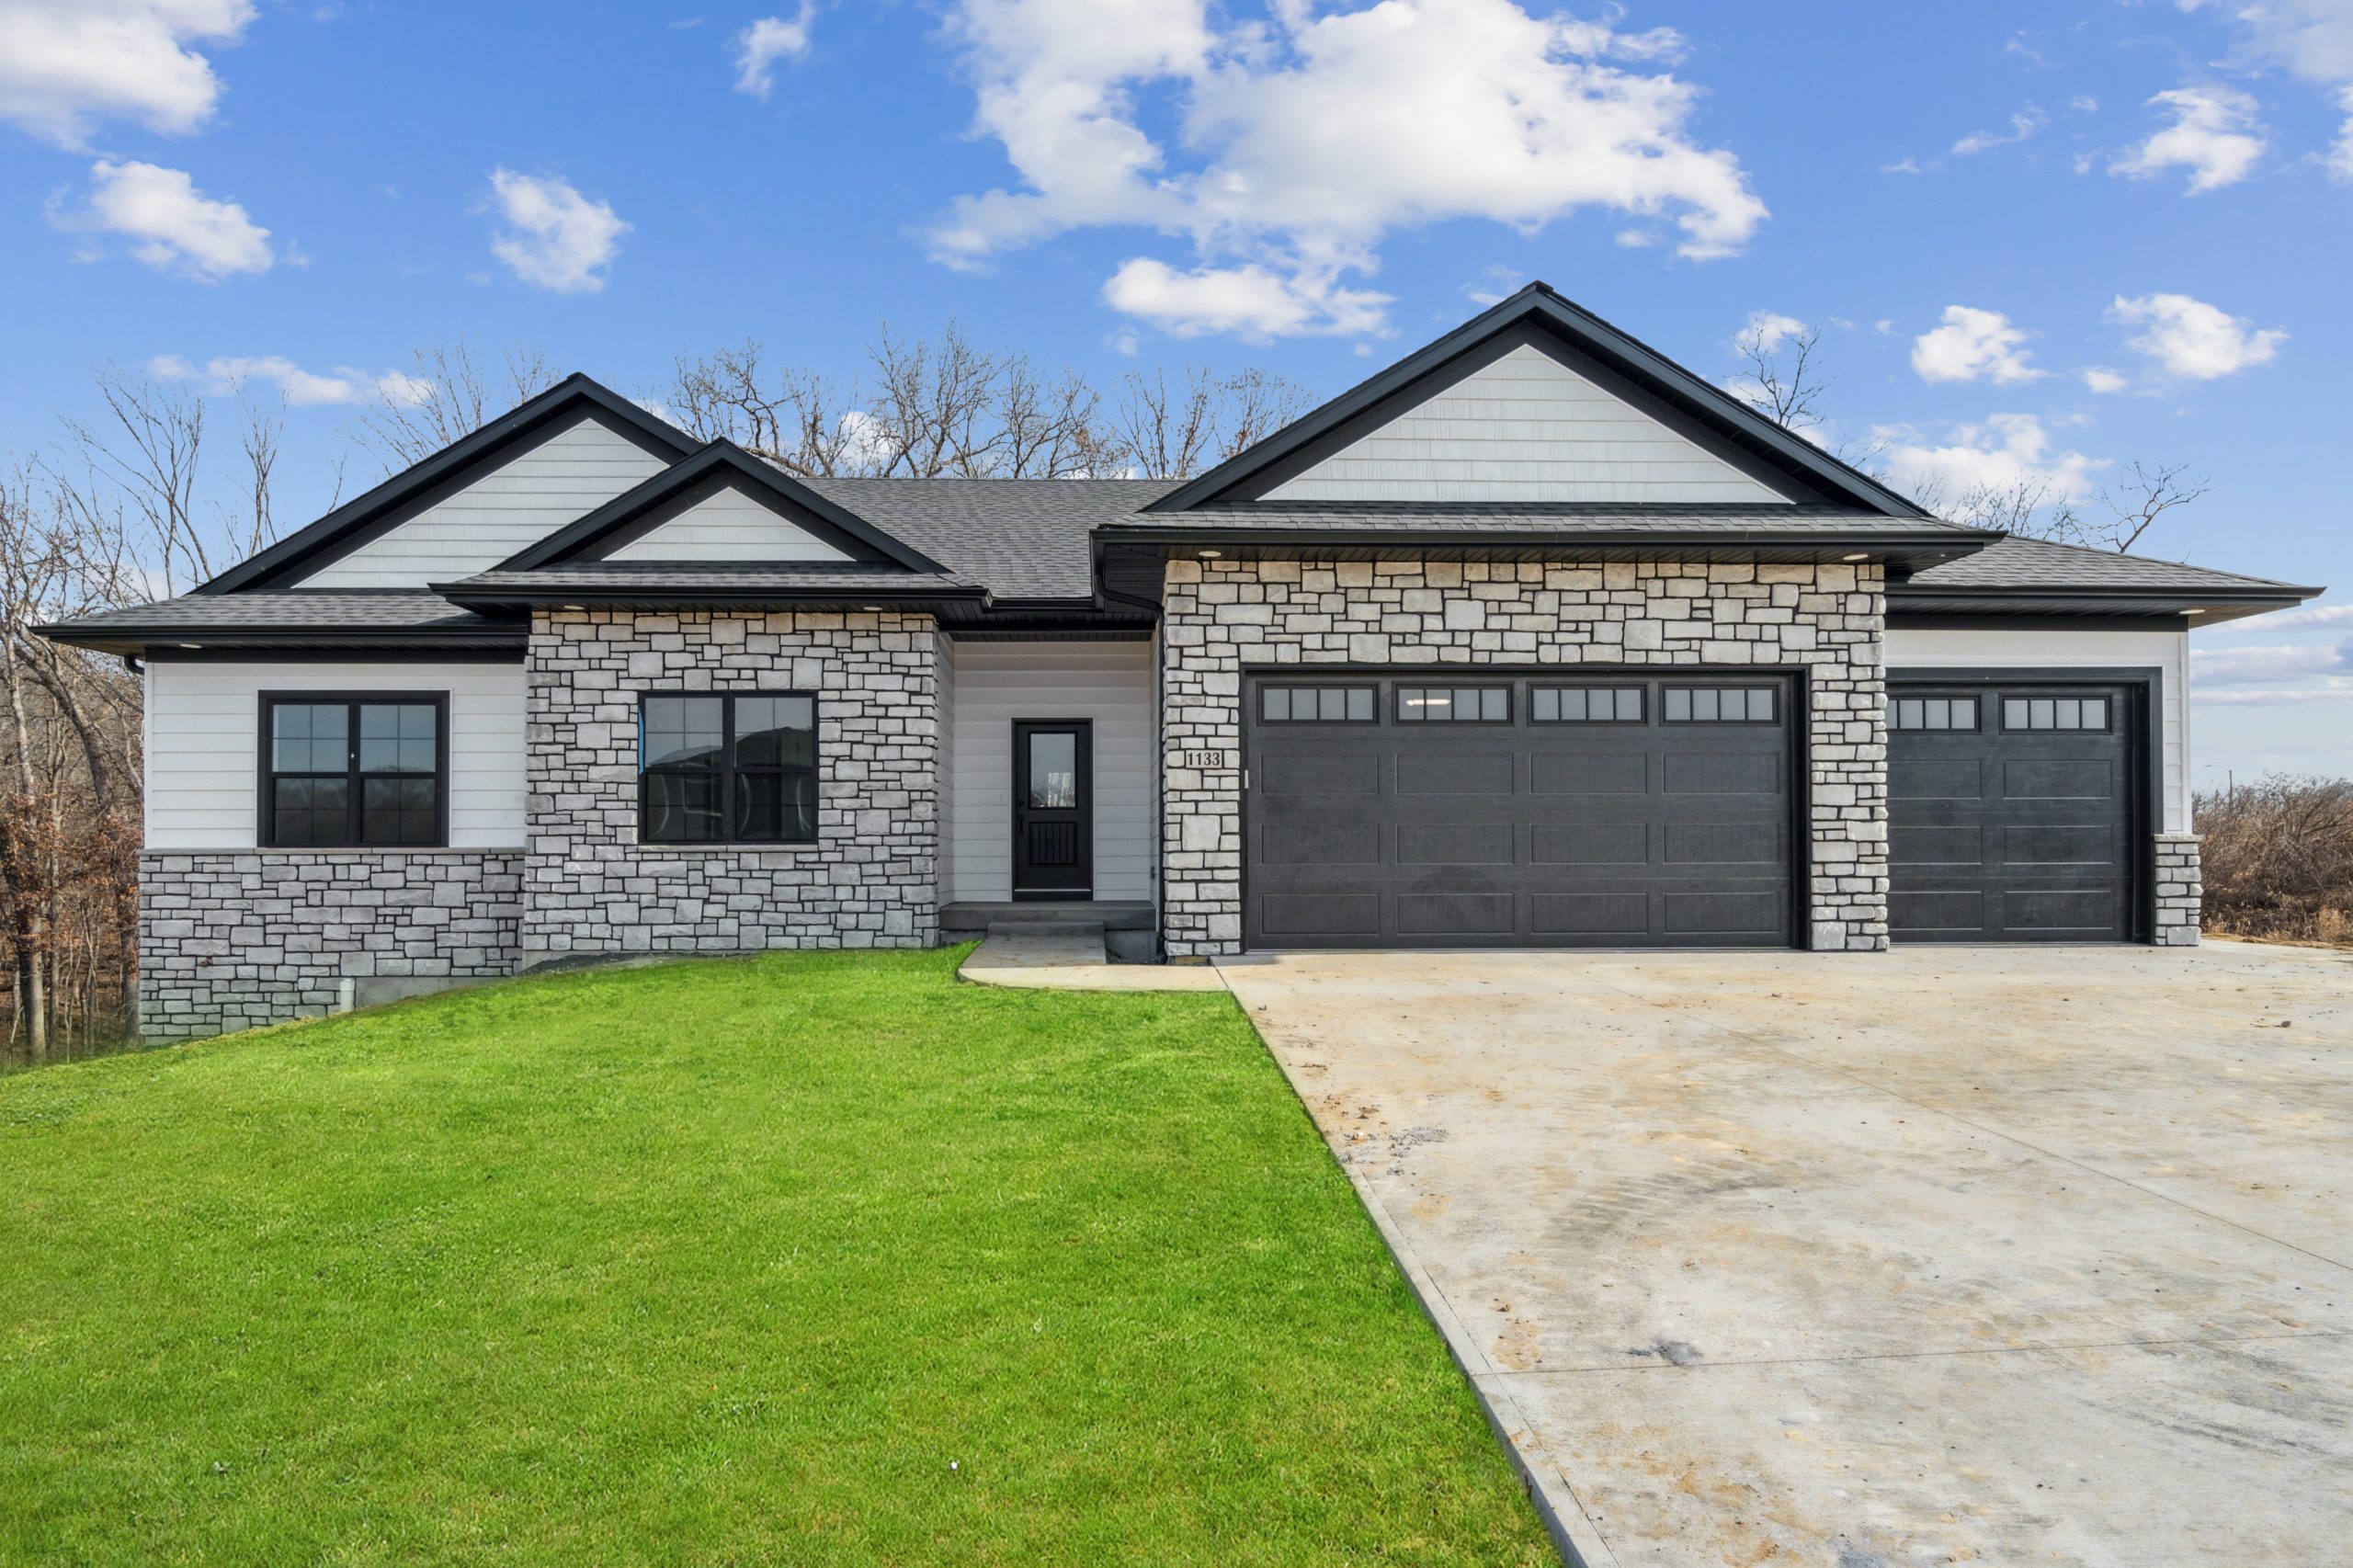
Navigate Homes · Ranch Deschutes. Open inside. Connected outside. A spacious ranch designed to make every part of home feel within reach. Explore the Virtual Tour View Floor Plan 5 Bedrooms 3 Bathrooms 3,123 Sq. Ft. 3-Car Garage The Deschutes Ranch living with room to breathe. The Deschutes is built around an open center and…
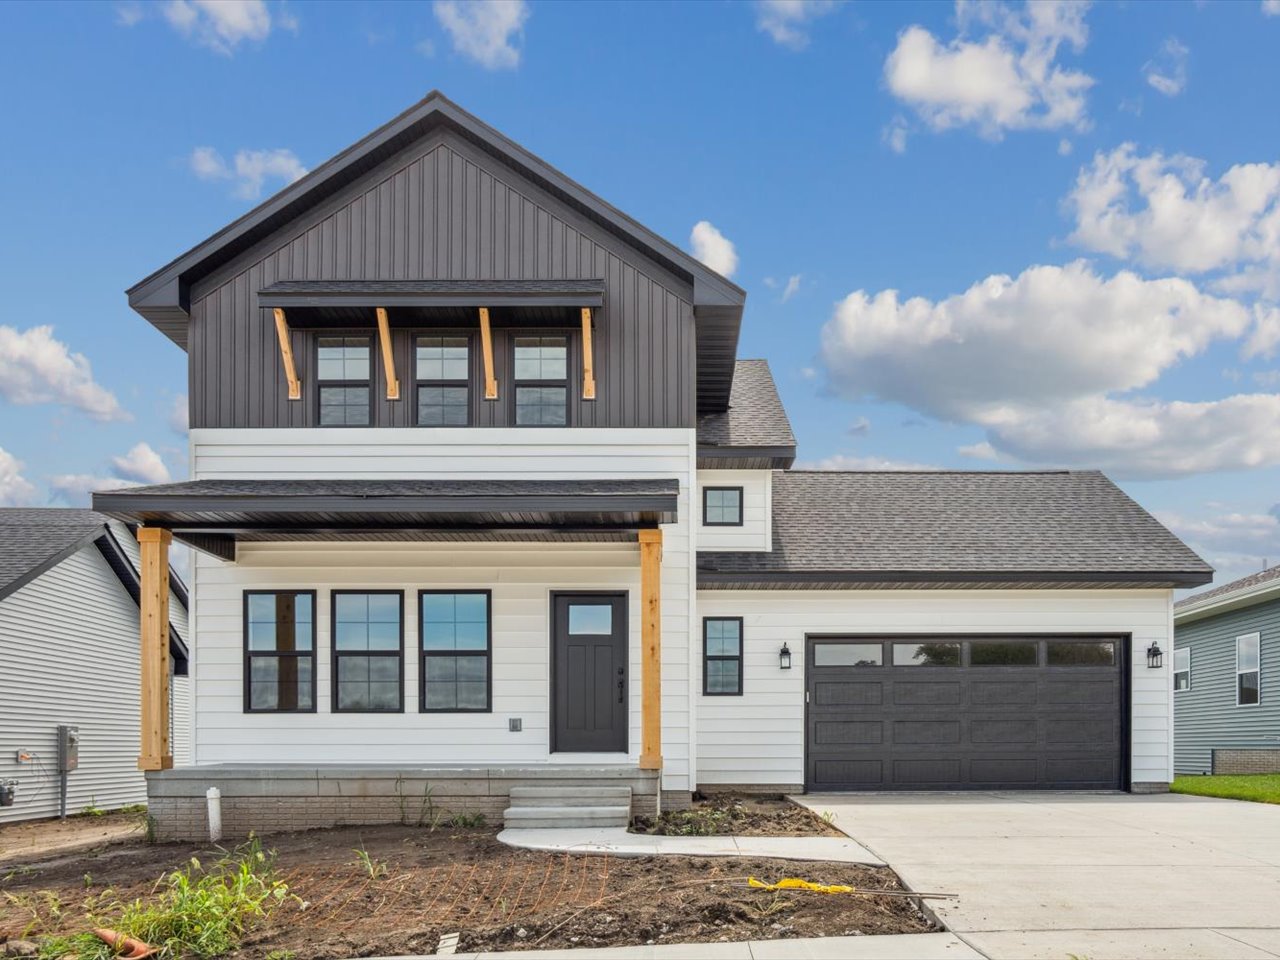
Navigate Homes · Two-Story Floor Plan Fuji Purposeful space on every level. A modern two-story home with a dedicated office, generous kitchen and pantry, upstairs laundry and a finished lower level designed to give everyday life room to change. 4 Bedrooms Total 3.5 Bathrooms Total 2,580 Sq. Ft. Finished Two Story Home Style Build &…

Navigate Homes · Ranch Mansfield. Everything you need. Nothing wasted. A five-bedroom ranch designed to make every square foot count. Build & Price Explore the Layout 5 Bedrooms 3 Bathrooms 2,534 Sq. Ft. Ranch Home Design The Mansfield More home without more complication. The Mansfield brings five-bedroom flexibility into an approachable ranch layout built around…
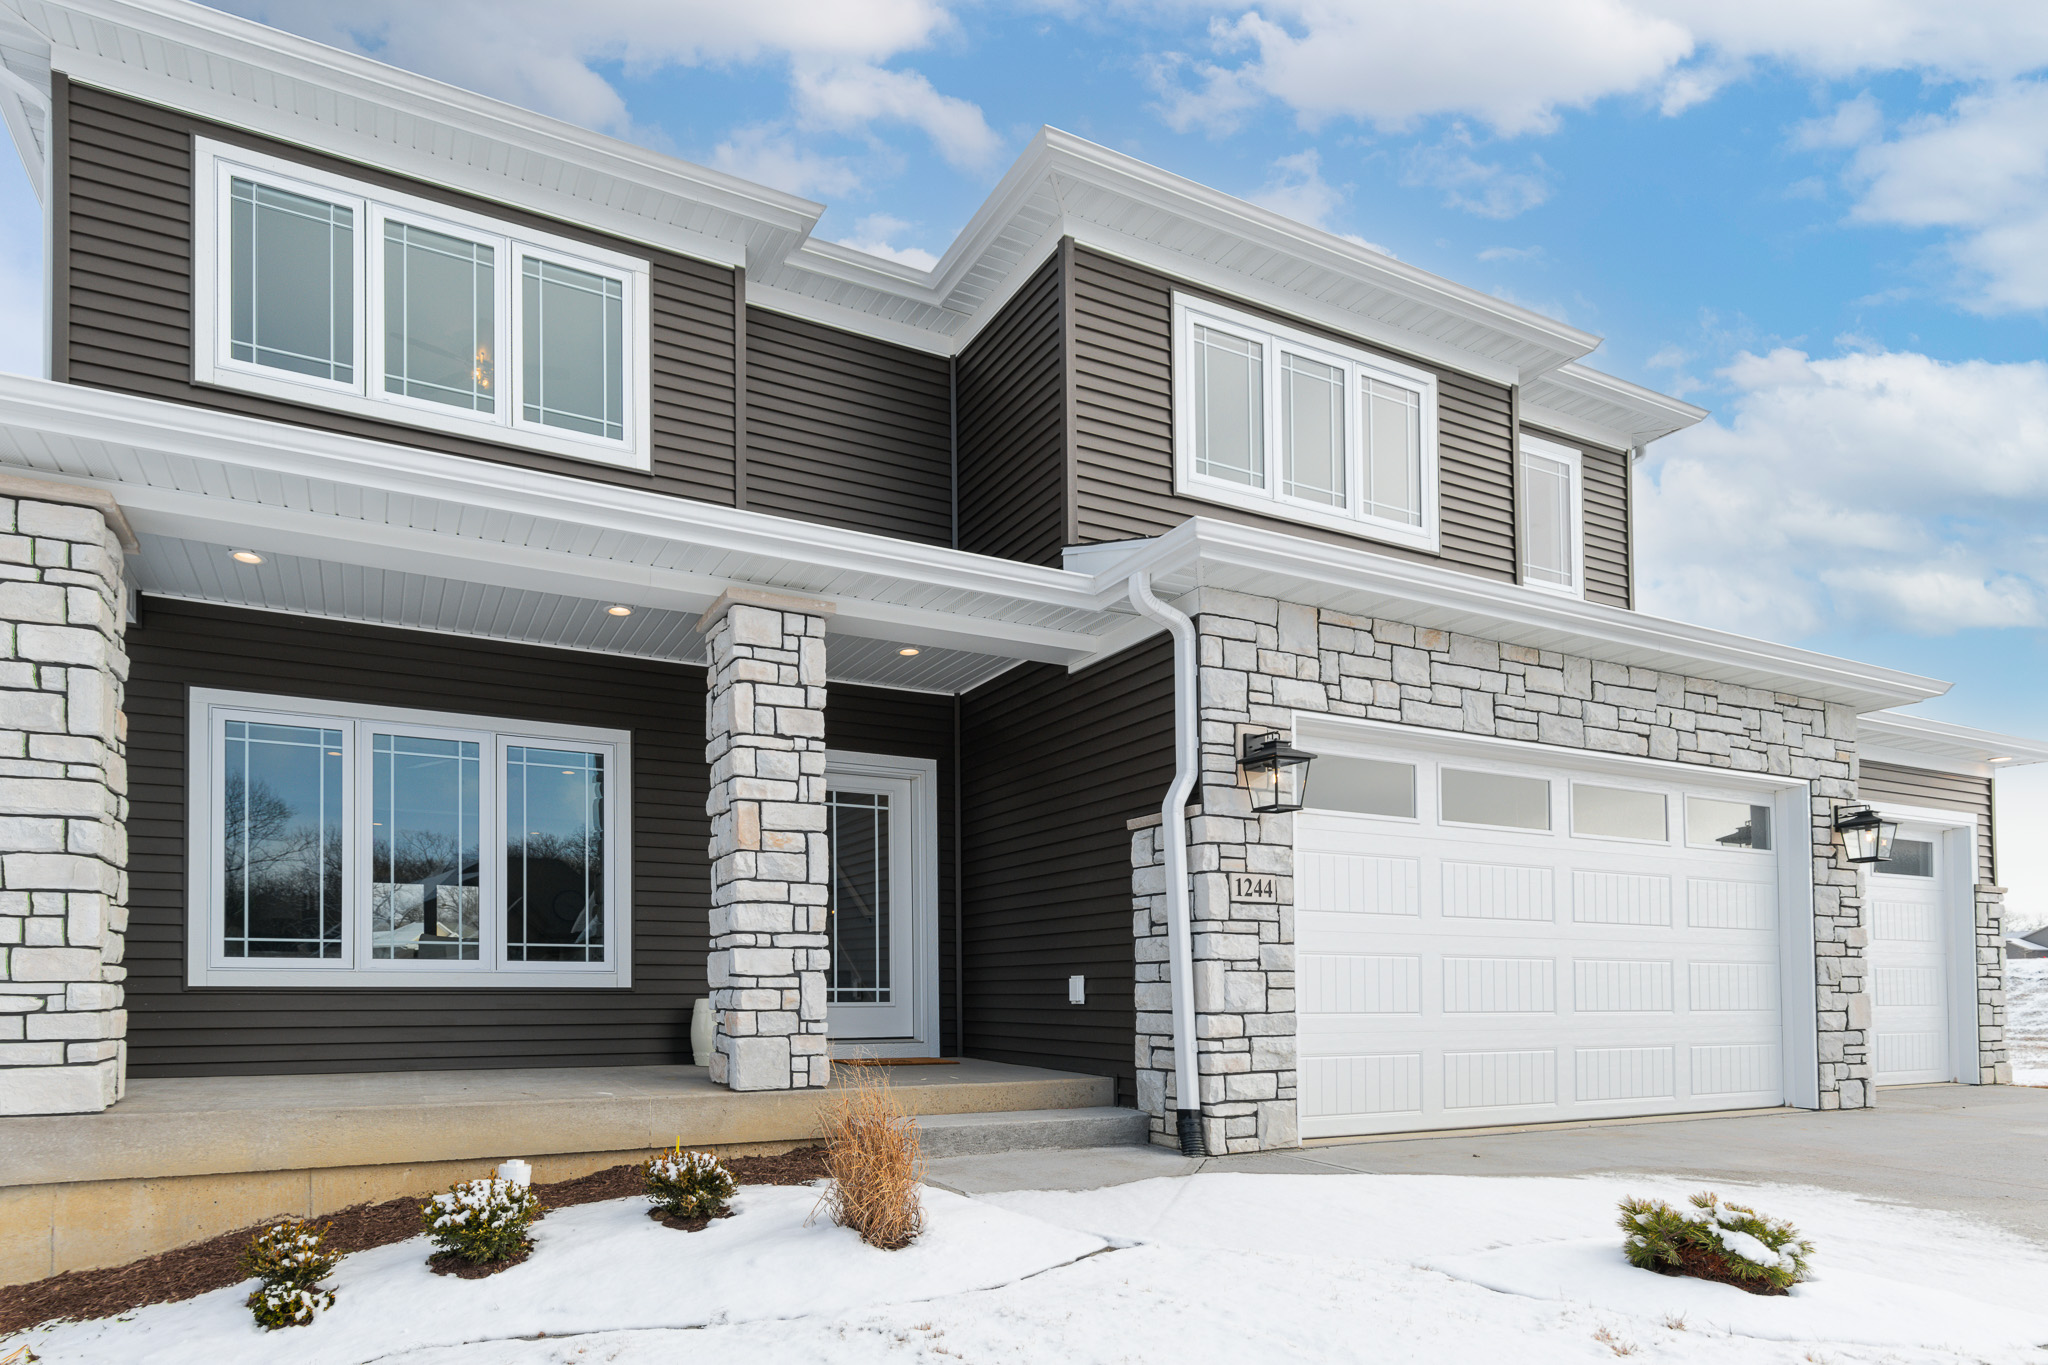
Navigate Homes · Two Story Newport. Connected spaces. Distinct places. A two-story home designed around the way people naturally gather. Explore the Layout Talk to Navigate 5 Bedrooms 4 Bathrooms 3,350 Sq. Ft. 3-Car Garage The Newport Open concept, without making every space feel the same. The Newport takes an open floor plan and gives…
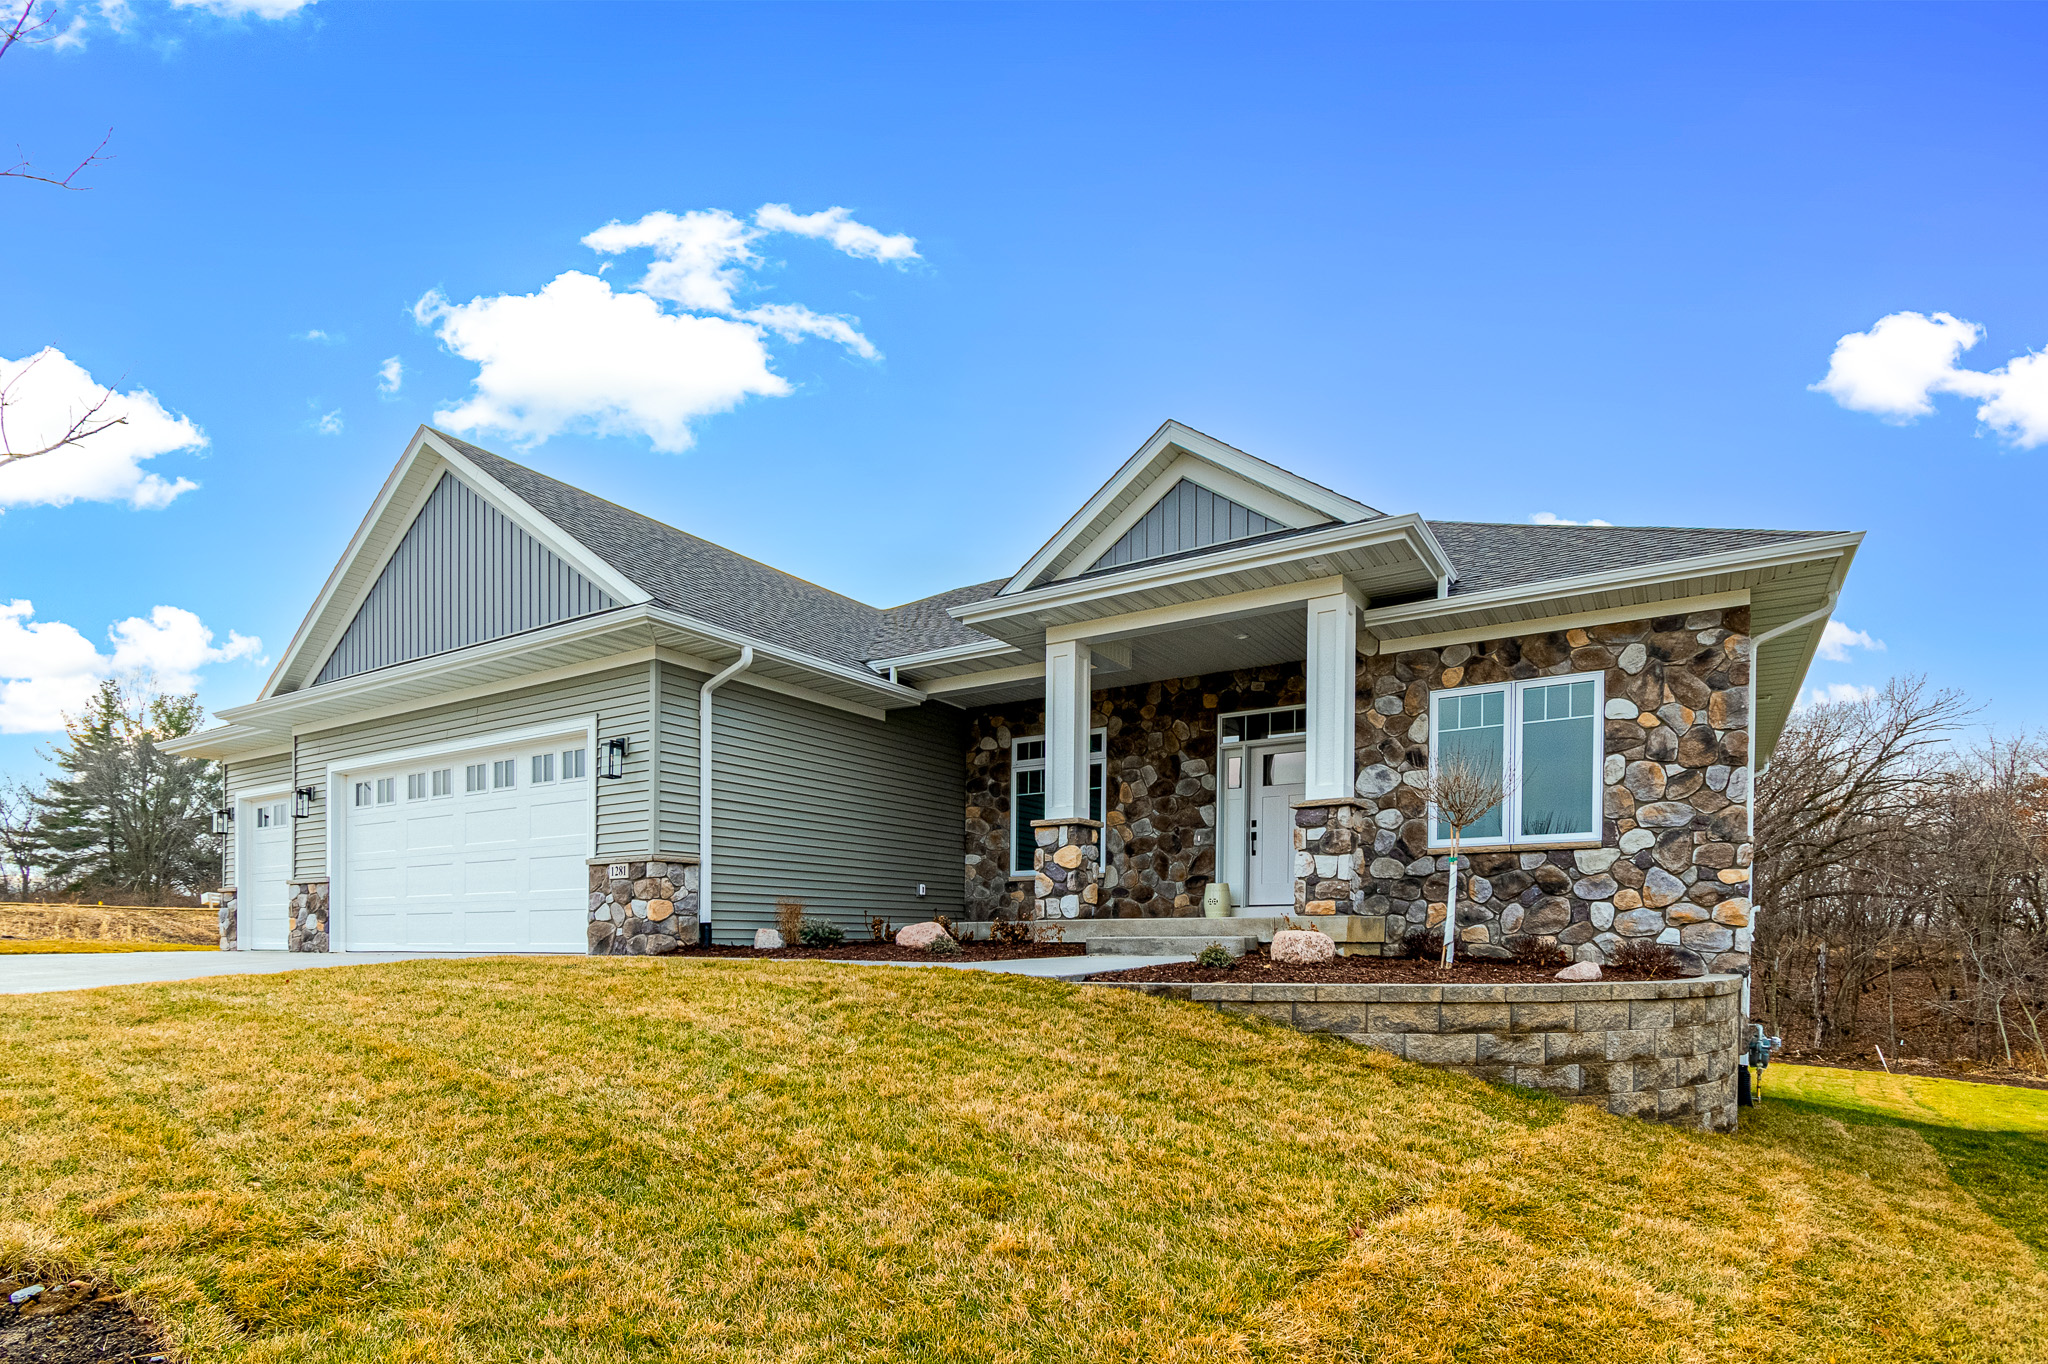
Navigate Homes · Ranch Nile. Open living. Dedicated spaces. A ranch designed to bring the outdoors into everyday life. Explore the Virtual Tour View Floor Plan 4 Bedrooms 3 Bathrooms 3,178 Sq. Ft. 3-Car Garage The Nile A ranch that doesn’t feel contained. The Nile combines the simplicity of ranch living with an open center…
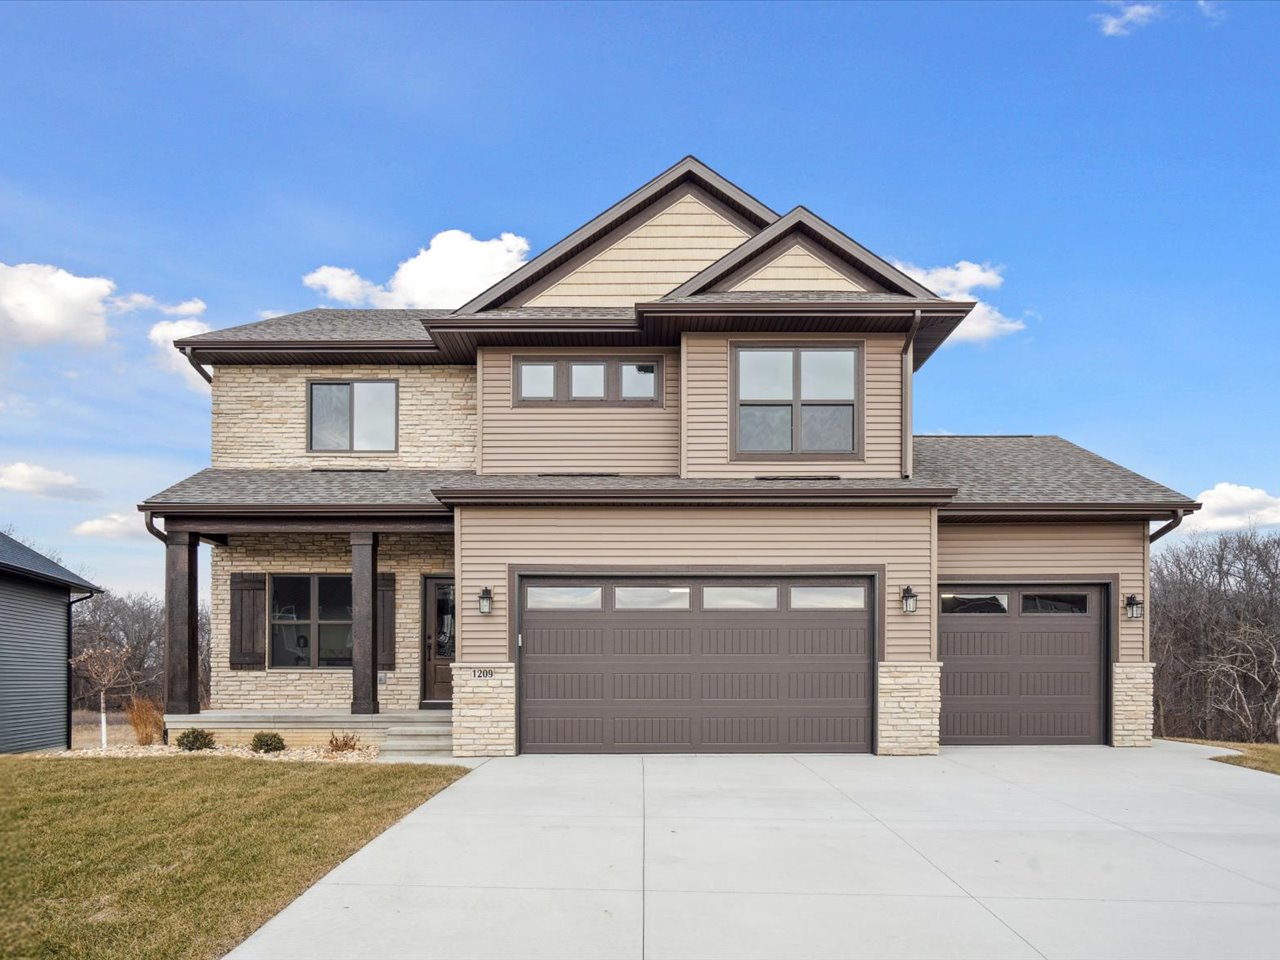
Navigate Homes · Two-Story Floor Plan Olympic Built for the way a full house lives. A spacious five-bedroom two-story with four bedrooms upstairs, a finished lower level and gathering spaces designed for everyday life and entertaining. 5 Bedrooms Total 4.5 Bathrooms Total 2,920 Sq. Ft. Finished Two Story Home Style Talk With Navigate Explore the…
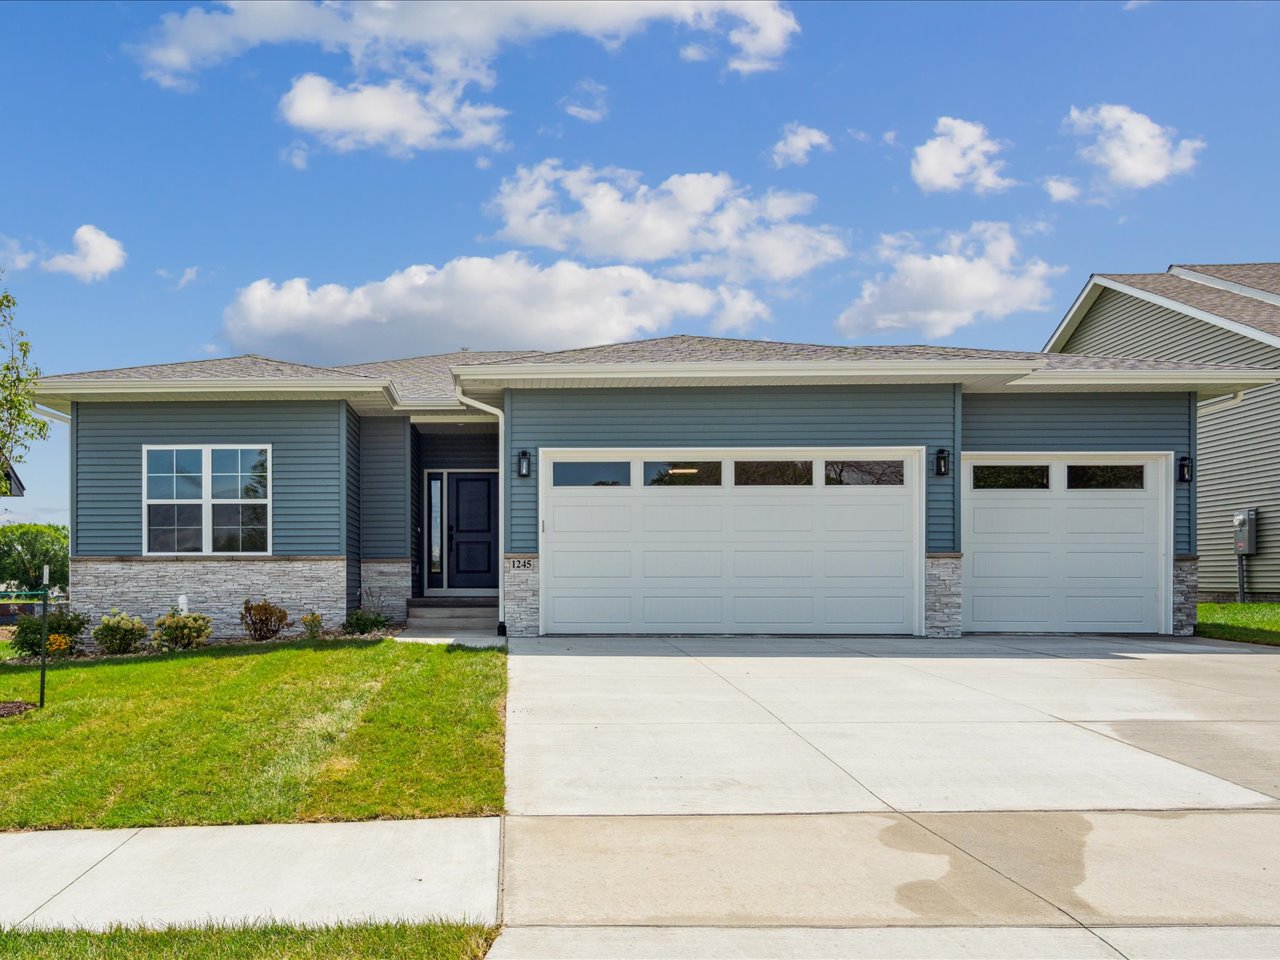
Navigate Homes · Ranch Floor Plan Phoenix. Open living. Easy everyday flow. A four-bedroom ranch built around an open kitchen, dining and living space, three main-level bedrooms and a finished lower level with room to spread out. 4 Bedrooms 3 Bathrooms 2,558 Finished Sq. Ft. Ranch Home Style Build & Price Explore the Phoenix ↓…
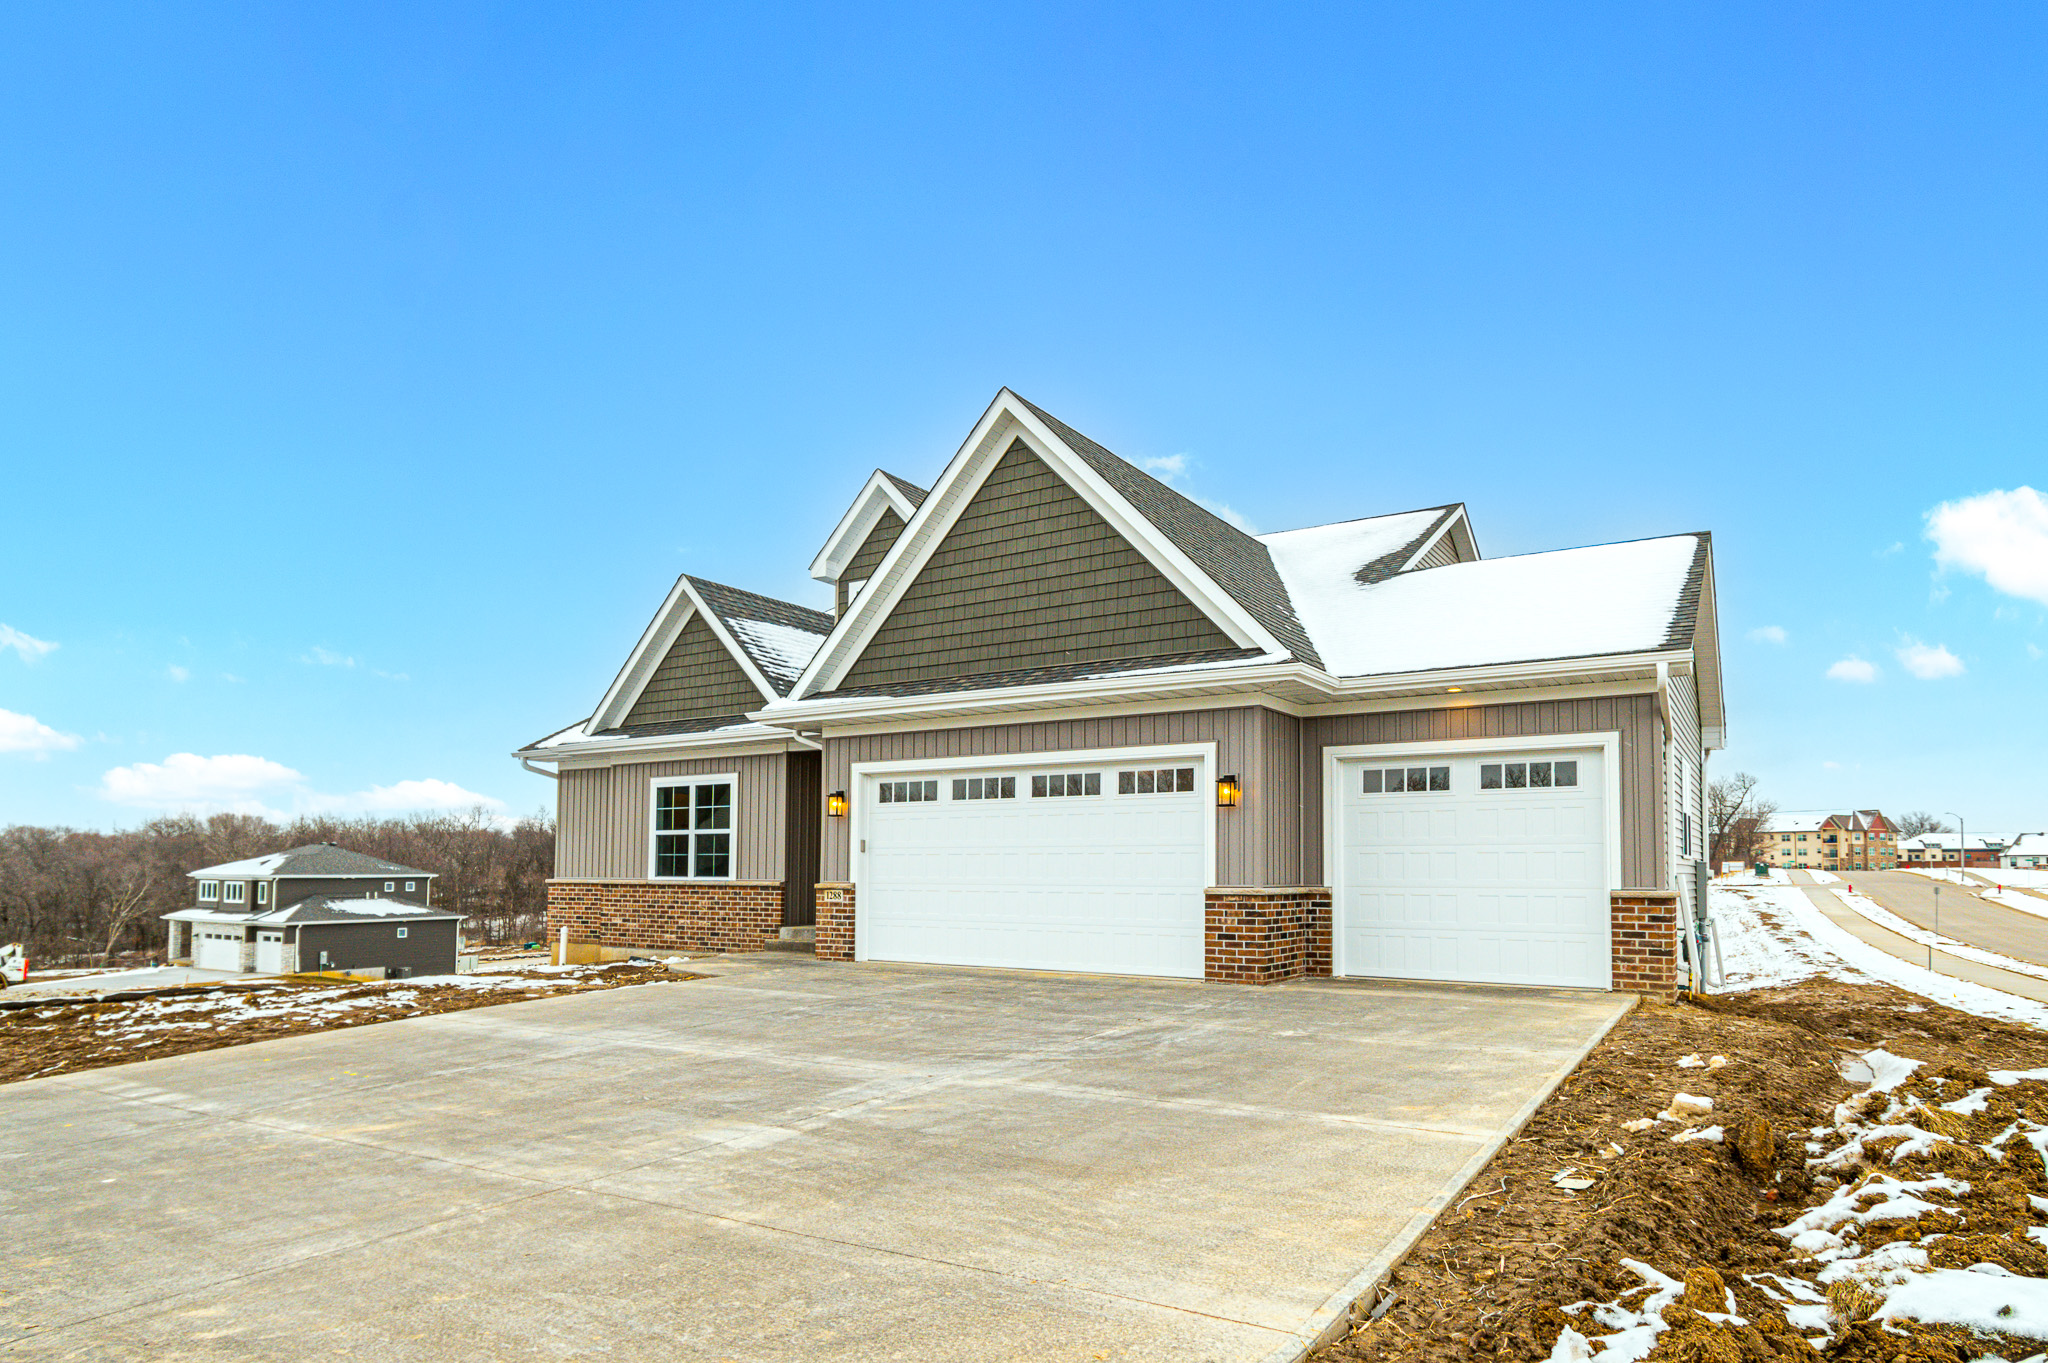
Navigate Homes · Ranch Potomac. Made to gather. Designed to live. A spacious ranch with entertaining at the heart of the floor plan. Explore the Layout Talk to Navigate 5 Bedrooms 3 Bathrooms 2,899 Sq. Ft. 3-Car Garage The Potomac A home designed around being together. The Potomac puts the kitchen, dining room and great…
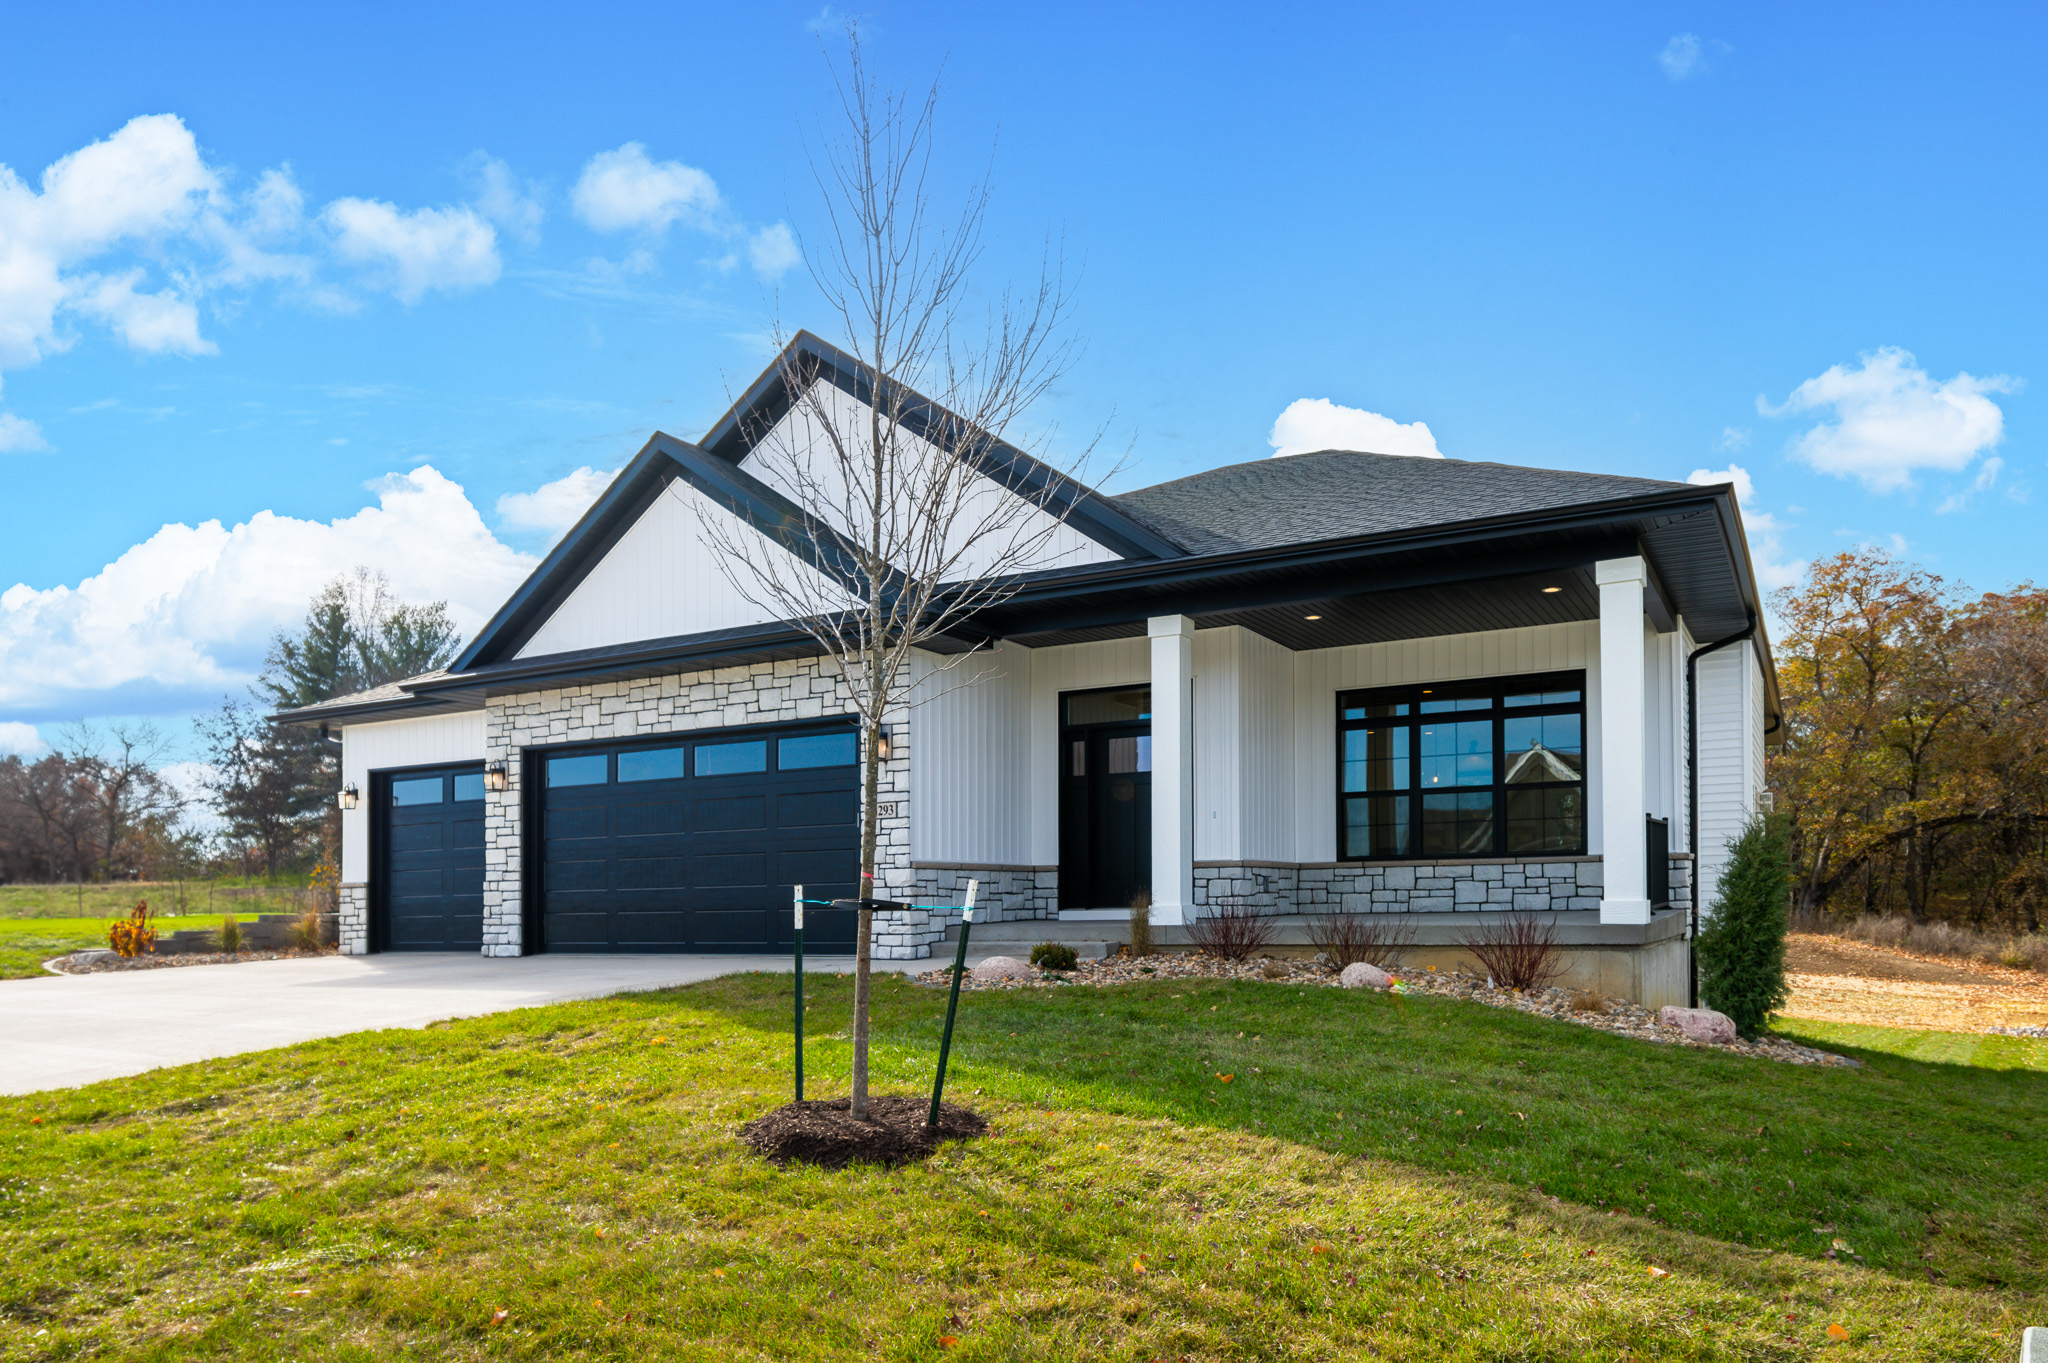
Navigate Homes · Ranch SanPablo. One-level living where it matters. More room downstairs when life calls for it. Explore the Layout Talk to Navigate Front Elevation · Navigate Homes 5 Bedrooms 3 Bathrooms 3,126 Sq. Ft. 3-Car Garage The San Pablo Open where you gather. Private where you retreat. The San Pablo takes the ease…
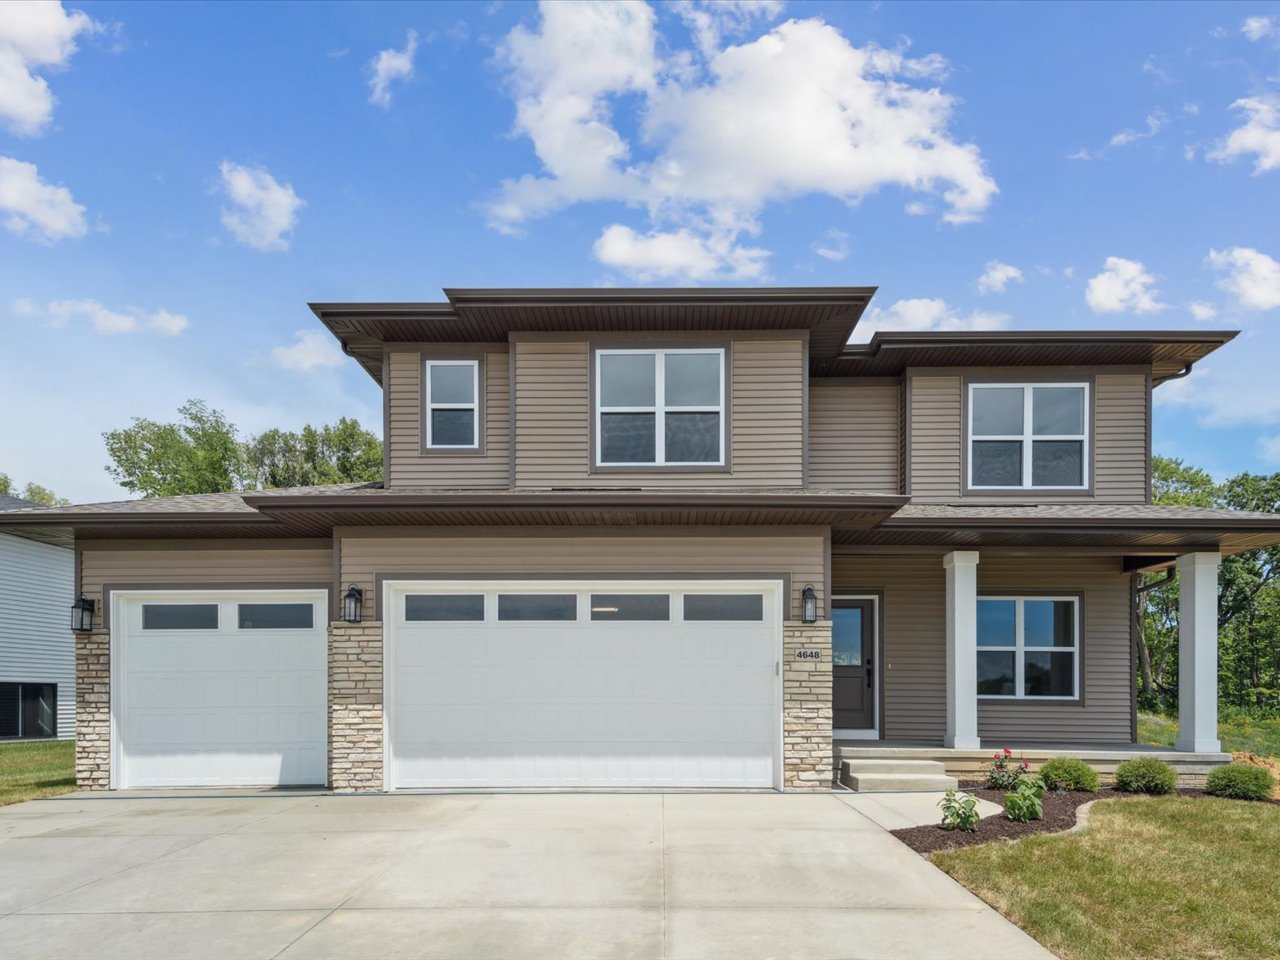
Navigate Homes · Two Story Somerset. Distinct spaces. Natural connections. A two-story home designed to give everyday life a little more room. Explore the Virtual Tour View Floor Plan Front Elevation · Navigate Homes 5 Bedrooms 4 Bathrooms 2,919 Sq. Ft. 3-Car Garage The Somerset Open when you want it. Separate when you need it.…

The St. Vrain floor plan by Navigate Homes is 2,778 square feet and features 4 bedrooms, 3 bathrooms, and a 3-stall garage. When homeowners enter the front door, they have immediate access to 2 bedrooms with a shared bathroom and the laundry room. The rest of the main level features an open floor plan kitchen,…
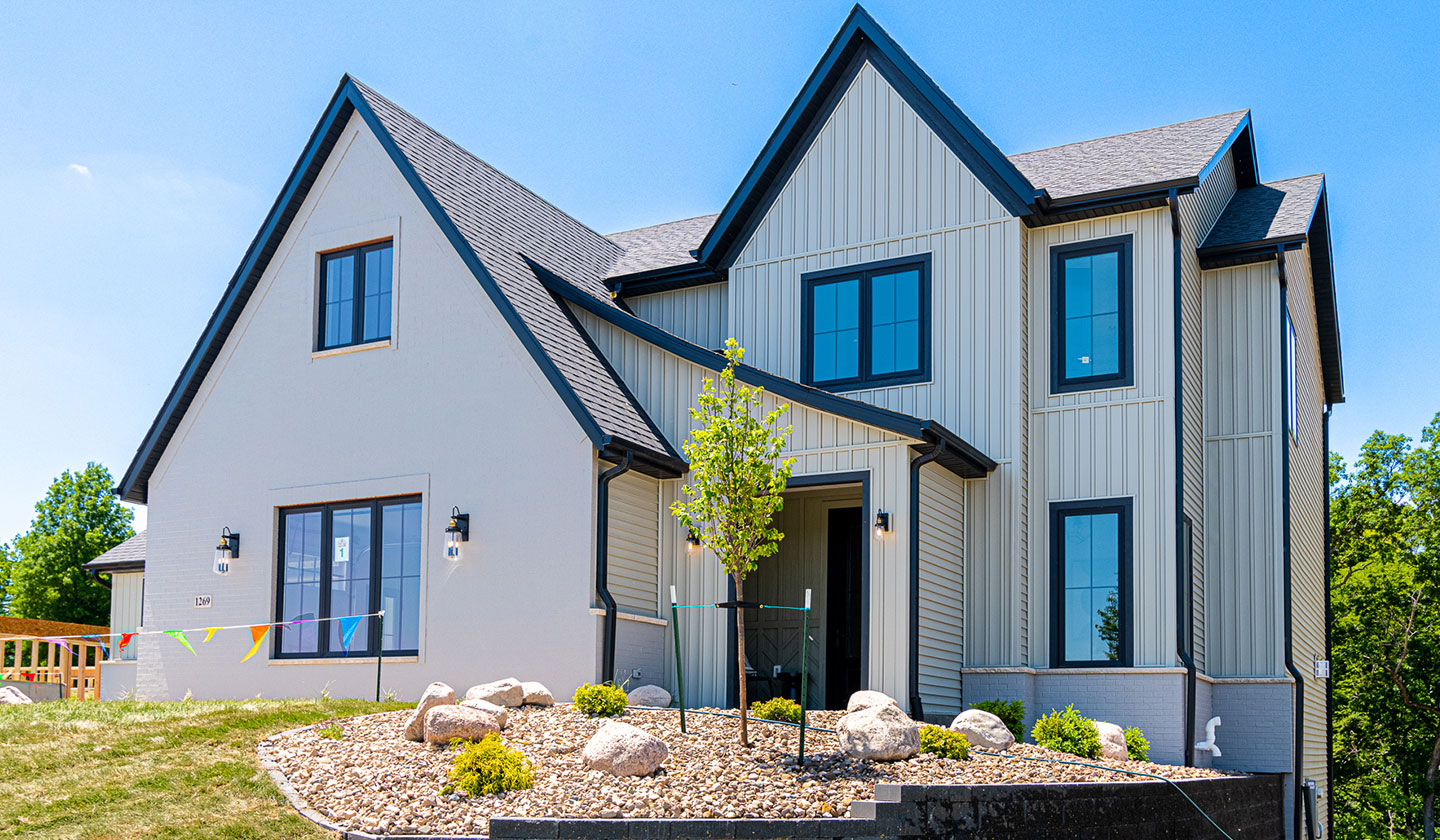
Navigate Homes · Two Story Vail. Expansive living. Thoughtful spaces. A modern two-story designed to make an impression from every angle. Explore the Virtual Tour View Floor Plan 5 Bedrooms 4 Bathrooms 3,536 Total Sq. Ft. 3-Car Garage The Vail Designed to live as beautifully as it looks. The Vail brings together dramatic architecture, generous…
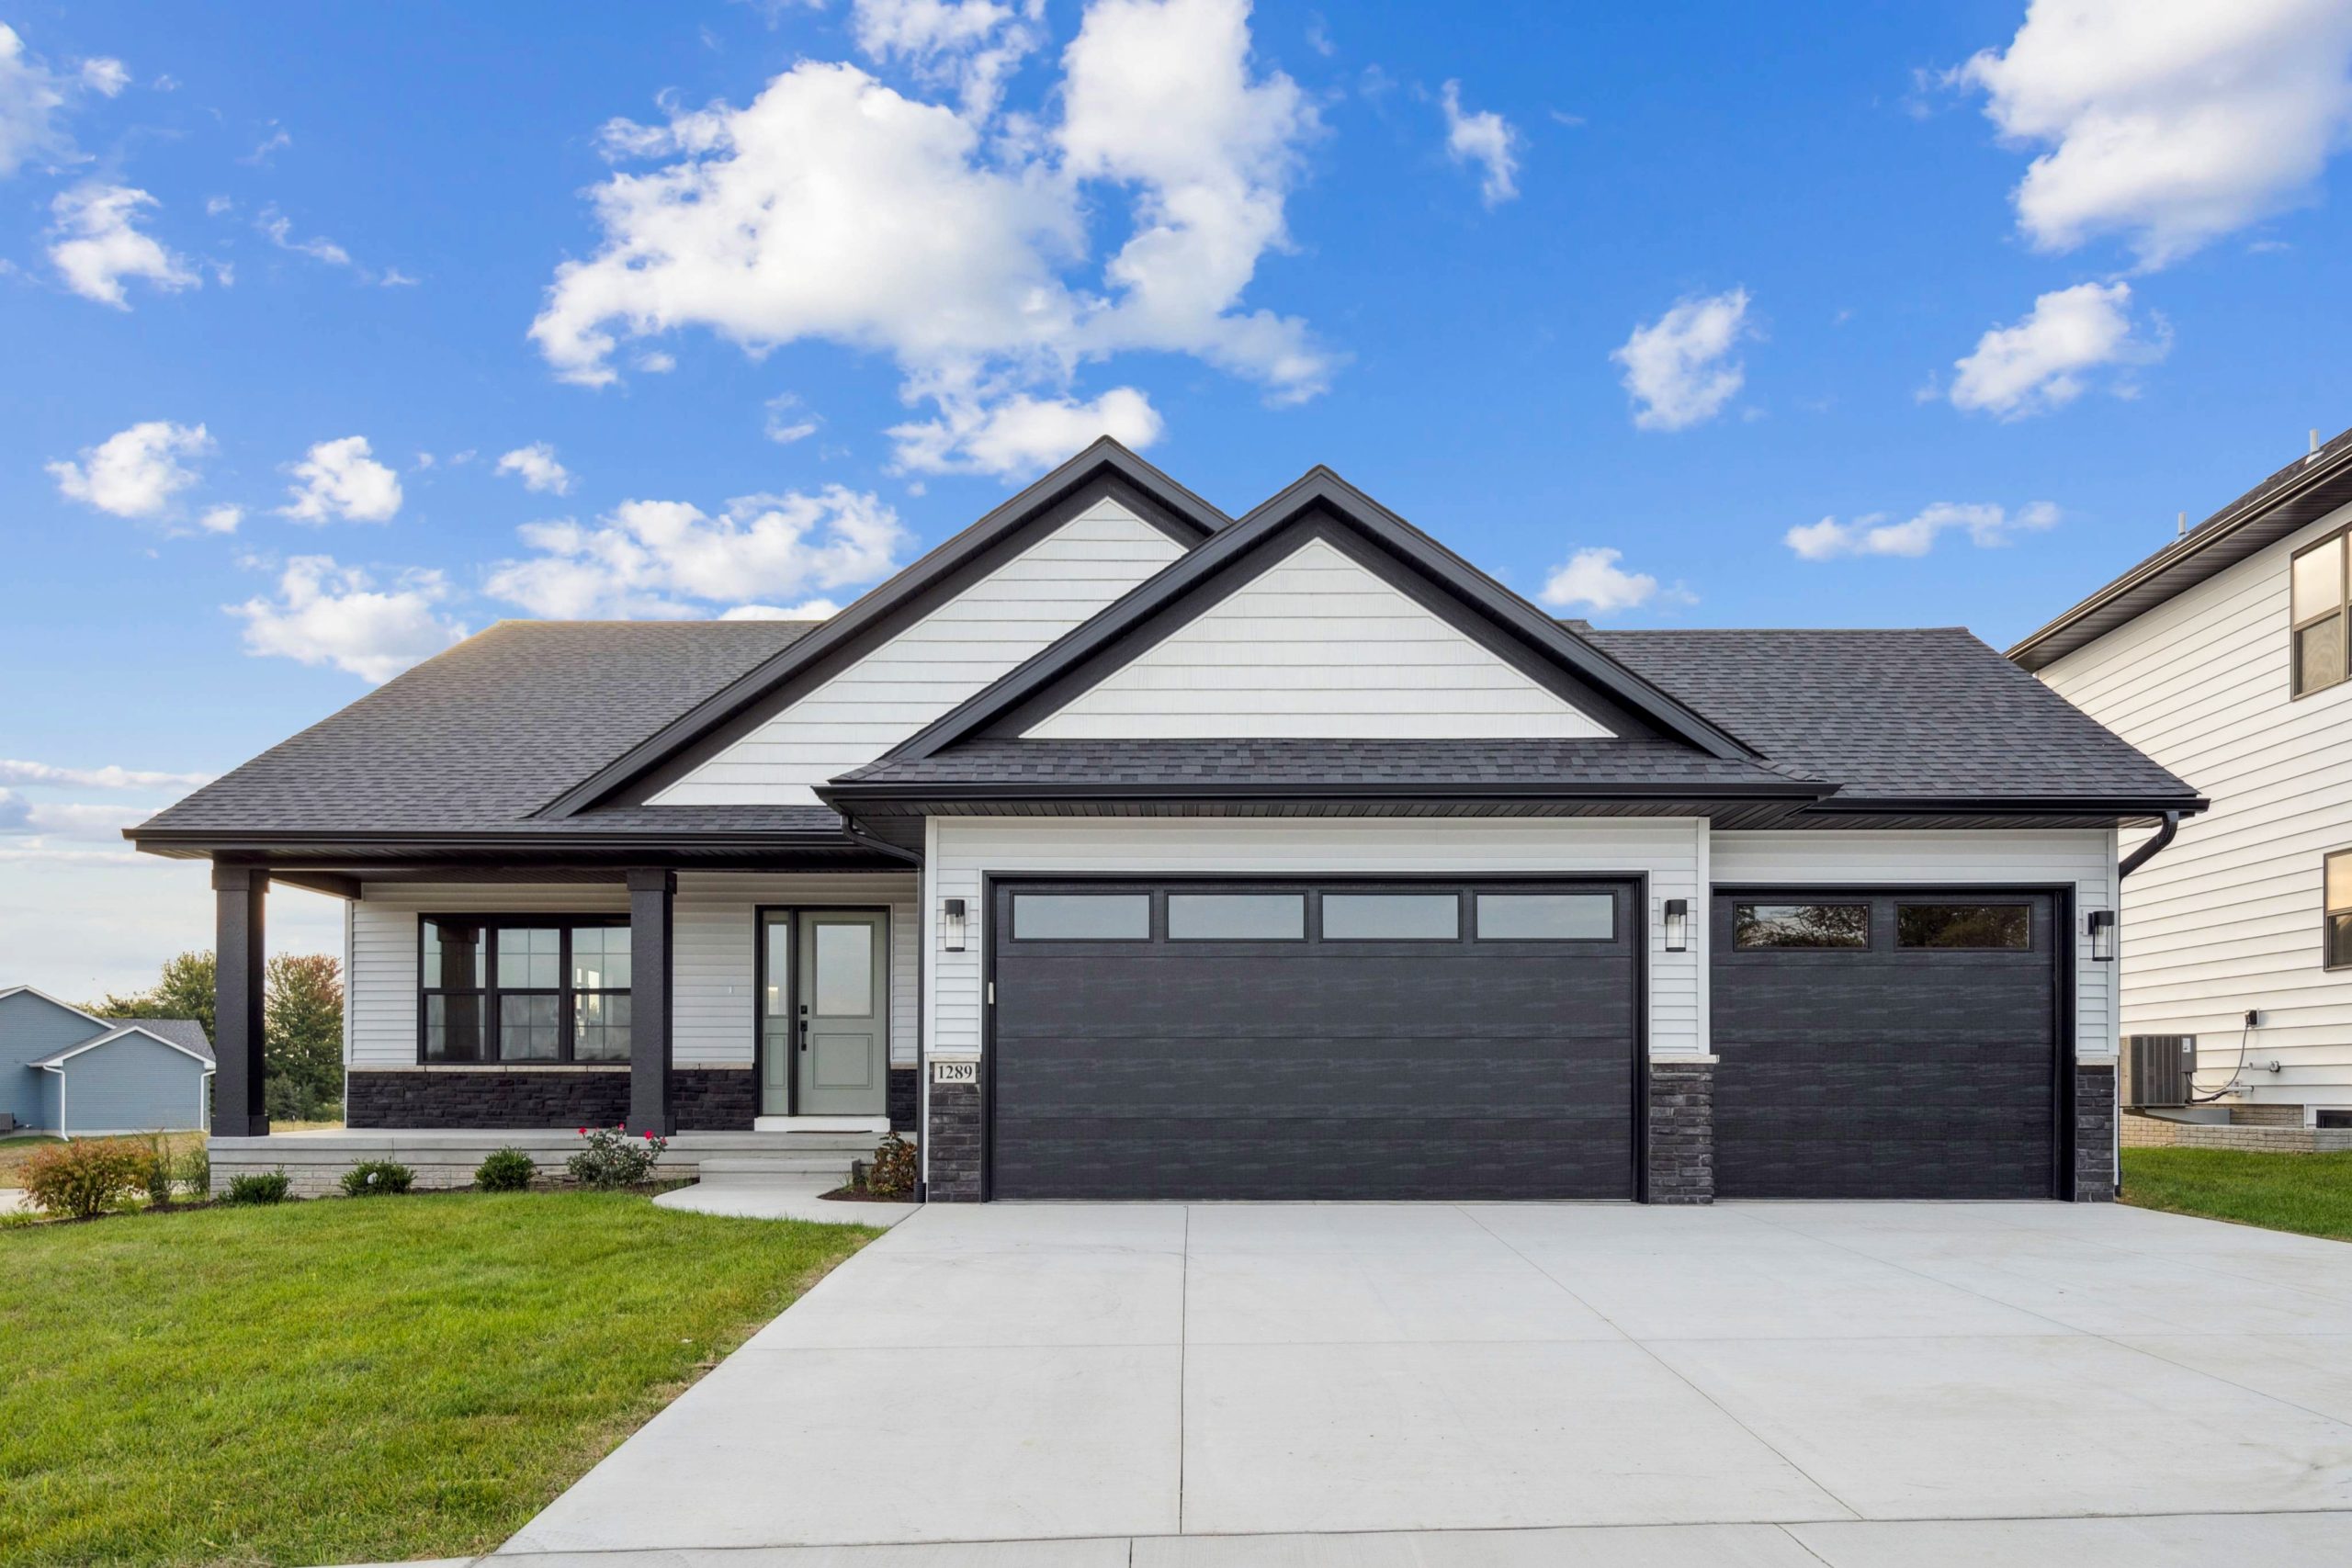
Navigate Homes · Ranch Floor Plan Wabash Easy living. Plenty of room. A five-bedroom ranch with three bedrooms on the main level, an open central gathering space and a finished lower level that gives everyone room to spread out. 5 Bedrooms Total 3 Bathrooms Total 2,604 Sq. Ft. Finished Ranch Home Style Build & Price…

Whether you’re interested in touring a home, exploring available homesites, comparing floor plans, or planning a new build, I’m here to help you navigate the process from start to finish.