





Navigate Homes · Ranch
Potomac.
Made to gather. Designed to live. A spacious ranch with
entertaining at the heart of the floor plan.
5
Bedrooms
3
Bathrooms
2,899
Sq. Ft.
3-Car
Garage
The Potomac
A home designed around being together.
The Potomac puts the kitchen, dining room and great room at the center of everyday life.

The open main level gives each space room to breathe while keeping everything connected. A fireplace with built-in shelving anchors the great room, while the kitchen island, walk-in pantry and screened porch make entertaining feel like part of the plan instead of an afterthought.
The Great Room
Give the room a reason to gather.
The Potomac’s great room is anchored by a fireplace framed with built-in cabinetry and shelving, creating a true architectural centerpiece.
Large rear windows pull natural light through the room while maintaining an open connection to the kitchen and dining area.
Built Around the Details
More than a fireplace wall.
The fireplace gives the center of the Potomac a strong visual anchor while the built-ins create display and storage space on either side.
It’s one of those features that makes the room feel finished before you’ve brought in a single piece of furniture.
Fireplace
Focal Point
Built-Ins
Integrated Storage
Open
To Kitchen + Dining
Made for Entertaining

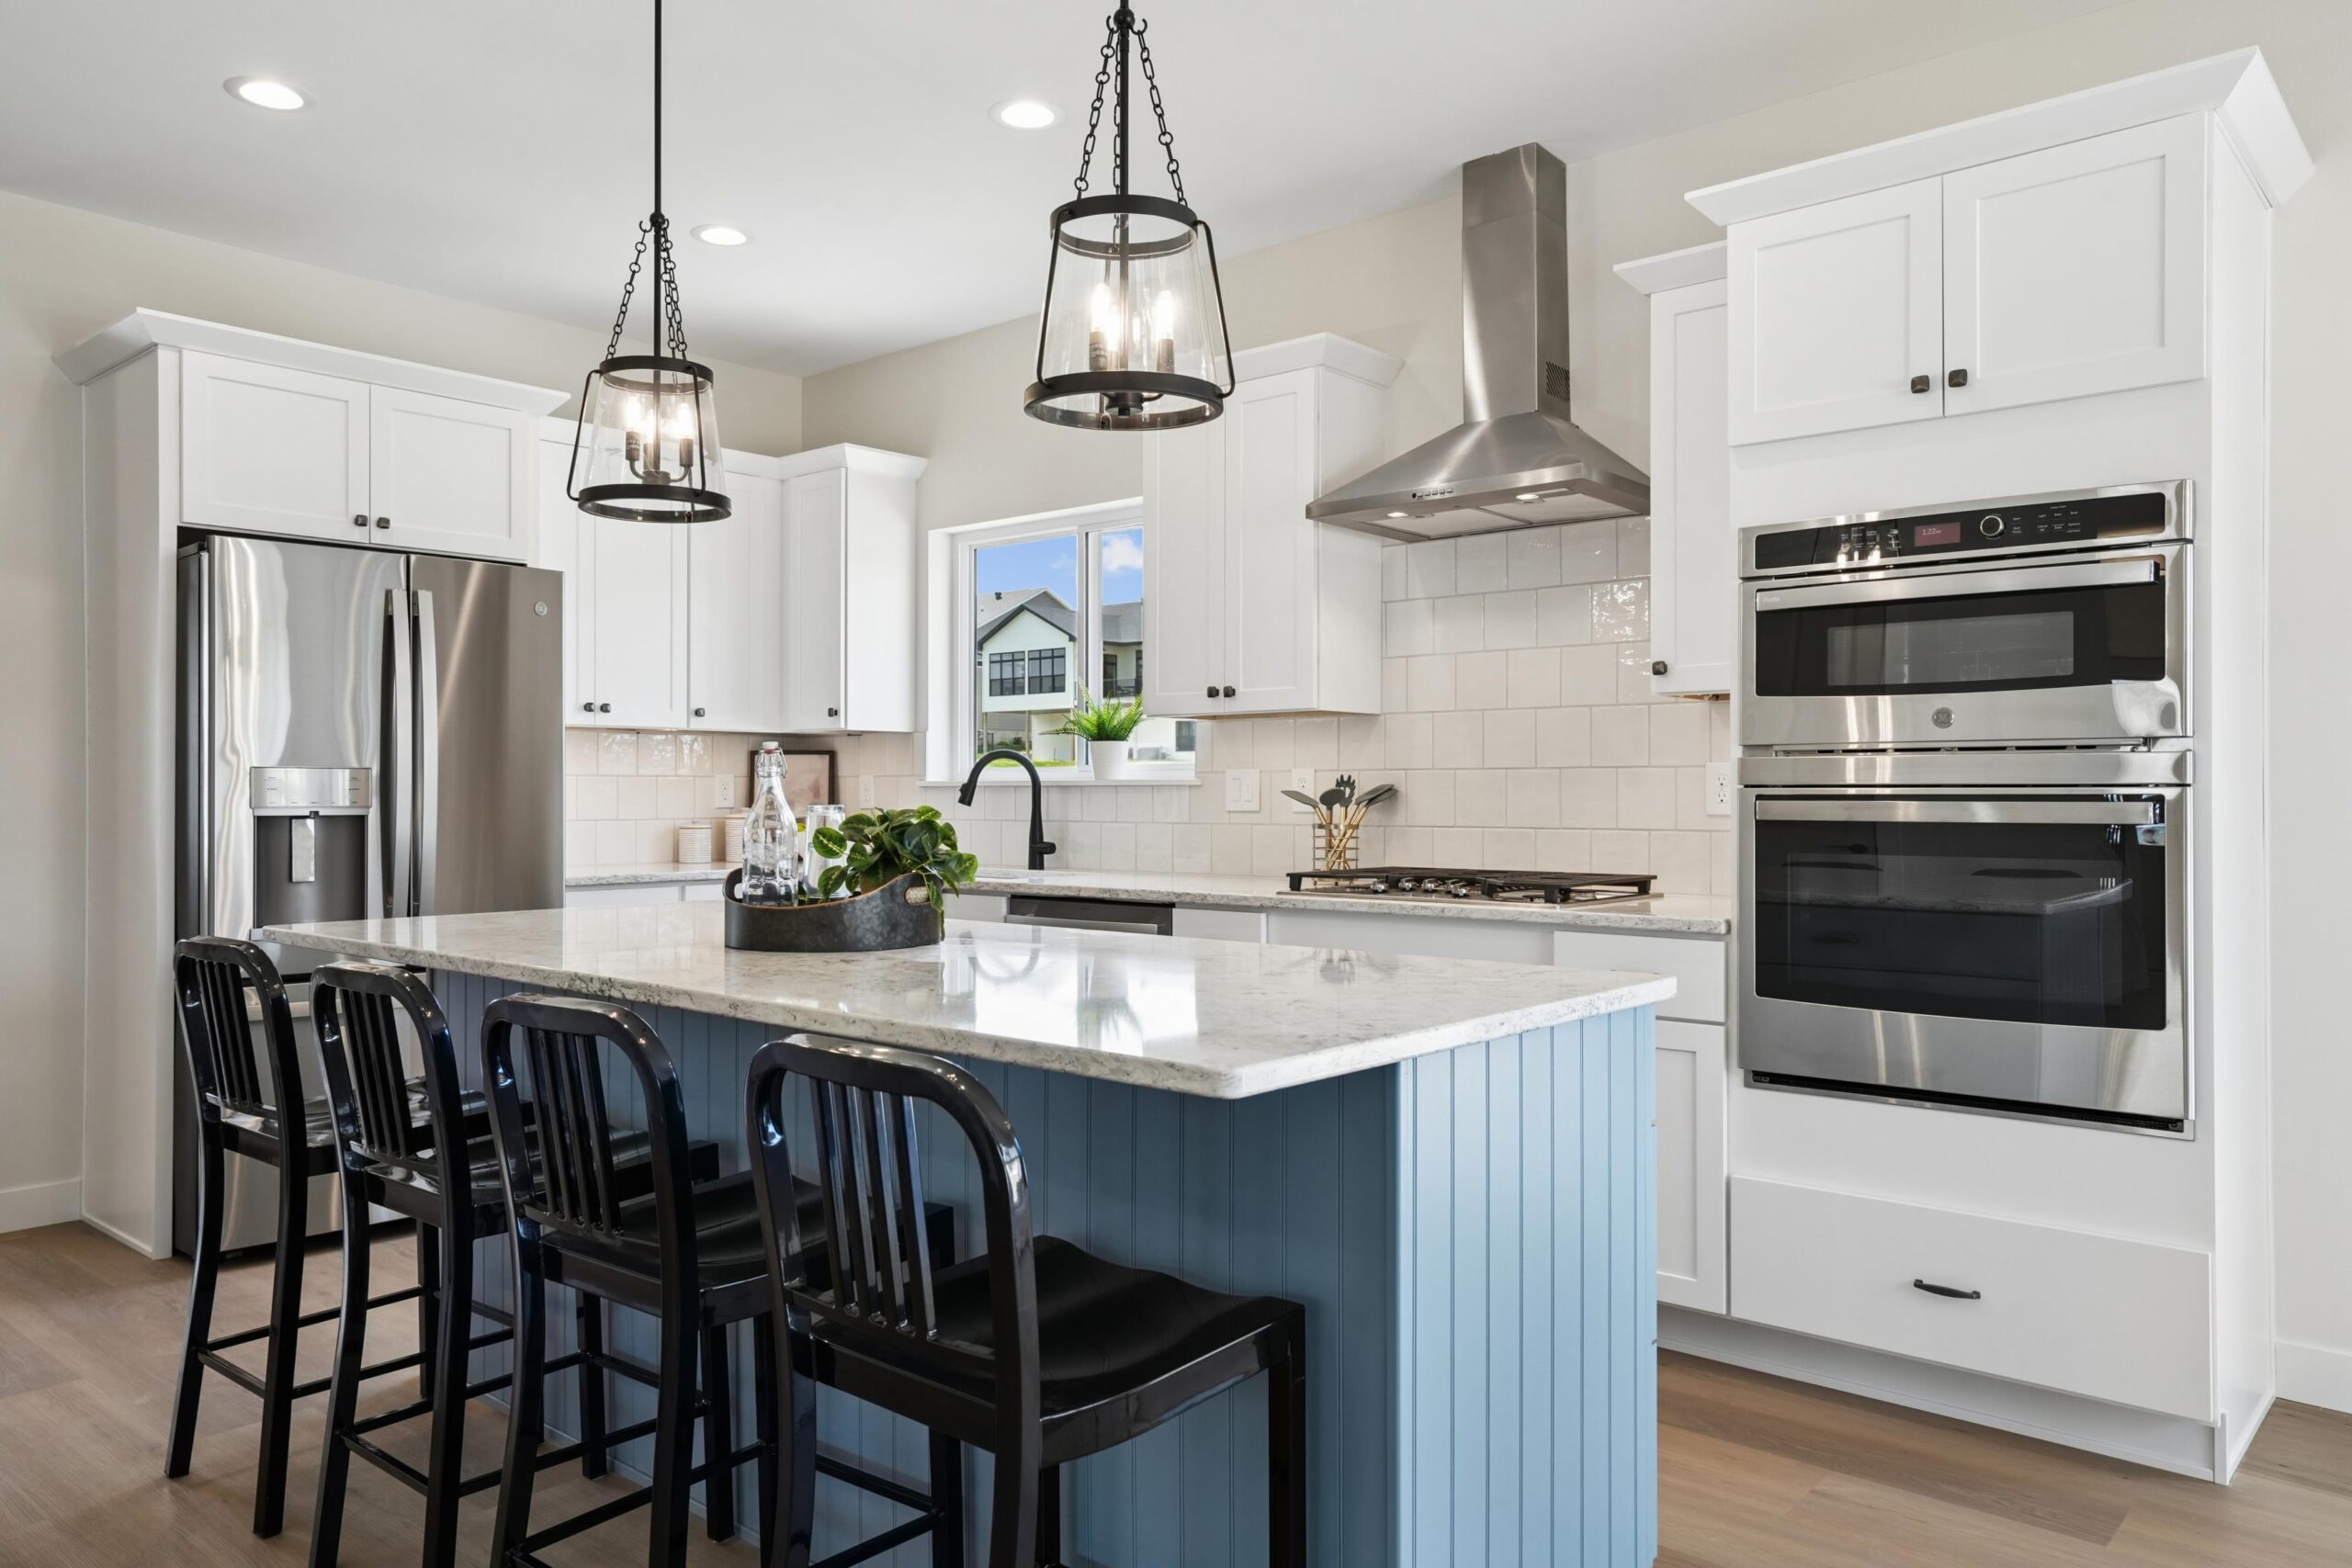
The kitchen is part of the room—not hidden from it.
A generous island becomes the center of the Potomac kitchen, providing seating, prep space and a natural gathering point.
A walk-in pantry keeps everyday storage nearby while the open arrangement maintains direct sightlines into both dining and living spaces.
Everyday Flow
Cook. Gather. Step outside.
The rear of the Potomac works as one connected sequence,
carrying everyday life from the kitchen and dining area
directly toward the screened porch and deck.
01
Kitchen
Island + walk-in pantry
→
02
Dining + Living
Open gathering spaces
→
03
Screened Porch
Indoor / outdoor connection
Beyond the Dining Room
Take the gathering outside.
The screened porch sits just beyond the dining area, extending the Potomac’s entertaining space into the backyard while still feeling connected to the main living area.
Inside the Potomac
The details make the layout work.
Storage, everyday function and flexible living spaces are positioned around the places you’ll use most.
01
Walk-In Pantry
Generous kitchen storage stays nearby without taking valuable space away from the main kitchen.
02
Built-In Fireplace Wall
The great room’s fireplace and built-ins create a finished architectural focal point.
03
Screened Porch
Outdoor living sits directly beyond the dining area for an easy indoor-outdoor connection.
04
Main-Level Laundry
Laundry is positioned near the primary suite and garage entry for convenient ranch living.
05
Primary Retreat
The primary suite includes a tray ceiling, generous walk-in closet and private bathroom.
06
Finished Lower Level
Two additional bedrooms, another bathroom and a large recreation area extend the home downstairs.
The Primary Suite
Quietly separated from the center of the home.
The primary bedroom sits away from the secondary bedrooms and main gathering areas, creating its own side of the floor plan.


A spacious walk-in closet and private bathroom complete the suite while keeping everything needed for daily living on the main level.
Main-Level Living
Everything you need is already upstairs.
Three bedrooms, two bathrooms, laundry and the home’s primary gathering spaces are all located on the main level.
The primary suite sits on one side of the home while two additional bedrooms occupy the opposite side, creating natural separation without sacrificing convenience.
3
Main-Level Bedrooms
2
Main-Level Baths
Main
Level Laundry
Downstairs
Keep the gathering going.
The finished lower level gives the Potomac another large living area for movies, games, guests or whatever comes next.
Two additional bedrooms and another full bathroom bring the home to five bedrooms and three baths overall.
2
Additional Bedrooms
1
Full Bathroom
Large
Rec Room
Explore the Layout
The Potomac floor plan.

Choose the garage orientation that works with your homesite. Plans, dimensions, selections and features may vary by build.
Main Level
Garage Left

Main Level
Garage Right

Exterior
A wide ranch profile with a defined arrival.
Layered gables, stone opportunities and a broad three-car garage give the Potomac substantial curb presence while maintaining the ease of a single-story home.
Find Your Place
Two paths to the Potomac.
Explore a Navigate neighborhood or begin a more customized building experience with Navigate Select.
01 · CEDAR RAPIDS
Ushers Ridge
Wooded homesites in northeast Cedar Rapids provide a natural setting for the Potomac’s screened porch, deck and open rear living spaces.
Explore Ushers Ridge →
02 · YOUR DIRECTION
Navigate Select
Start with the Potomac and explore a more customized homebuilding experience across select homesites throughout the Iowa City area.
Explore Navigate Select →
Set Your Bearing
Could the Potomac be where everyone gathers?
Talk with Navigate Homes about the Potomac, available homesites and the next steps toward building your home.
This Home is Available in Our Following Neighborhoods

Ushers Ridge
Ushers Ridge is a majestic residential neighborhood surrounded by trees overlooking the Cedar River. On Seminole Valley Trail NE there are many wooded lots and a few premier lots that flow down to the Cedar River.
Navigate Select
Navigate Select offers an exclusive collection of Navigate Homes’ most desirable single-family residences, strategically located across Iowa City, Coralville, and Tiffin.