





Navigate Homes · Two Story
Somerset.
Distinct spaces. Natural connections. A two-story home
designed to give everyday life a little more room.

Front Elevation · Navigate Homes
5
Bedrooms
4
Bathrooms
2,919
Sq. Ft.
3-Car
Garage
The Somerset
Open when you want it. Separate when you need it.
The Somerset brings together the connection of an open floor plan with the comfort of having more than one place to gather.

Across the main level, the kitchen, dining area and hearth room create an easy everyday flow, while a separate living or sitting room gives the home another space with a purpose of its own. Upstairs, four bedrooms and the laundry room keep private life together on one level.
Main Level
Designed around more than one way to live.
The kitchen sits at the center of the rear living spaces, connecting directly to the dining area and hearth room.
Toward the front of the home, a separate living or sitting room creates another place to entertain, relax or simply get away from the activity of the kitchen.
Everyday Flow
From the kitchen to the porch without losing the conversation.
The rear of the Somerset is designed as one connected sequence
of spaces that keeps cooking, dining, gathering and outdoor
living close together.
01
Kitchen
Pantry + breakfast bar
→
02
Dining
Central connection
→
03
Screened Porch
Outdoor living
Two Ways to Gather
Open concept doesn’t have to mean one room.
The Somerset gives you two distinct main-level gathering spaces so the home can change with the way you’re using it.
01
The Hearth Room
Connected directly to the dining area and kitchen, the hearth room creates a relaxed everyday gathering space. Add the optional gas fireplace to give the room an architectural focal point.
02
The Living Room
A separate front living or sitting room offers another place to entertain, read, unwind or simply create a little separation from the activity of the kitchen.
Inside the Somerset
Every level earns its space.
Thoughtful storage, private bedrooms and flexible gathering areas give the Somerset room for everyday life and everything that comes with it.
01
Hearth Room
A relaxed gathering space connected directly to the kitchen and dining area.
02
Optional Fireplace
Add a gas fireplace to create a natural focal point within the hearth room.
03
Screened Porch
Outdoor living connects directly to the dining area and the heart of the main level.
04
Primary Retreat

The upstairs primary suite includes a spacious walk-in closet and private bath with dual vanity and tiled shower.
05
Upstairs Laundry
Laundry is located on the same floor as all four upper-level bedrooms.
06
Finished Lower Level
A fifth bedroom, full bathroom and recreation room extend the home’s flexibility below.
Beyond the Dining Room
Give the backyard a room of its own.
Step directly from the dining area onto the screened porch and create an outdoor living space that still feels connected to the center of the home.
Upstairs
Private life stays together.
All four upstairs bedrooms are grouped on one level along with the laundry room, keeping the everyday routine simple.
The primary suite adds separation with its own private bathroom and generous walk-in closet.
4
Upstairs Bedrooms
Upstairs
Laundry
Private
Primary Bath
Downstairs
One more level. A lot more flexibility.
The finished lower level extends the Somerset with additional living space for guests, entertainment and everyday use.
A fifth bedroom and full bathroom sit alongside a generous recreation room, creating a flexible space that can evolve with the people who live there.
1
Additional Bedroom
1
Full Bathroom
Large
Rec Room
Explore the Layout
The Somerset floor plan.
Choose the garage orientation that fits your homesite. Plans, dimensions, selections and features may vary by build.
Main Level
Garage Left

Main Level
Garage Right
Upper Level
Garage Left

Upper Level
Garage Right
Exterior
A traditional profile with a substantial presence.
The Somerset combines a broad three-car garage, layered rooflines and a defined covered entry to give the two-story design a balanced street presence.
Walk Through the Somerset
Experience the layout before you build it.
Explore the Somerset virtually and see how the kitchen, hearth room, living room and private spaces come together.
Launch Virtual Tour
Find Your Place
Where could you build the Somerset?
Explore one of Navigate’s neighborhood opportunities or start with a more customized building experience.
01 · CEDAR RAPIDS
Ushers Ridge
Wooded homesites and select lots overlooking the Cedar River create a distinctive setting for a Somerset in northeast Cedar Rapids.
Explore Ushers Ridge →
02 · YOUR DIRECTION
Navigate Select
Start with the Somerset and explore a more customized homebuilding experience across select homesites in the Iowa City area.
Explore Navigate Select →
Set Your Bearing
Could the Somerset be where you’re headed?
Talk with Navigate Homes about the Somerset, available homesites and the next steps toward building your home.
This Home is Available in Our Following Neighborhoods
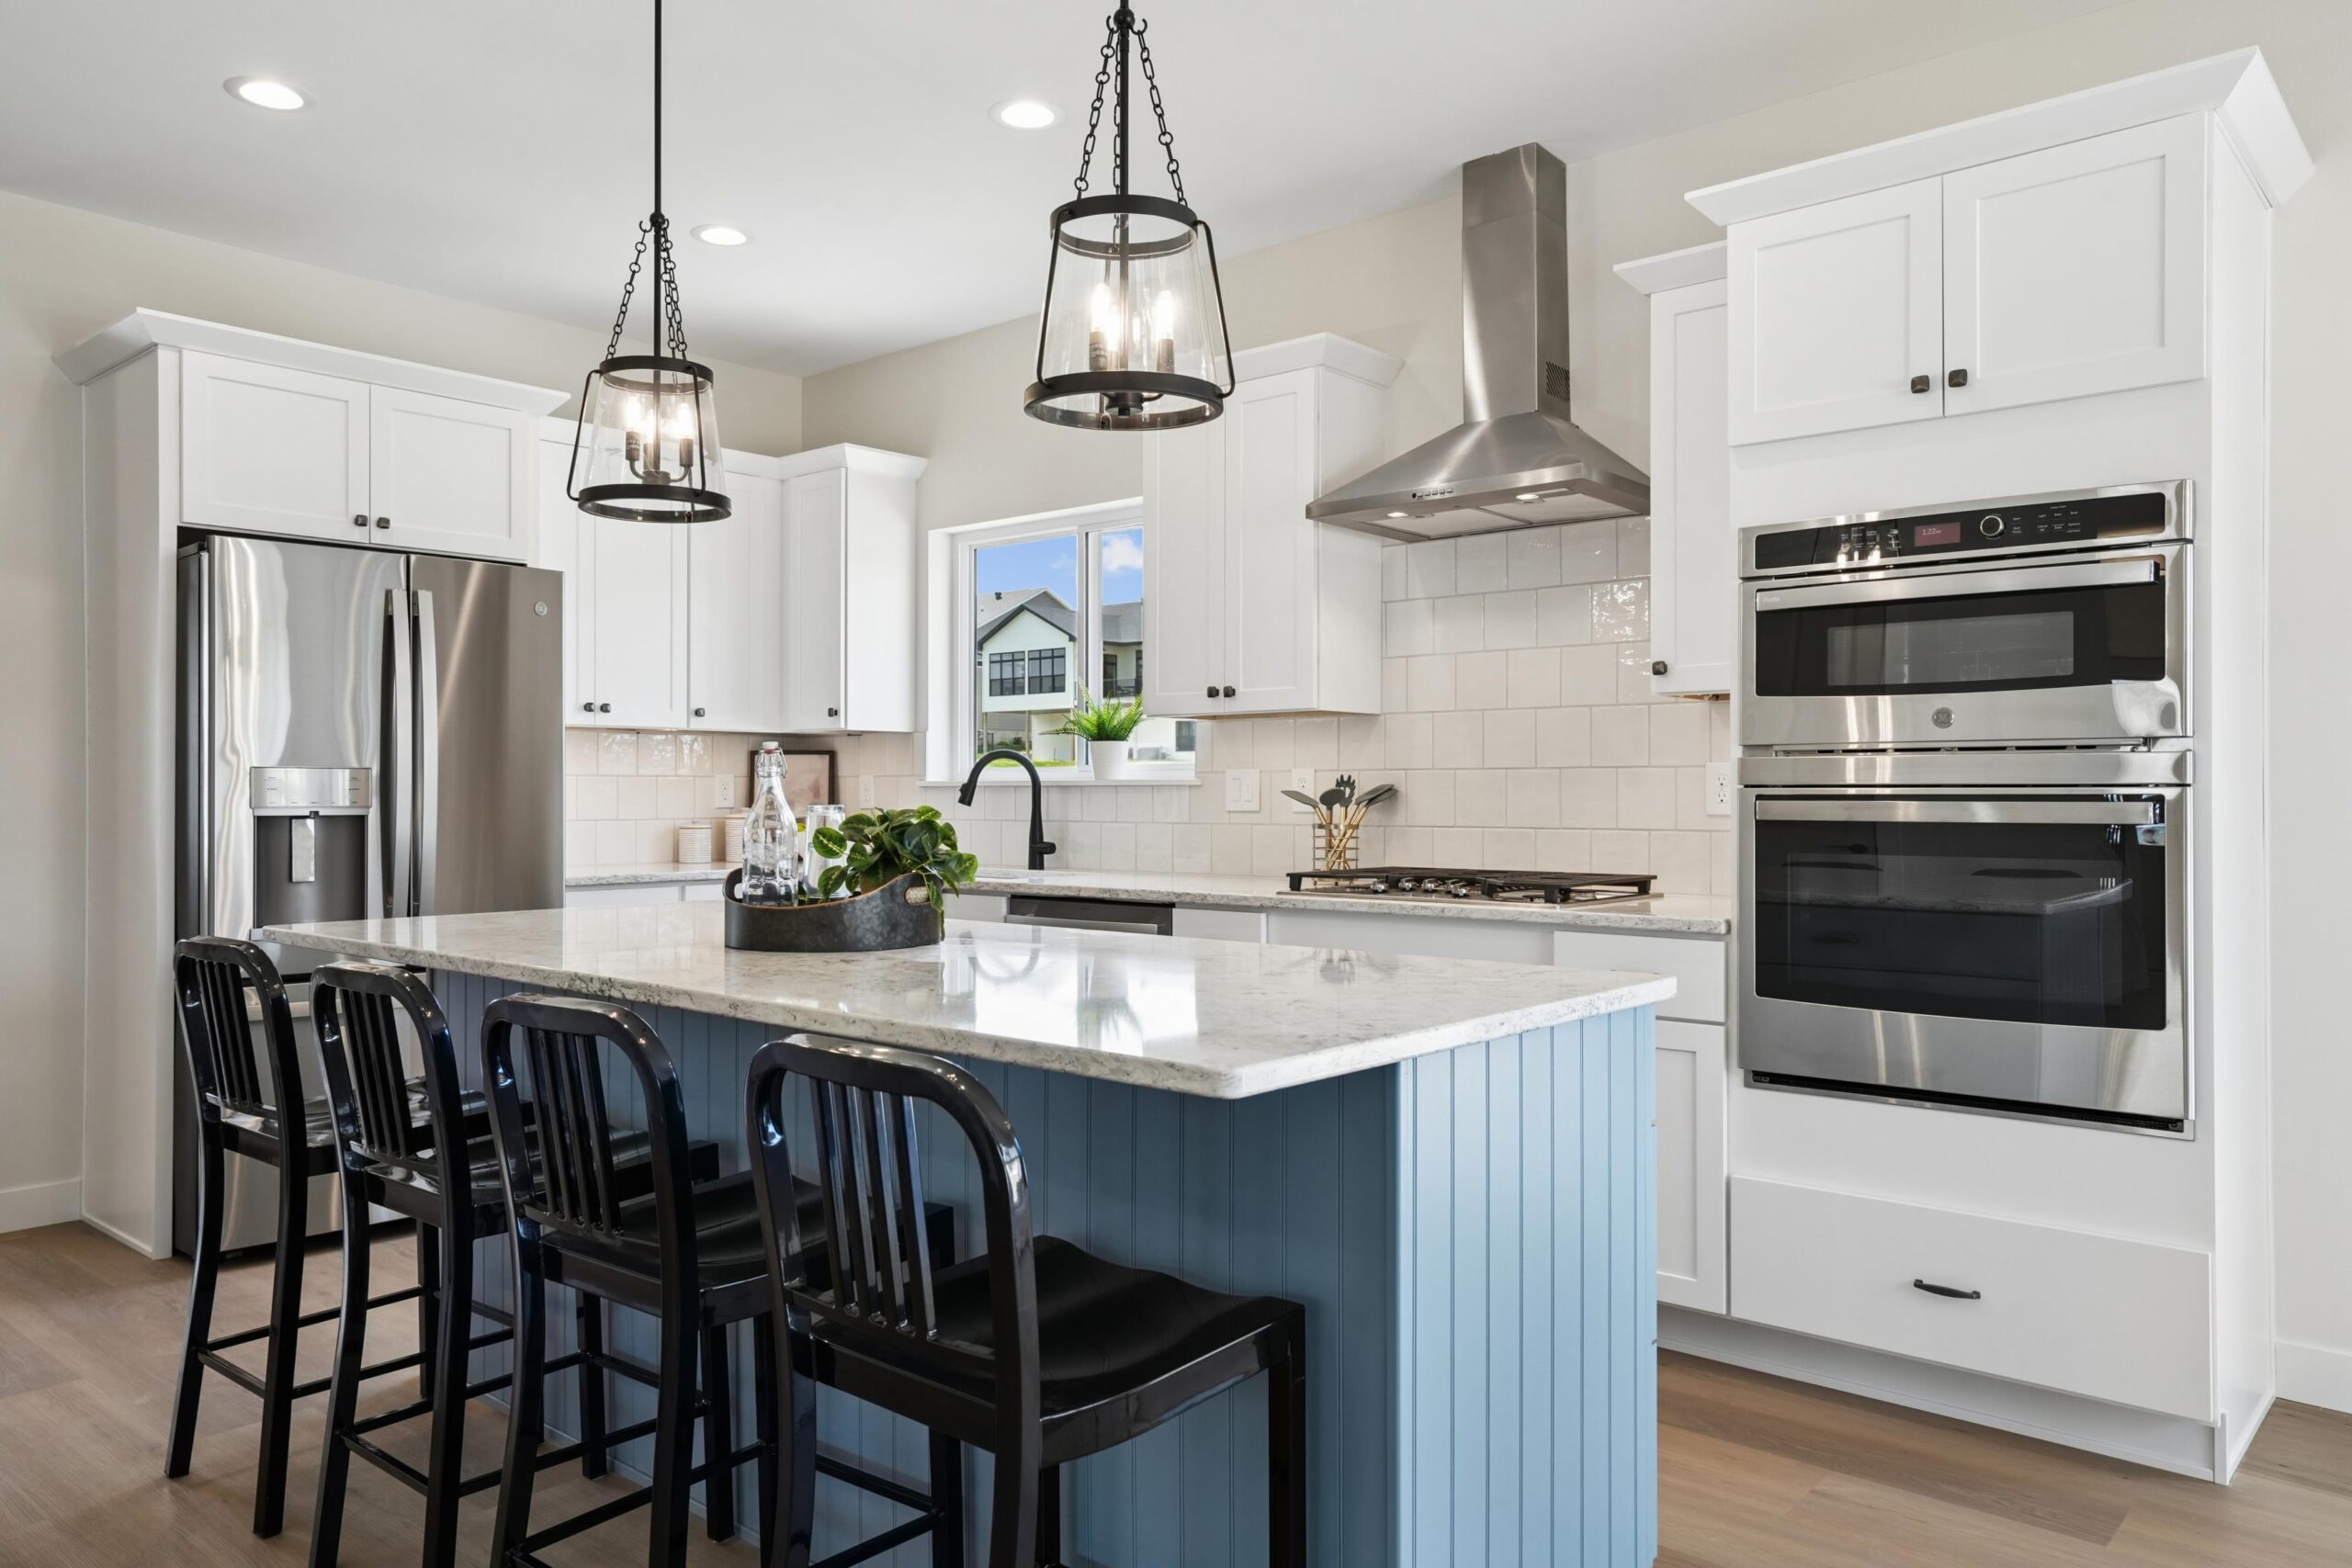
Navigate Select
Navigate Select offers an exclusive collection of Navigate Homes’ most desirable single-family residences, strategically located across Iowa City, Coralville, and Tiffin.

Ushers Ridge
Ushers Ridge is a majestic residential neighborhood surrounded by trees overlooking the Cedar River. On Seminole Valley Trail NE there are many wooded lots and a few premier lots that flow down to the Cedar River.