
Navigate Homes · Two-Story Floor Plan
Olympic Built for the way a full house lives.
A spacious five-bedroom two-story with four bedrooms upstairs, a finished lower level and gathering spaces designed for everyday life and entertaining.
5 Bedrooms
Total
4.5 Bathrooms
Total
2,920 Sq. Ft.
Finished
Two Story
Home Style

Olympic exterior elevation.
Exterior details may vary by homesite,
neighborhood and selections.
The Olympic
Four bedrooms together. More space below.
The Olympic is a substantial two-story home designed around a layout that keeps the bedrooms where many families want them: together upstairs.
Four upper-level bedrooms create a dedicated private floor, while conveniently located upstairs laundry keeps everyday routines close to the bedrooms.
The main level brings the kitchen, dining and great-room spaces together for everyday gathering, while the finished lower level adds a fifth bedroom, another bathroom and generous recreation space.
- Five total bedrooms
- Four and one-half bathrooms
- Four bedrooms on the upper level
- Fifth bedroom in the finished lower level
- Upstairs laundry
- Walk-in kitchen pantry
- Finished lower-level recreation space
Designed for a Full House
Gather downstairs. Recharge upstairs.
The Olympic creates clear zones for gathering, working, relaxing and sleeping while maintaining an easy flow throughout the home.
01
Four Bedrooms Upstairs
The primary suite and three additional bedrooms share the upper level for a more connected layout.
02
Upstairs Laundry
Laundry stays near the bedrooms instead of requiring trips between multiple floors.
03
Entertaining Kitchen
A generous kitchen and walk-in pantry create practical storage and plenty of everyday workspace.
04
Finished Lower Level
Bedroom five, an additional bathroom and recreation space give the lower level a purpose of its own.
How the Olympic Lives
Three levels. Three distinct roles.
The Olympic organizes public, private and flexible spaces across the home so each floor feels purposeful instead of simply adding square footage.
01
Main Level
The kitchen, dining and great-room spaces form the everyday heart of the home with room to gather, entertain and move comfortably between spaces.
02
Upper Level
Four bedrooms and conveniently located laundry turn the second floor into a dedicated private level for the household.
03
Lower Level
Bedroom five, another bathroom and generous finished recreation space create room for guests, hobbies, movie nights or simply spreading out.
Everyday Function
Designed to entertain. Easy to live in.

The Olympic’s main floor is centered around generous gathering spaces and a kitchen designed for both everyday meals and larger get-togethers.
Thoughtful storage, a walk-in pantry and defined spaces help the home stay functional even when there’s a lot happening at once.
Walk-In Pantry
Meaningful storage keeps kitchen essentials
close without overwhelming the main space.
Four Bedrooms Up
Keep the primary suite and secondary bedrooms
together on one dedicated level.
Upstairs Laundry
Put laundry where most of the clothing
and bedrooms already are.
Finished Lower Level
Add another bedroom and flexible gathering
space without compromising upstairs living.
Previously Built
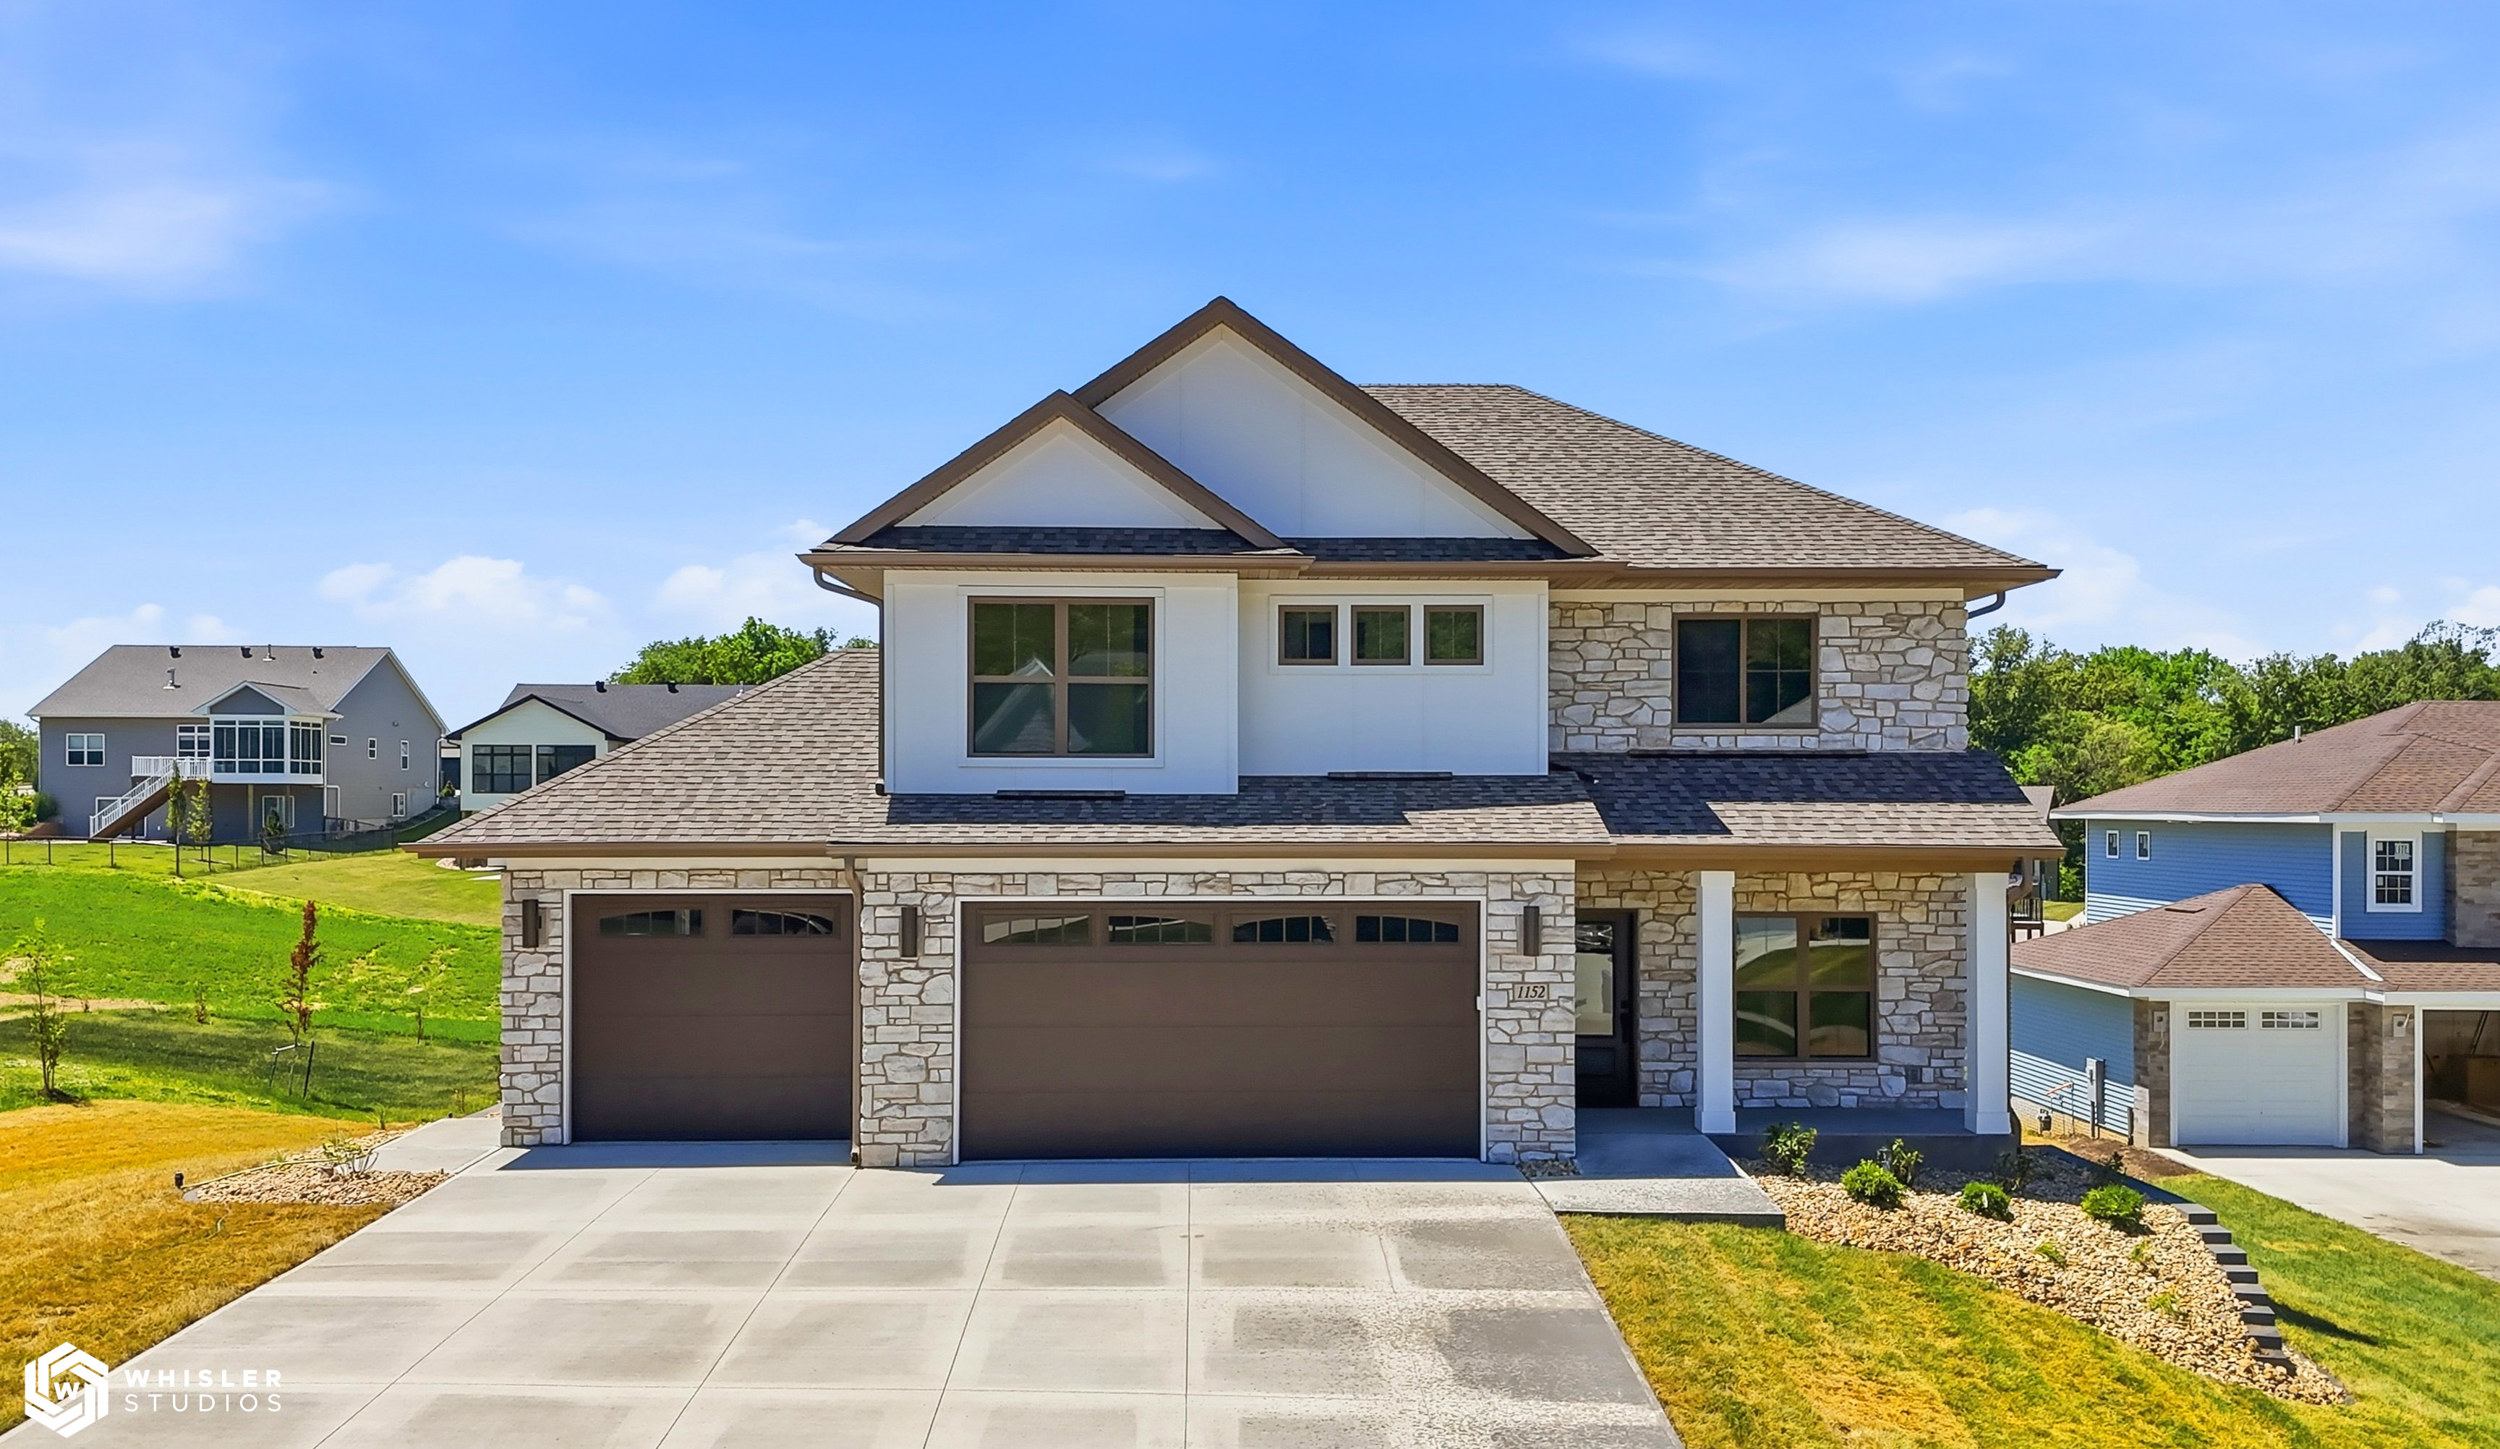

See the Olympic beyond the plans.
Previously completed Olympic homes show the scale, architecture and possibilities of the plan. Individual homes, finishes and selections may vary.
Where to Build
A larger home deserves the right setting.
The Olympic is currently featured with Navigate in Ushers Ridge. Talk with our team about homesite availability and where this five-bedroom design may fit your plans.
Ushers Ridge
Cedar Rapids
Wooded homesites, mature trees and select lots overlooking the Cedar River create a natural setting for larger Navigate single-family homes.
The Olympic
Five bedrooms. Room for everyone.
Explore the Olympic, compare it with another Navigate two-story plan or talk with our team about current homesites and building opportunities.
Floor plans, elevations, dimensions, features, options and images are intended for reference and may vary by homesite, neighborhood, selections and construction stage. Previously built homes may reflect earlier versions of the Olympic floor plan. Contact Navigate Homes for current plan and availability information.
This Home is Available in Our Following Neighborhoods

Ushers Ridge
Ushers Ridge is a majestic residential neighborhood surrounded by trees overlooking the Cedar River. On Seminole Valley Trail NE there are many wooded lots and a few premier lots that flow down to the Cedar River.