





Navigate Homes Online Home Builder
Build your home. Know your price.
Choose one of our pre-priced plans, explore available options and create a personalized starting point before meeting with the Navigate team.
Make It Yours
Homebuilding made simpler.
01 · Choose Your Plan
Start with one of the Navigate plans currently available to configure online.
02 · Choose Your Options
Explore available structural features, finishes and upgrade options.
03 · See Your Price
Watch your selections come together with pricing before sitting down with our team.
Choose Your Floor Plan
Start building online.
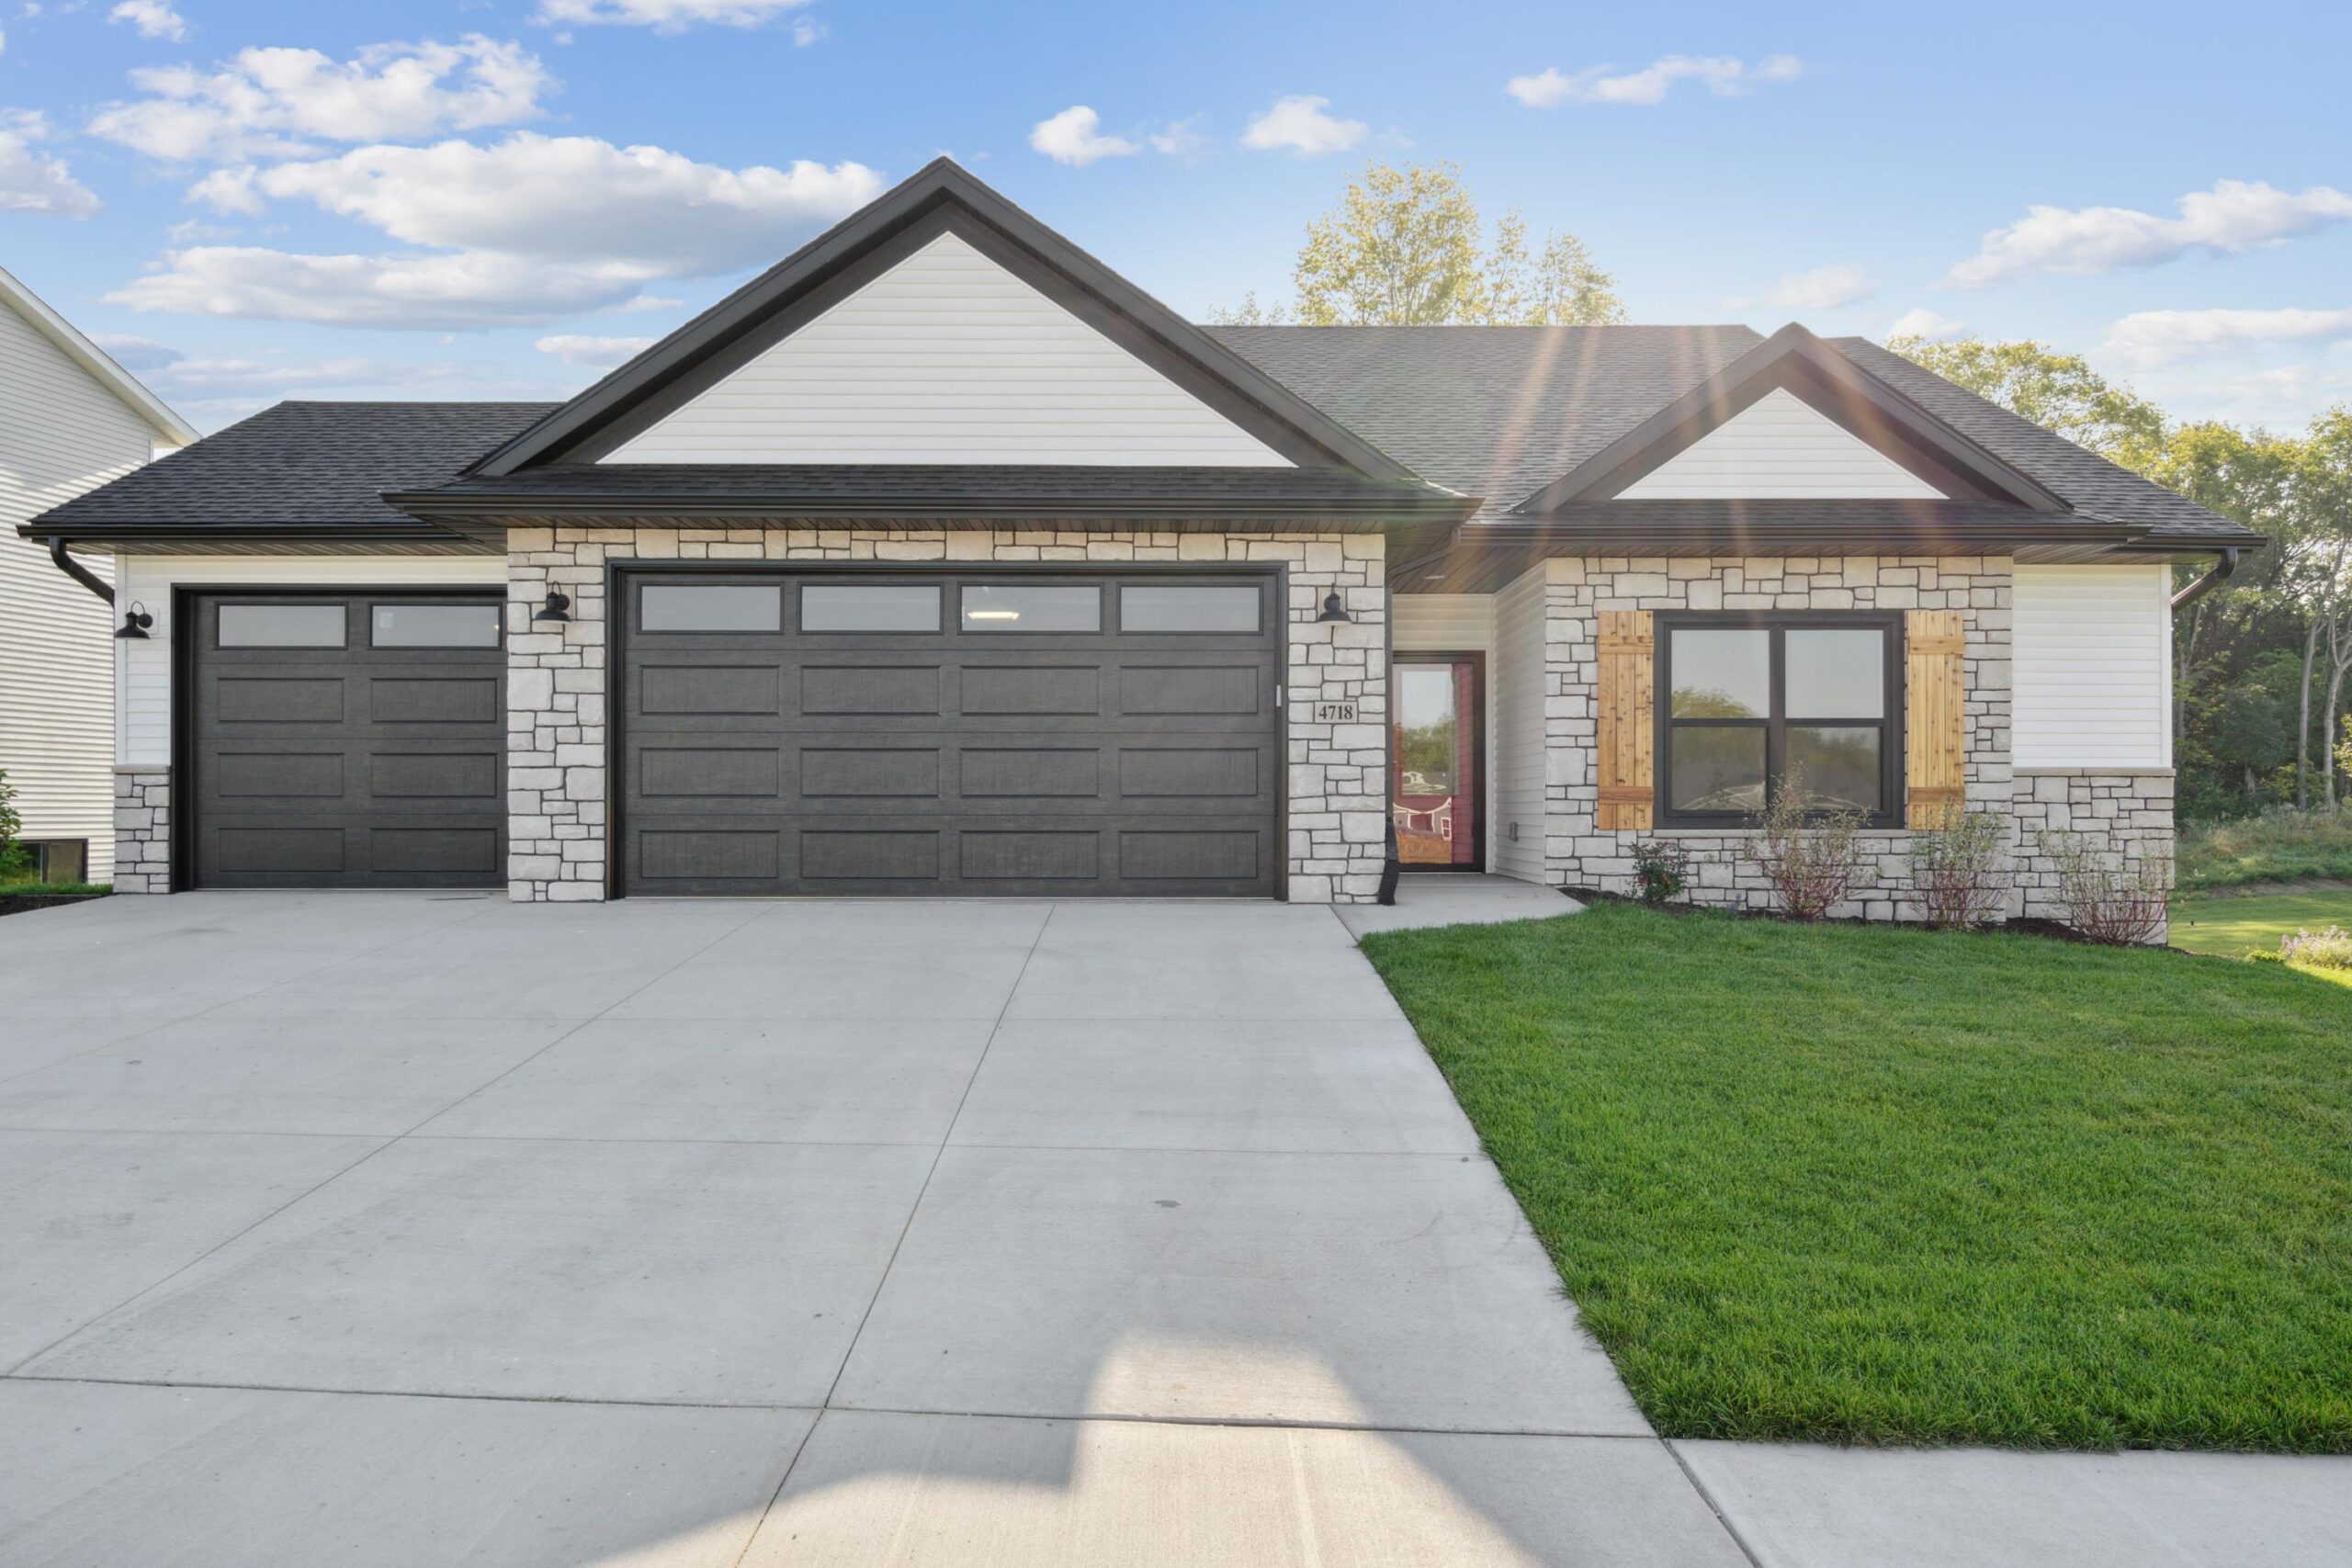
Ranch Floor Plan
Mansfield
5 Bedrooms · 3 Bathrooms · 2,534 Sq Ft
A spacious ranch with an open kitchen, dining and great room, generous primary suite and finished lower level.
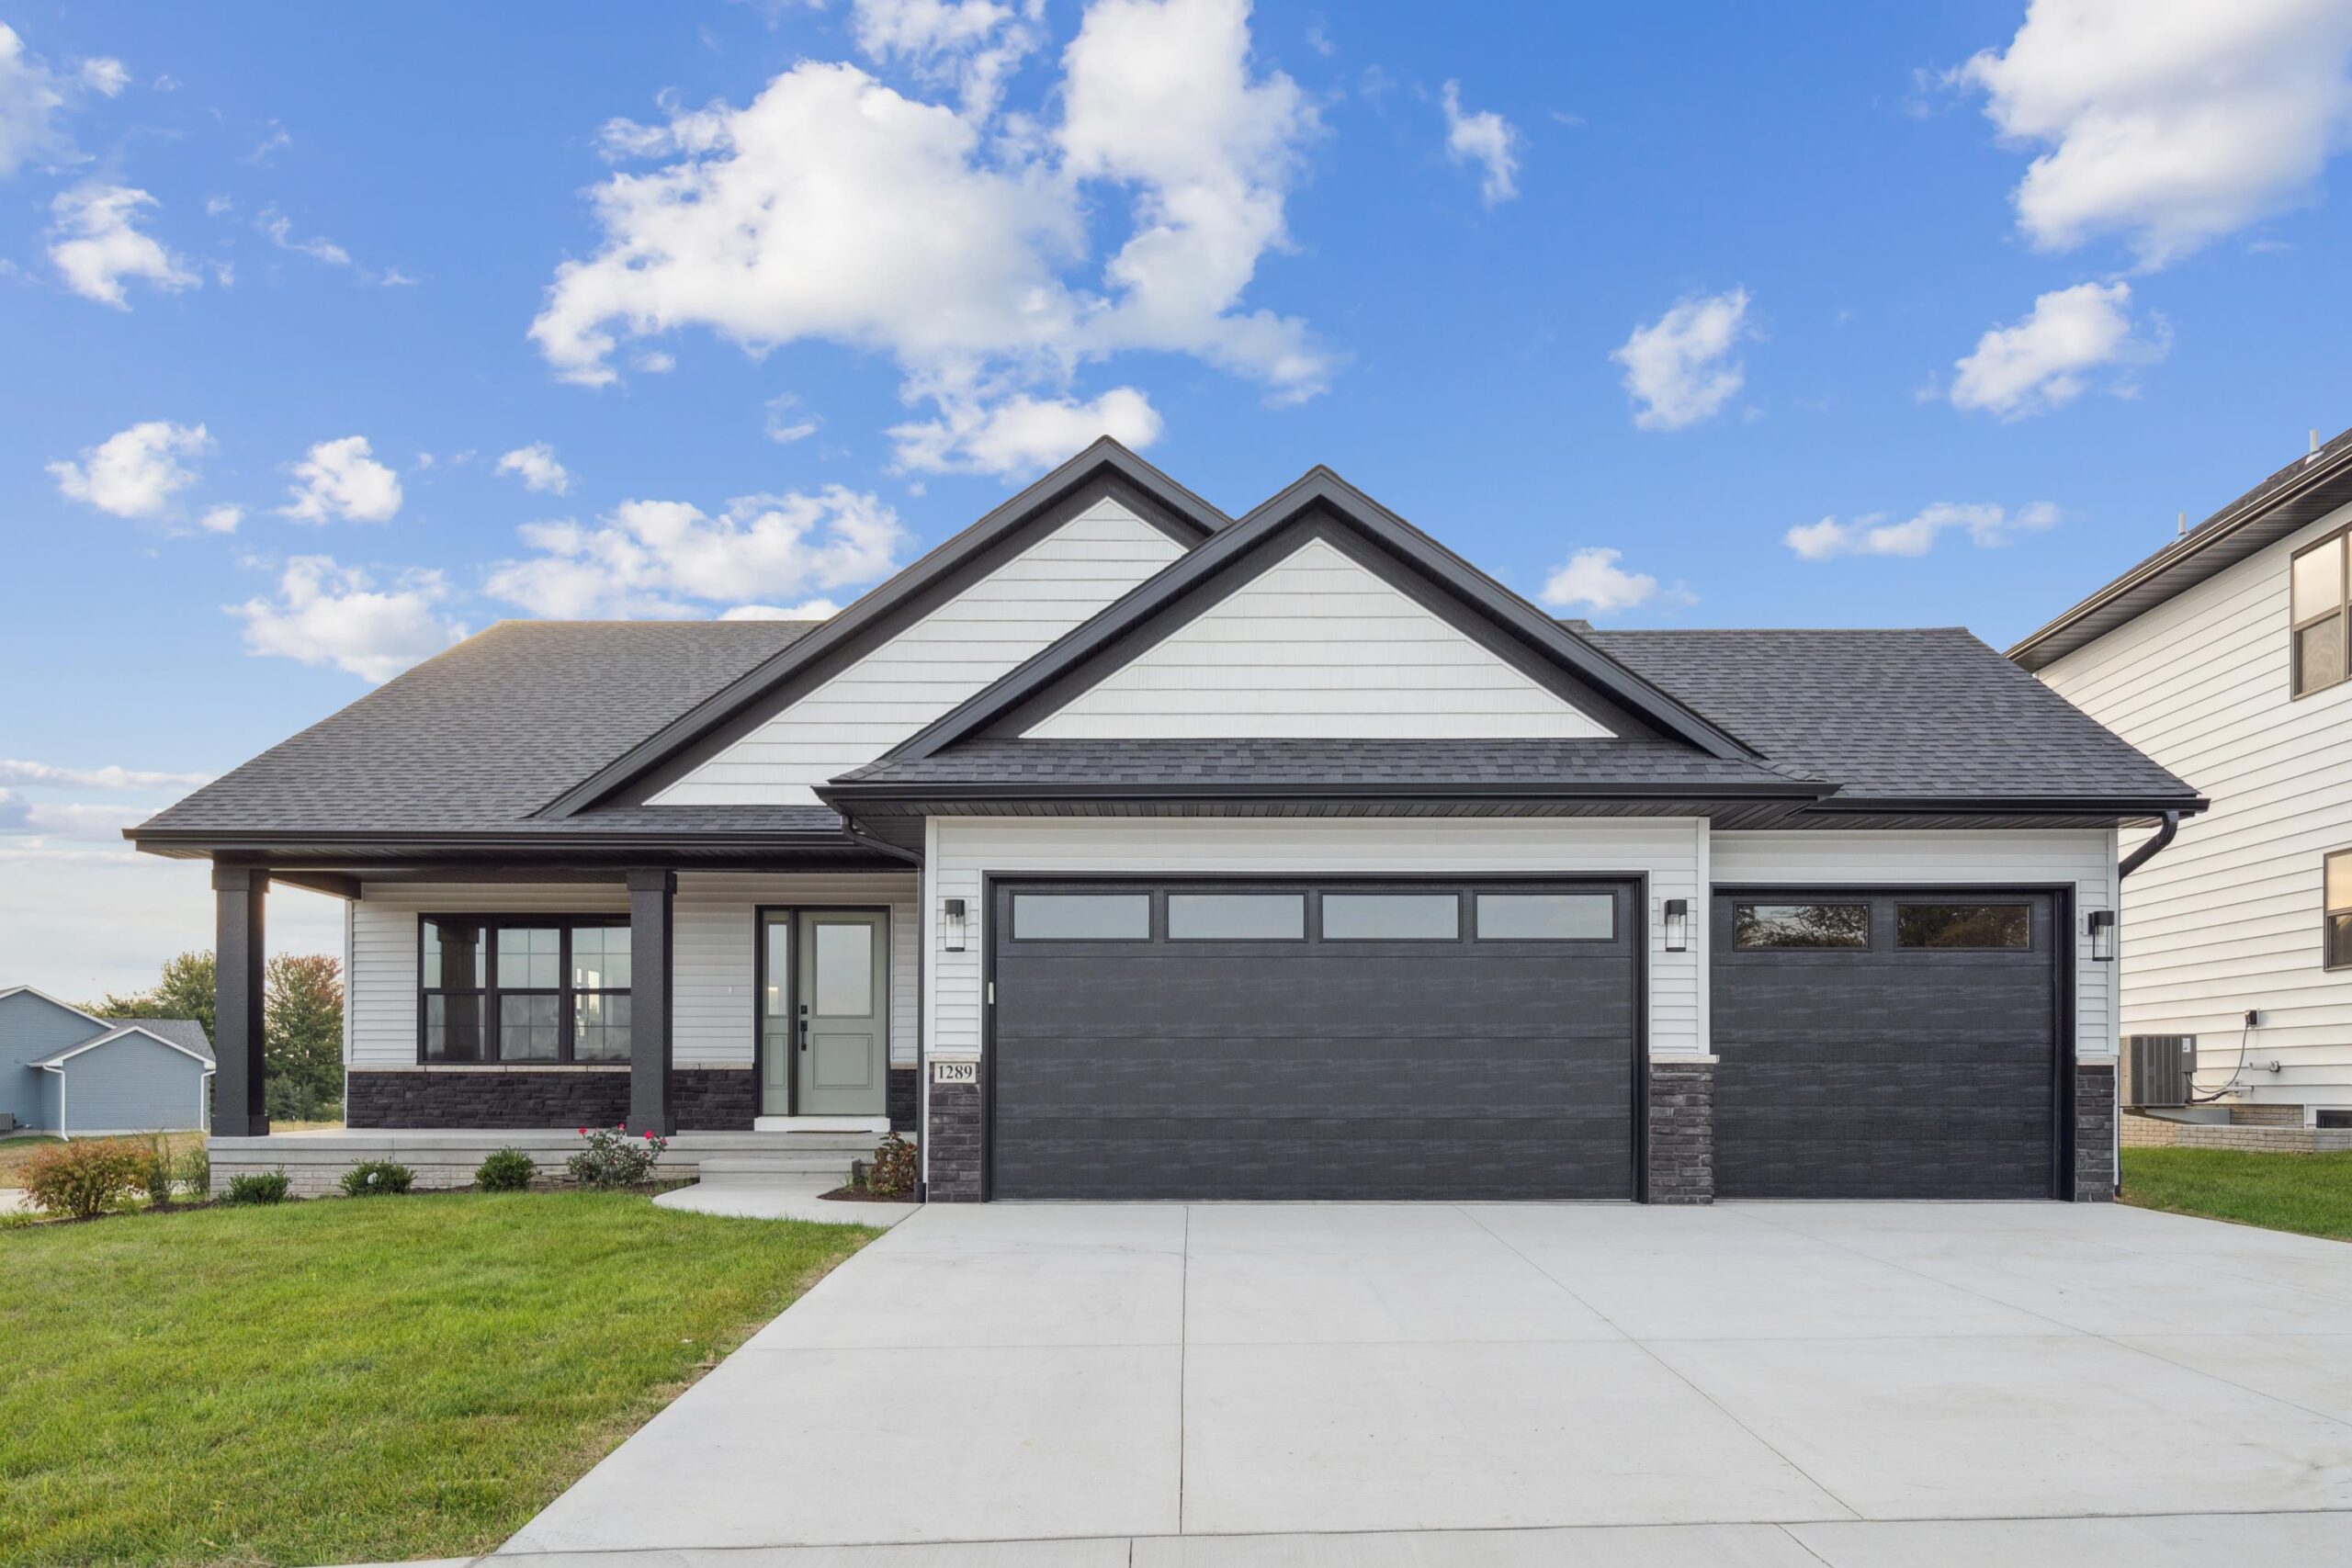
Ranch Floor Plan
Wabash
5 Bedrooms · 3 Bathrooms · 2,604 Sq Ft
An open-concept ranch with comfortable main-level living and flexible lower-level space.
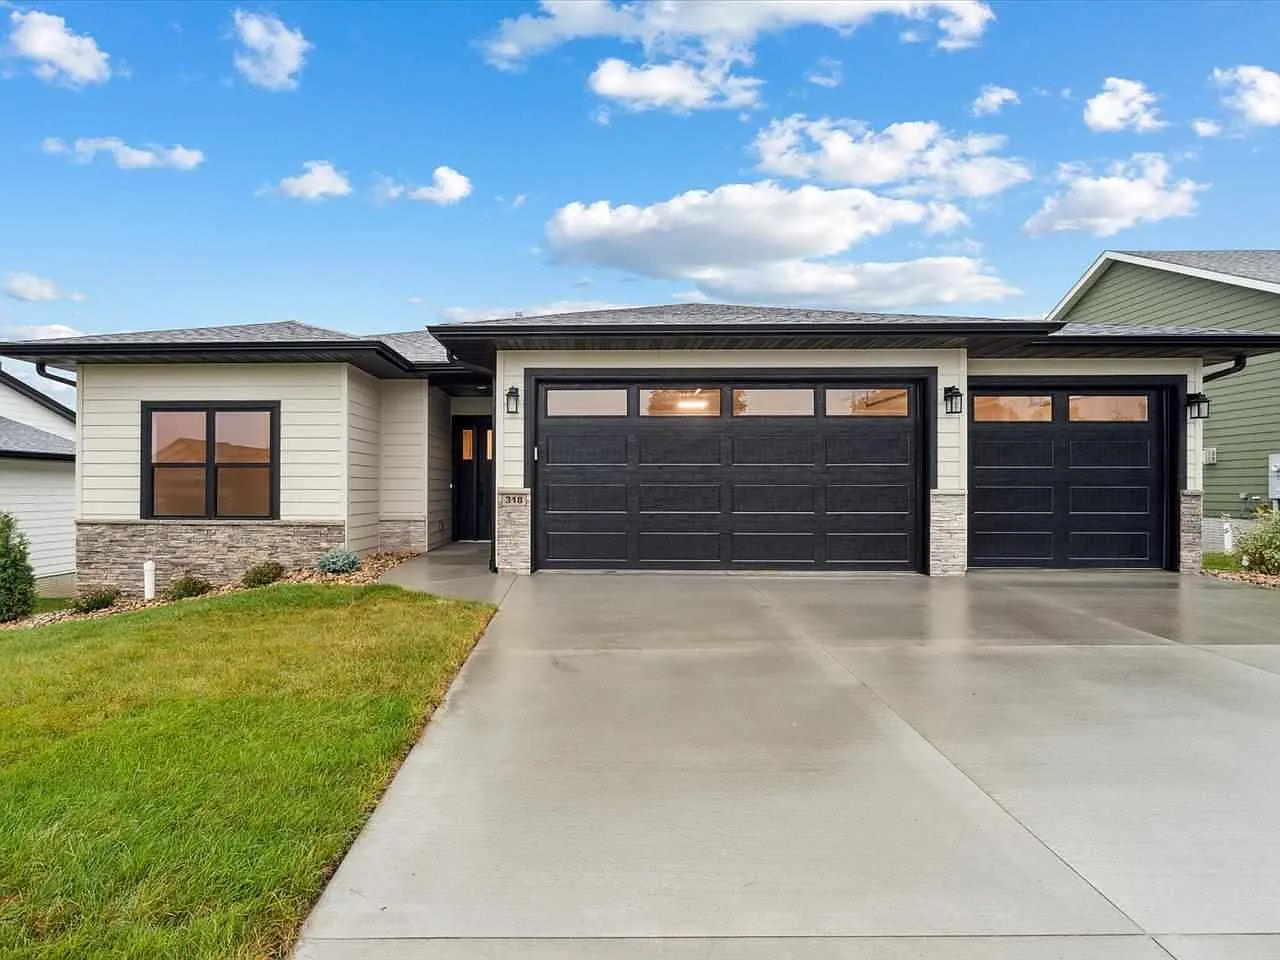
Ranch Floor Plan
Phoenix
4 Bedrooms · 3 Bathrooms · 2,558 Sq Ft
One of Navigate’s most popular layouts with an open kitchen and living area and a spacious finished lower level.
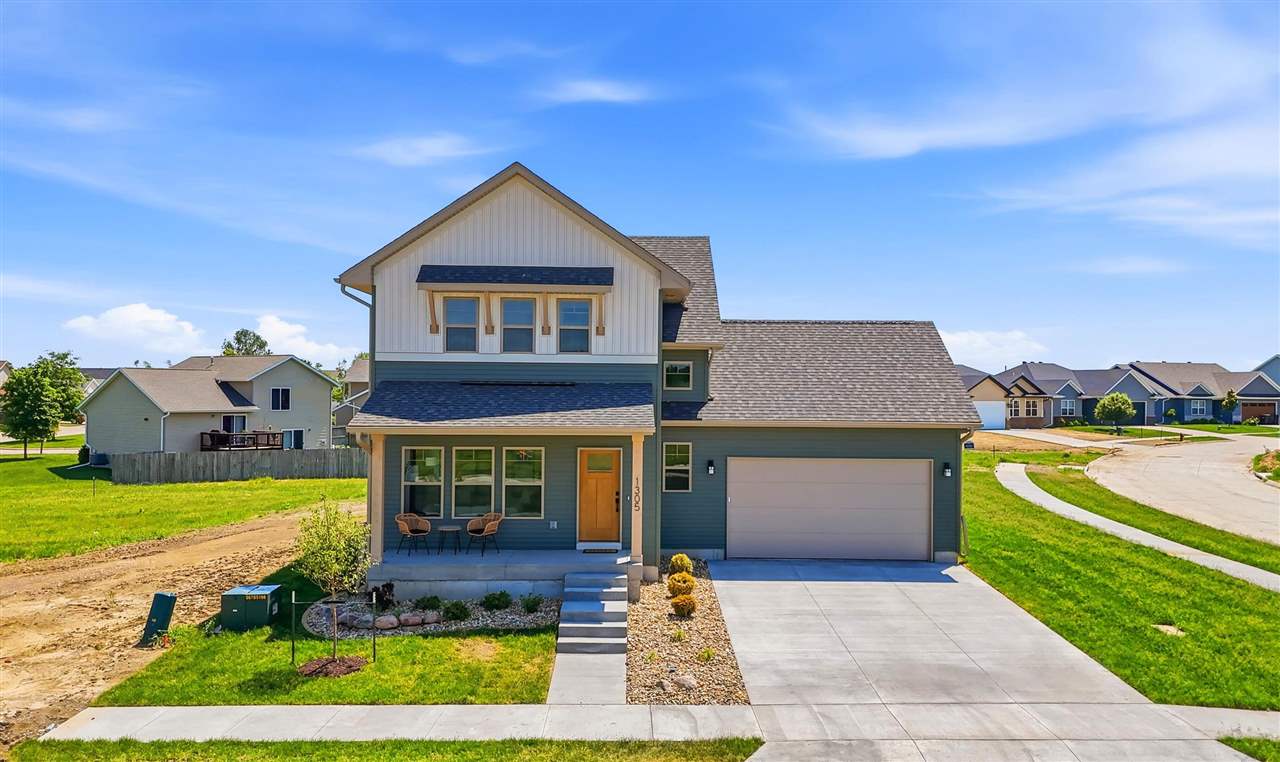
Two-Story Floor Plan
Fuji
4 Bedrooms · 3.5 Bathrooms · 2,580 Sq Ft
A modern two-story plan with a dedicated office, generous kitchen and pantry and upstairs laundry.
Already Started?
Pick up where you left off.
Use the existing saved-plan lookup inside the Home Builder to return to a configuration you’ve already started.
Ready for the Next Step?
Bring your home to life.
Your online build is a starting point. Our team can help you choose a homesite, review your selections and turn the plan into a real home.