

Main Level
Gather + Get Things Done
The great room, kitchen and dining areas share the main level with a dedicated office and generous pantry storage.





Navigate Homes · Two-Story Floor Plan
A modern two-story home with a dedicated office, generous kitchen and pantry, upstairs laundry and a finished lower level designed to give everyday life room to change.

The Fuji
The Fuji is designed differently from a traditional open-box two-story. Cooking and dining are positioned toward the back of the home while the great room creates its own comfortable gathering space.
A dedicated main-level office gives work, study or quieter activities their own place, while the generous kitchen pantry helps keep everyday storage organized.
Upstairs you’ll find three bedrooms, including the primary suite, along with laundry located where most of the bedrooms are. The finished lower level adds a fourth bedroom, bathroom and recreation room.
Designed With Purpose
The Fuji gives important parts of everyday life their own space while keeping the home connected, comfortable and easy to move through.
A true main-level office creates separation for work, study or anything that benefits from quiet.
Meaningful kitchen storage keeps everyday essentials nearby without taking over the main living space.
Laundry stays close to the primary suite and upstairs bedrooms, where it makes the most sense.
A fourth bedroom, bathroom and recreation room turn the lower level into useful everyday space.
Floor Plan
The Fuji separates gathering, private and flexible spaces across three finished levels, creating a home that feels organized without feeling closed off.
The great room, kitchen and dining areas share the main level with a dedicated office and generous pantry storage.

Three bedrooms, including the primary suite, join upstairs bathrooms and conveniently located laundry.

The fourth bedroom, additional bathroom and finished recreation room create another complete layer of living space.
Social spaces stay connected while the dedicated office gives work and study a place of their own.
Three bedrooms and upstairs laundry create a private level designed around everyday routines.
Bedroom four and finished recreation space add flexibility for guests, family, hobbies or downtime.
Online Home Builder
Fuji is one of Navigate’s pre-priced plans available through our online Build & Price experience. Explore the plan, options and finishes before continuing the conversation with our team.
Use the online builder to explore the Fuji and begin shaping the home around the features that matter to you. Then bring your selections to Navigate and we’ll help chart the next steps.
Where to Build
Explore neighborhoods currently associated with the Fuji or talk with Navigate about where the plan can fit your homebuilding goals.
Single-family living on Iowa City’s south side in a hillside neighborhood near trails, recreation and Terry Trueblood.
Explore Sandhill Estates → 02Wooded homesites in Cedar Rapids with mature trees, rolling terrain and select water-view opportunities.
Explore Ushers Ridge → 03Take a Navigate floor plan beyond our traditional neighborhoods and build in a location that fits where you want to live.
Explore Navigate Select →The Fuji
Build and price the Fuji online, compare it with another Navigate floor plan or talk with our team about homesites, availability and your next step.
Floor plans, elevations, dimensions, features, options and images are intended for reference and may vary by homesite, neighborhood, selections and construction stage. Contact Navigate Homes for current plan and availability information.

Ushers Ridge is a majestic residential neighborhood surrounded by trees overlooking the Cedar River. On Seminole Valley Trail NE there are many wooded lots and a few premier lots that flow down to the Cedar River.

Located on the south side of Iowa City, the Sandhill Estates subdivision features a hillside neighborhood overlooking city trails and the Terry Trueblood park and lake. Homes range from $399,900 to the $500K’s.
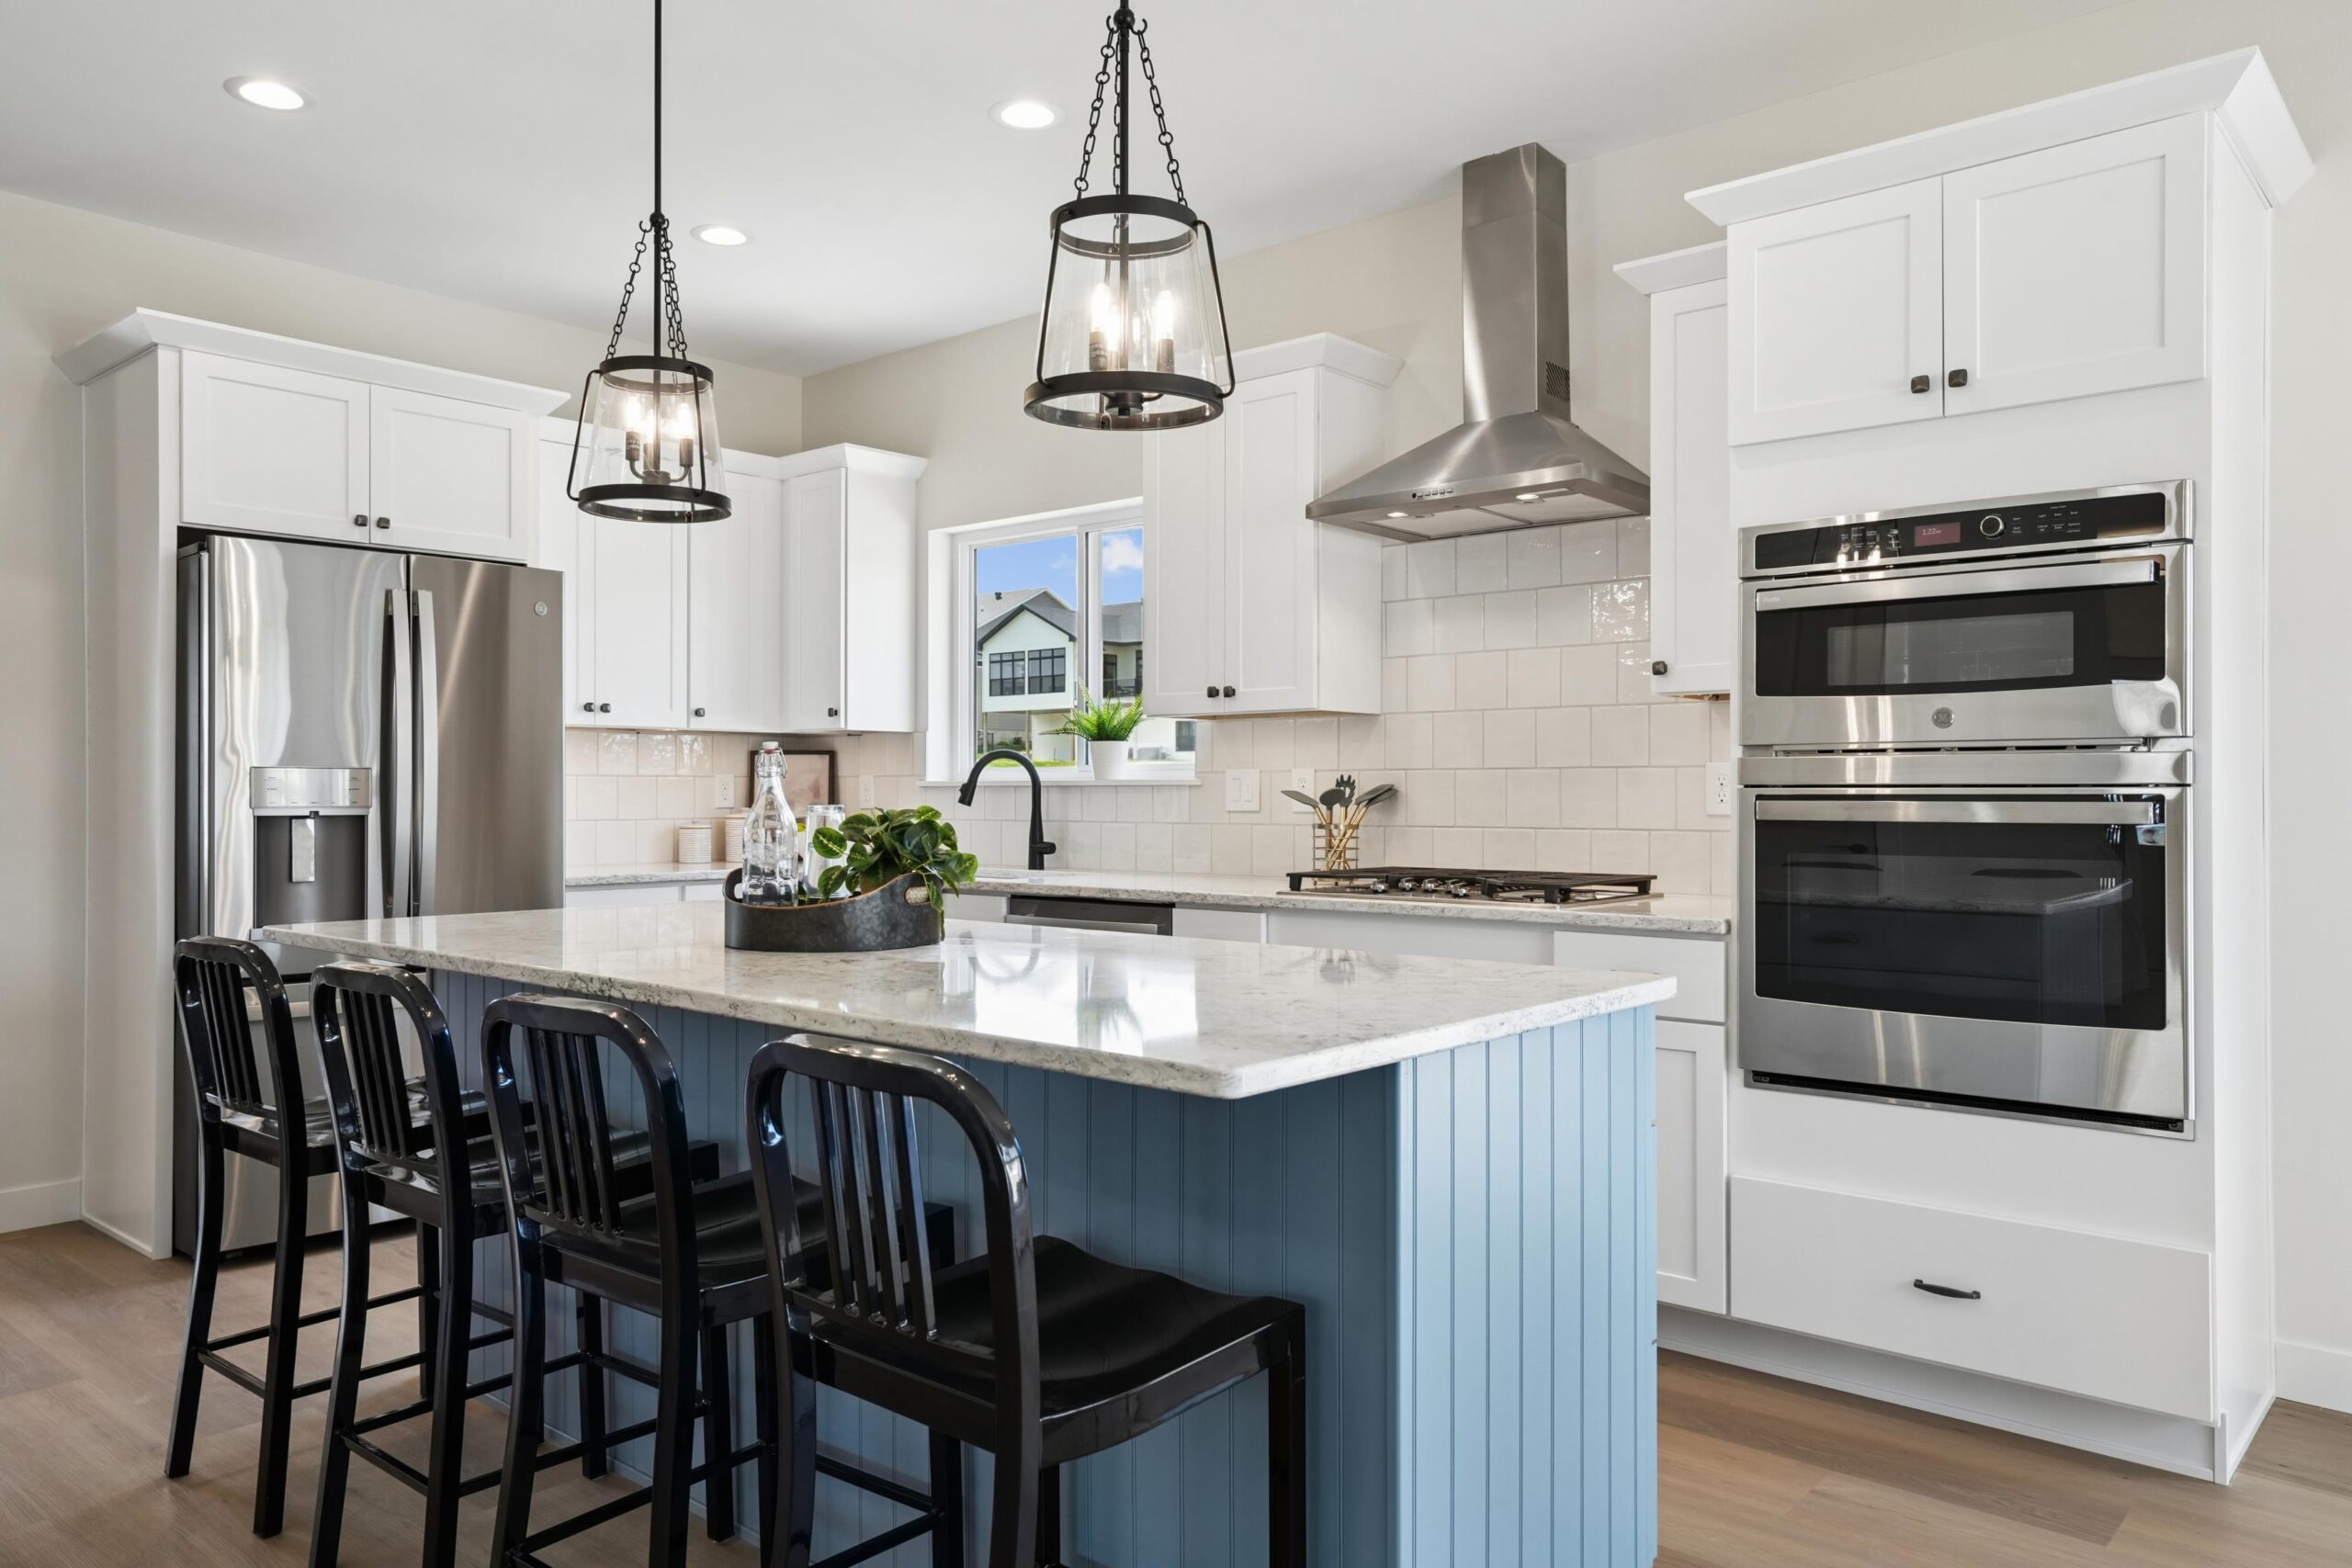
Navigate Select offers an exclusive collection of Navigate Homes’ most desirable single-family residences, strategically located across Iowa City, Coralville, and Tiffin.