
Choose Your Homesite
Bring us land you already own or talk with our team about finding a property that fits.
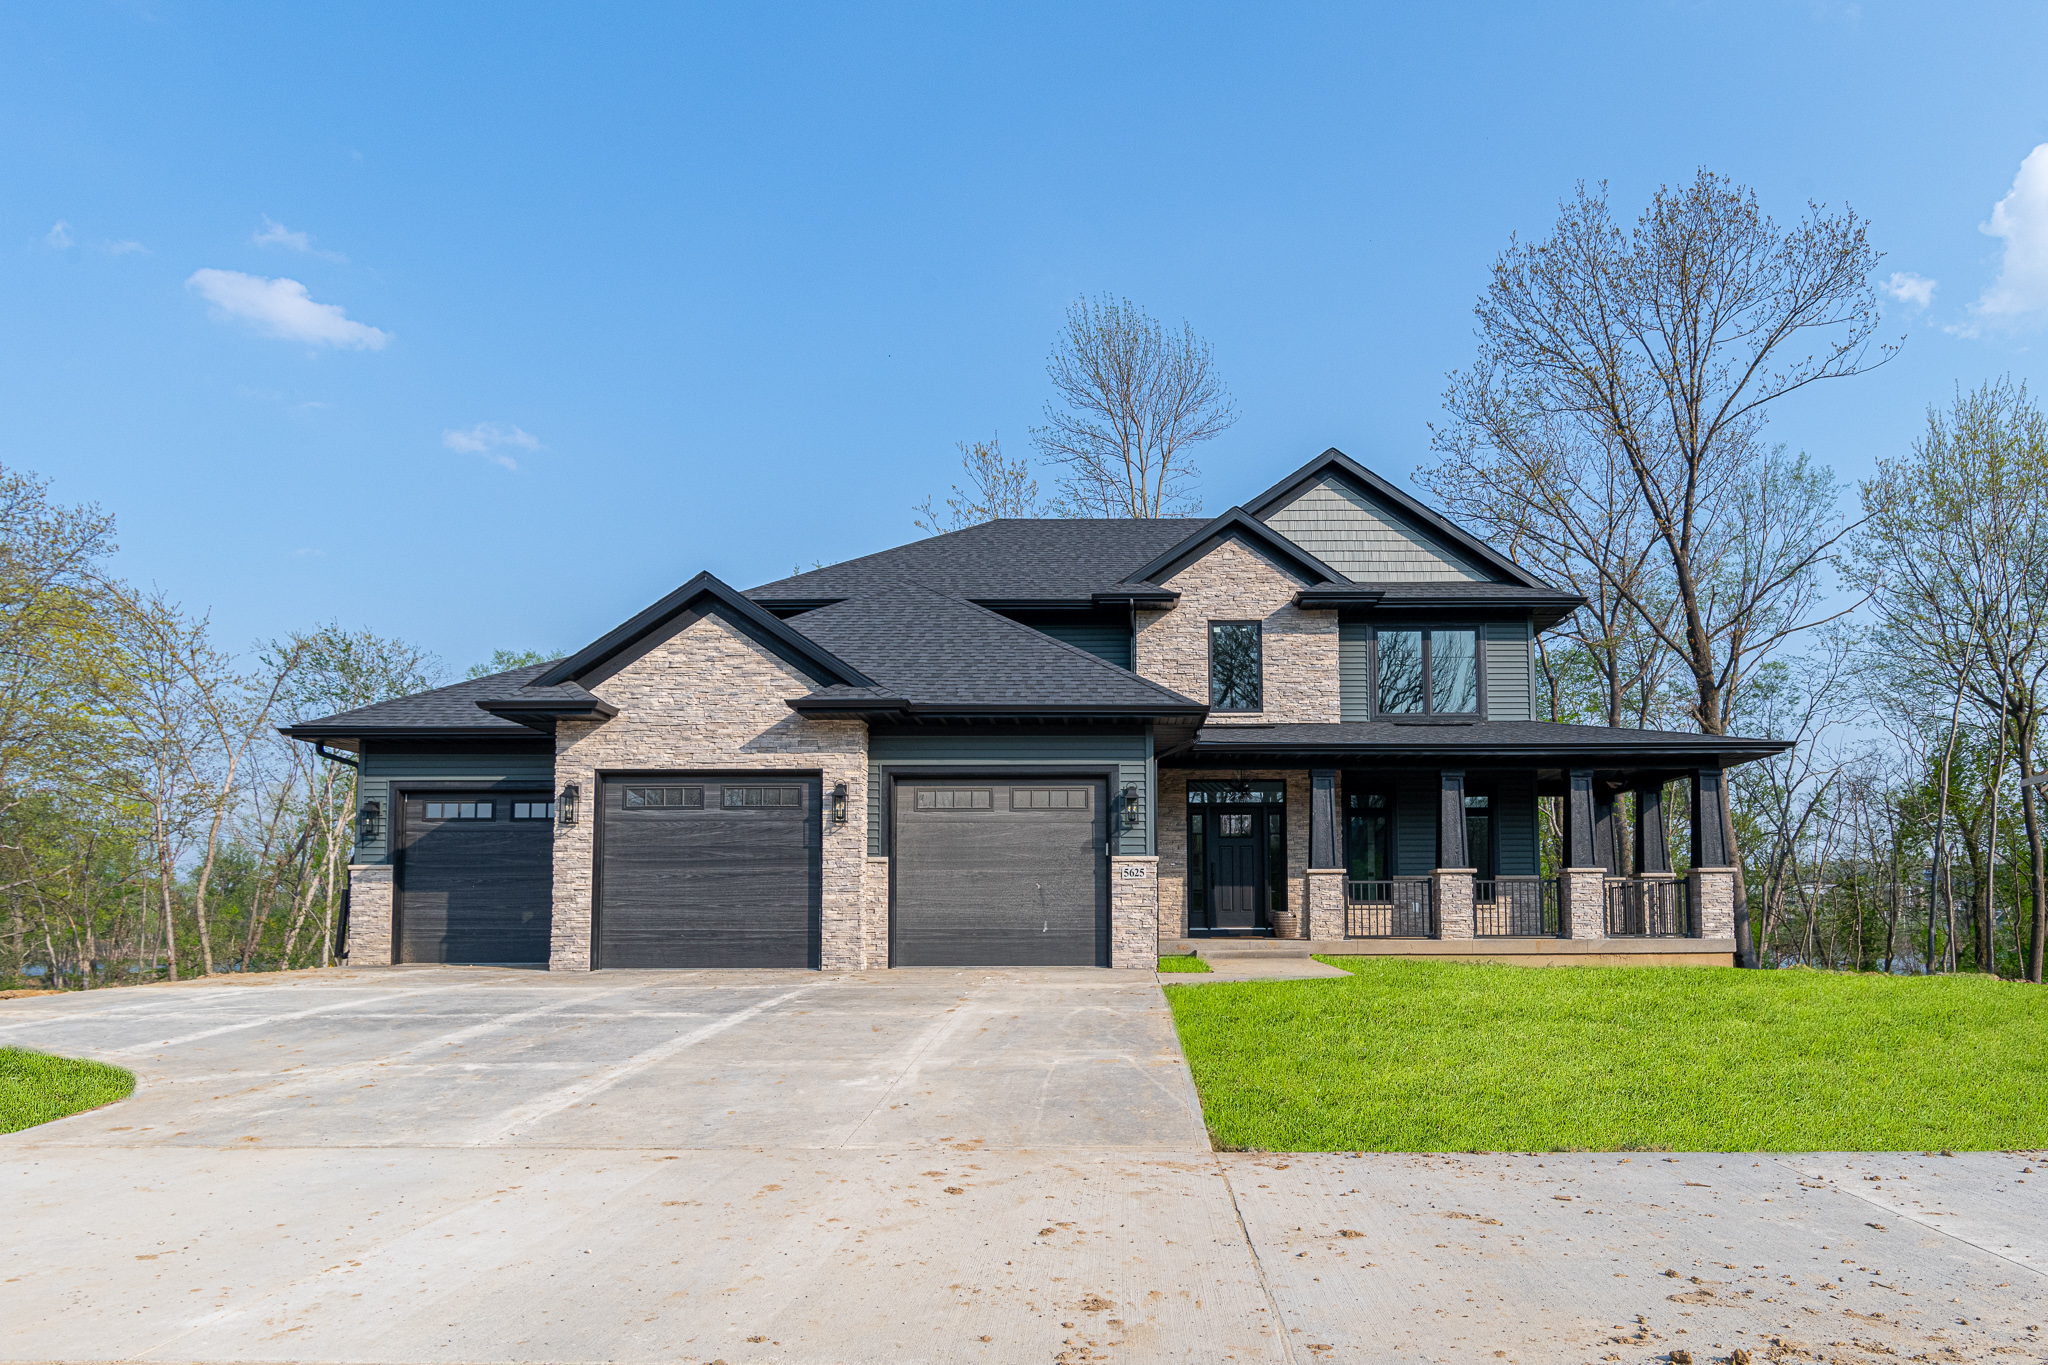
Navigate Homes · Two Story Aspen. Built to live beyond the walls. A substantial two-story designed around open spaces, natural light and the outdoors. Explore the Layout Talk to Navigate 5 Bedrooms 4 Bathrooms 3,683 Sq. Ft. 3-Car Garage The Aspen Big spaces without losing the connection between them. The Aspen is designed to make…
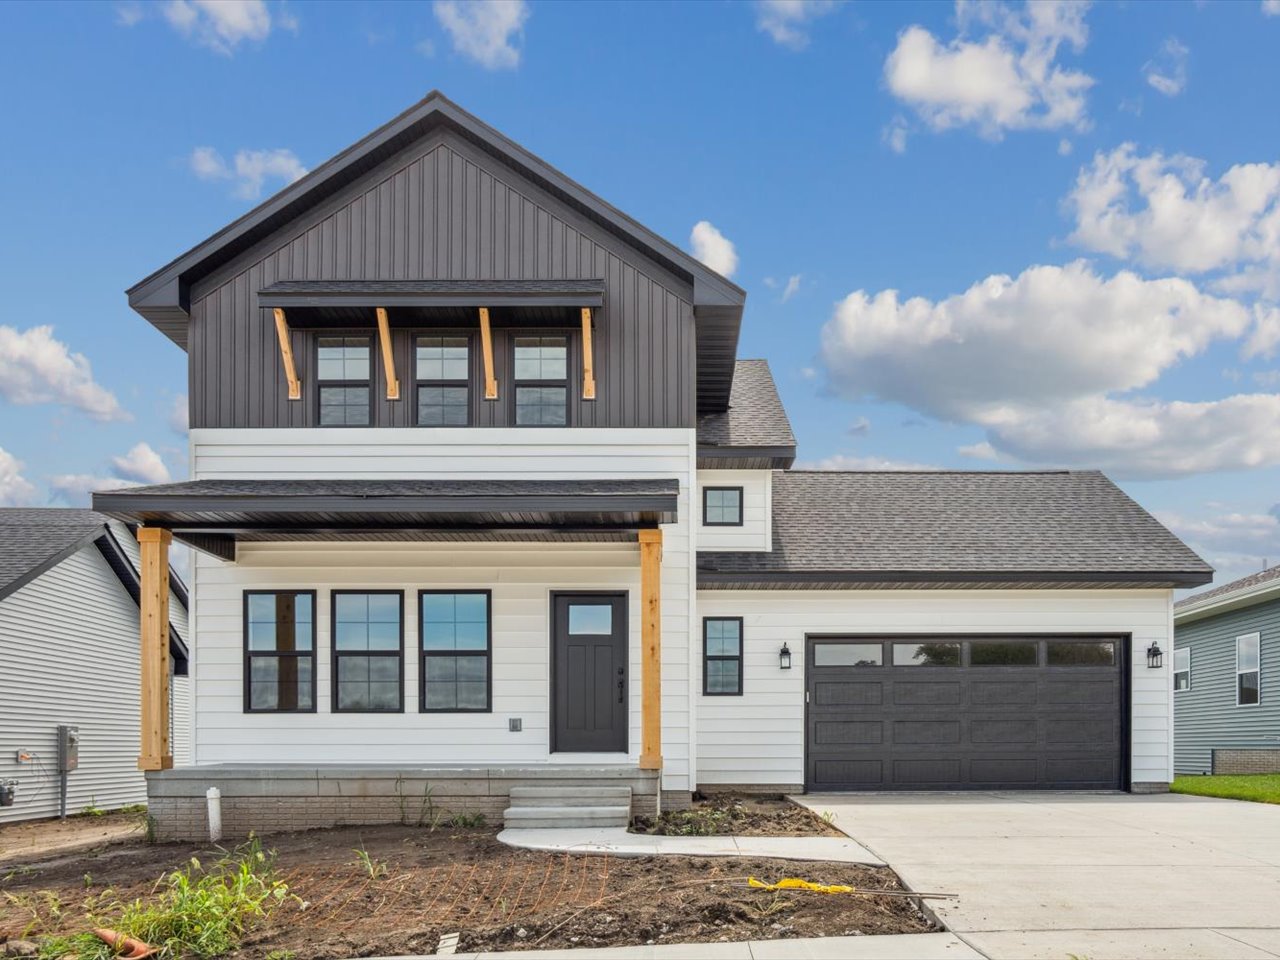
Navigate Homes · Two-Story Floor Plan Fuji Purposeful space on every level. A modern two-story home with a dedicated office, generous kitchen and pantry, upstairs laundry and a finished lower level designed to give everyday life room to change. 4 Bedrooms Total 3.5 Bathrooms Total 2,580 Sq. Ft. Finished Two Story Home Style Build &…

Navigate Homes · Ranch Mansfield. Everything you need. Nothing wasted. A five-bedroom ranch designed to make every square foot count. Build & Price Explore the Layout 5 Bedrooms 3 Bathrooms 2,534 Sq. Ft. Ranch Home Design The Mansfield More home without more complication. The Mansfield brings five-bedroom flexibility into an approachable ranch layout built around…
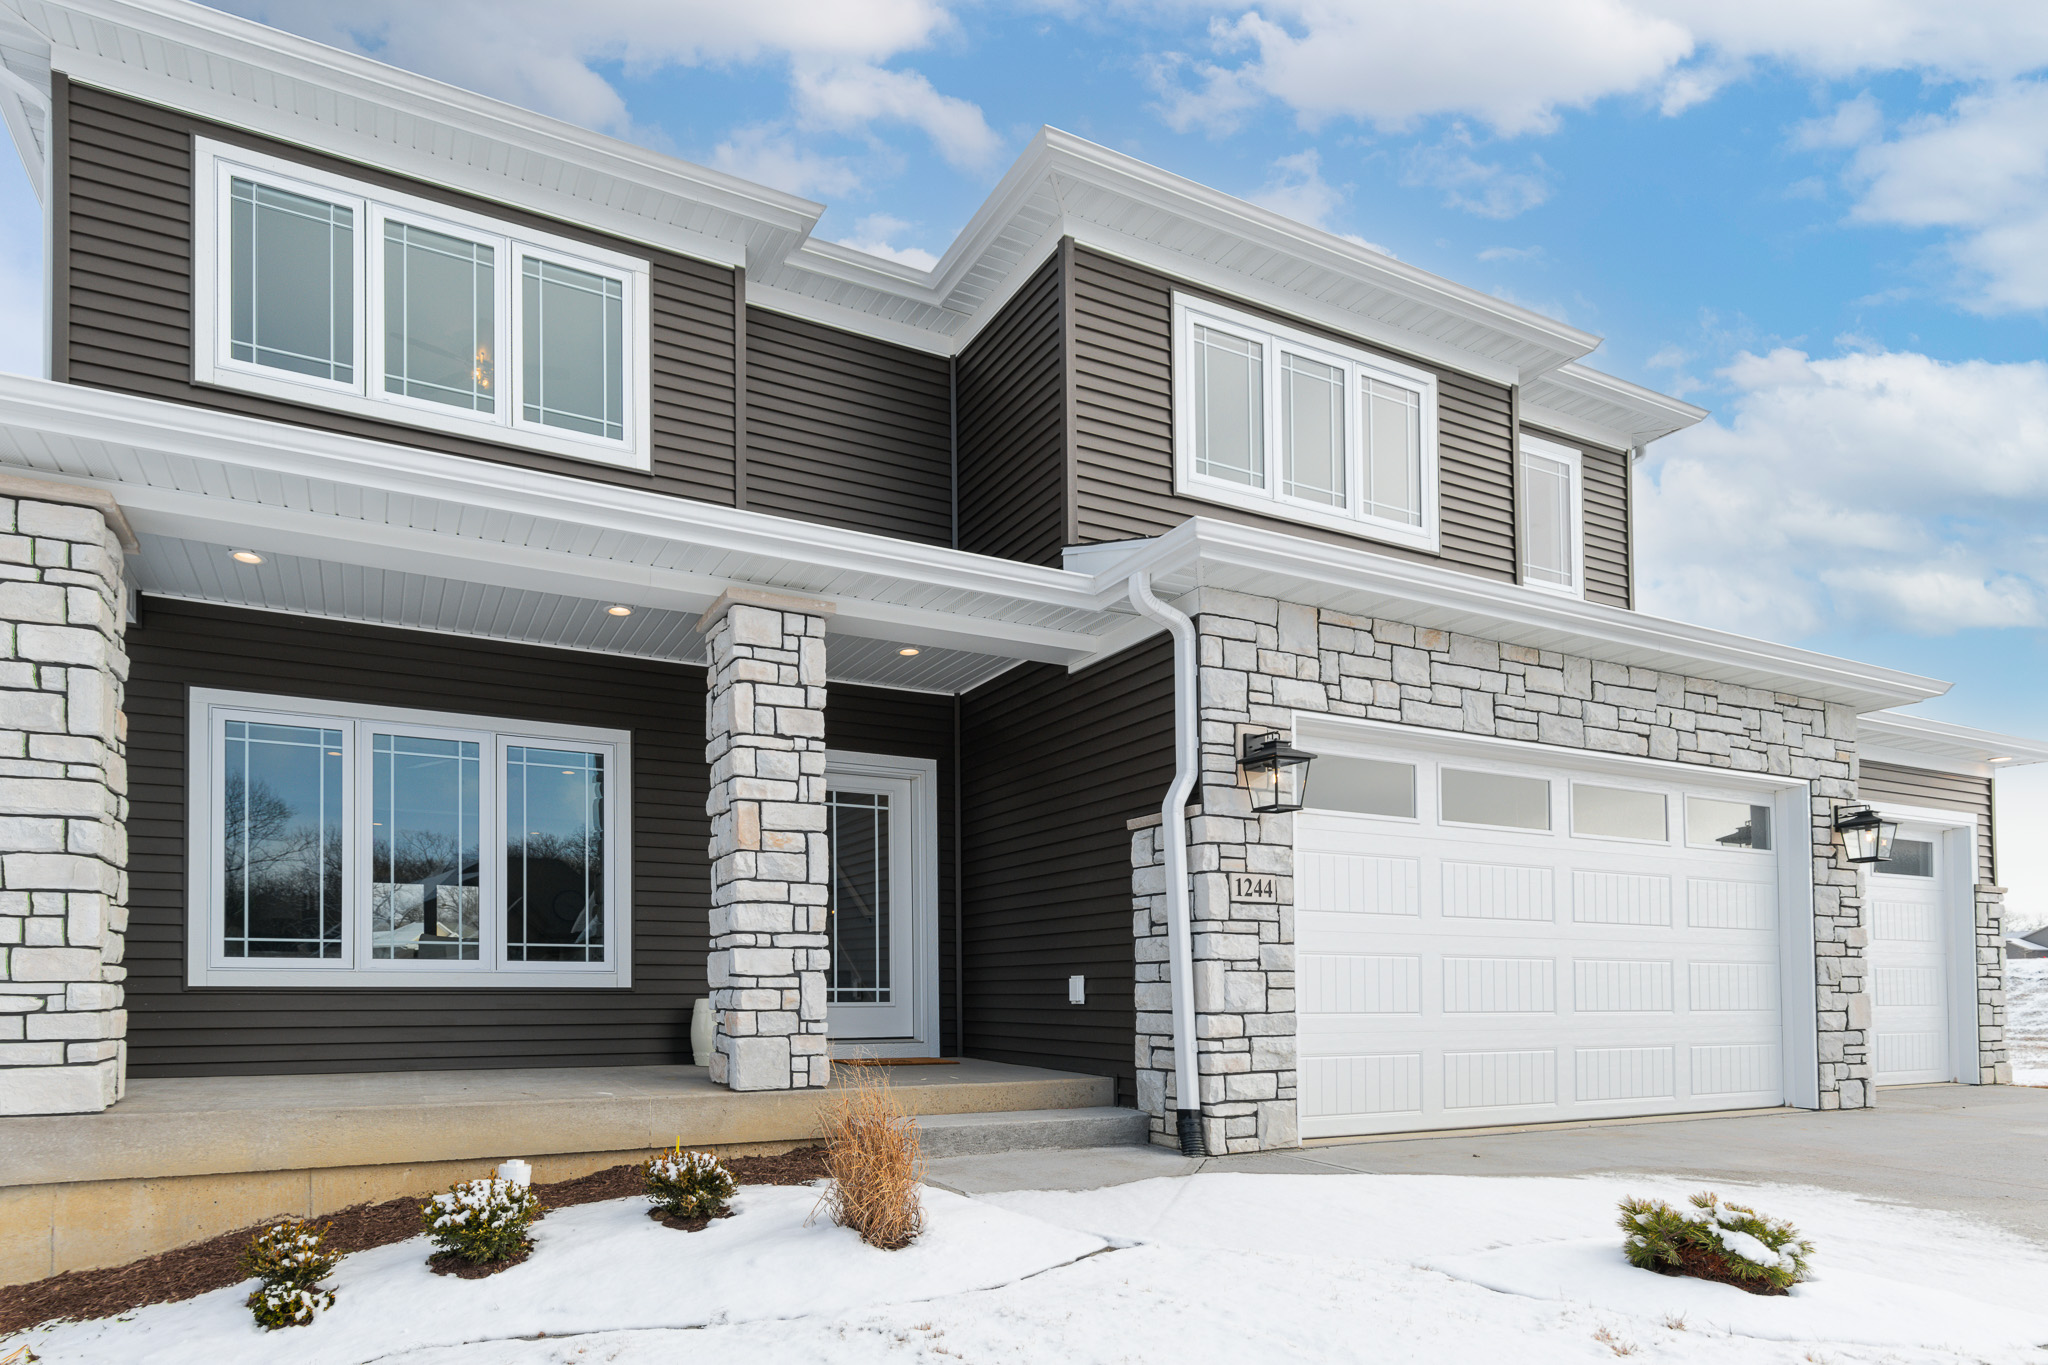
Navigate Homes · Two Story Newport. Connected spaces. Distinct places. A two-story home designed around the way people naturally gather. Explore the Layout Talk to Navigate 5 Bedrooms 4 Bathrooms 3,350 Sq. Ft. 3-Car Garage The Newport Open concept, without making every space feel the same. The Newport takes an open floor plan and gives…
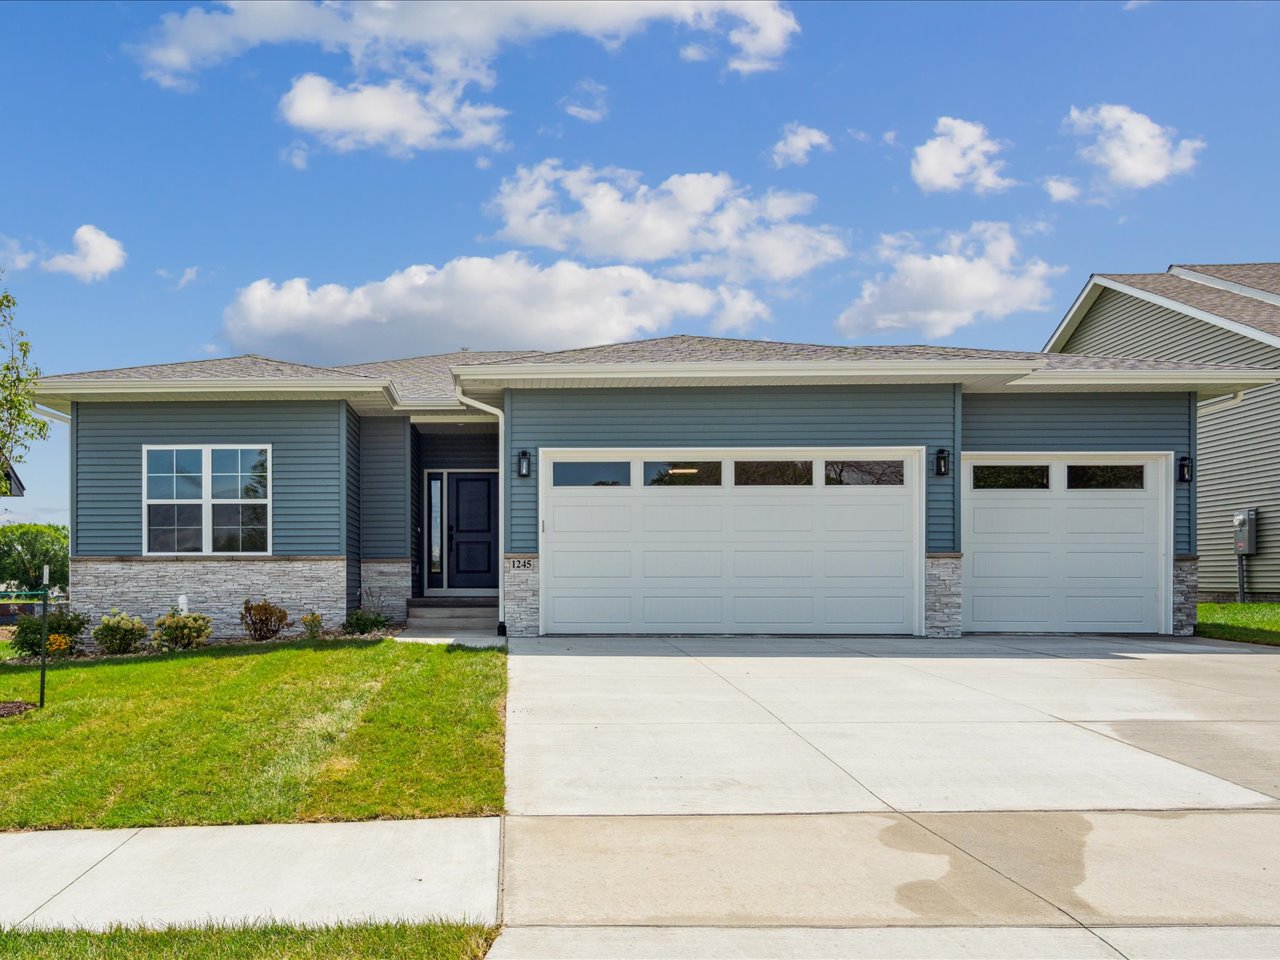
Navigate Homes · Ranch Floor Plan Phoenix. Open living. Easy everyday flow. A four-bedroom ranch built around an open kitchen, dining and living space, three main-level bedrooms and a finished lower level with room to spread out. 4 Bedrooms 3 Bathrooms 2,558 Finished Sq. Ft. Ranch Home Style Build & Price Explore the Phoenix ↓…
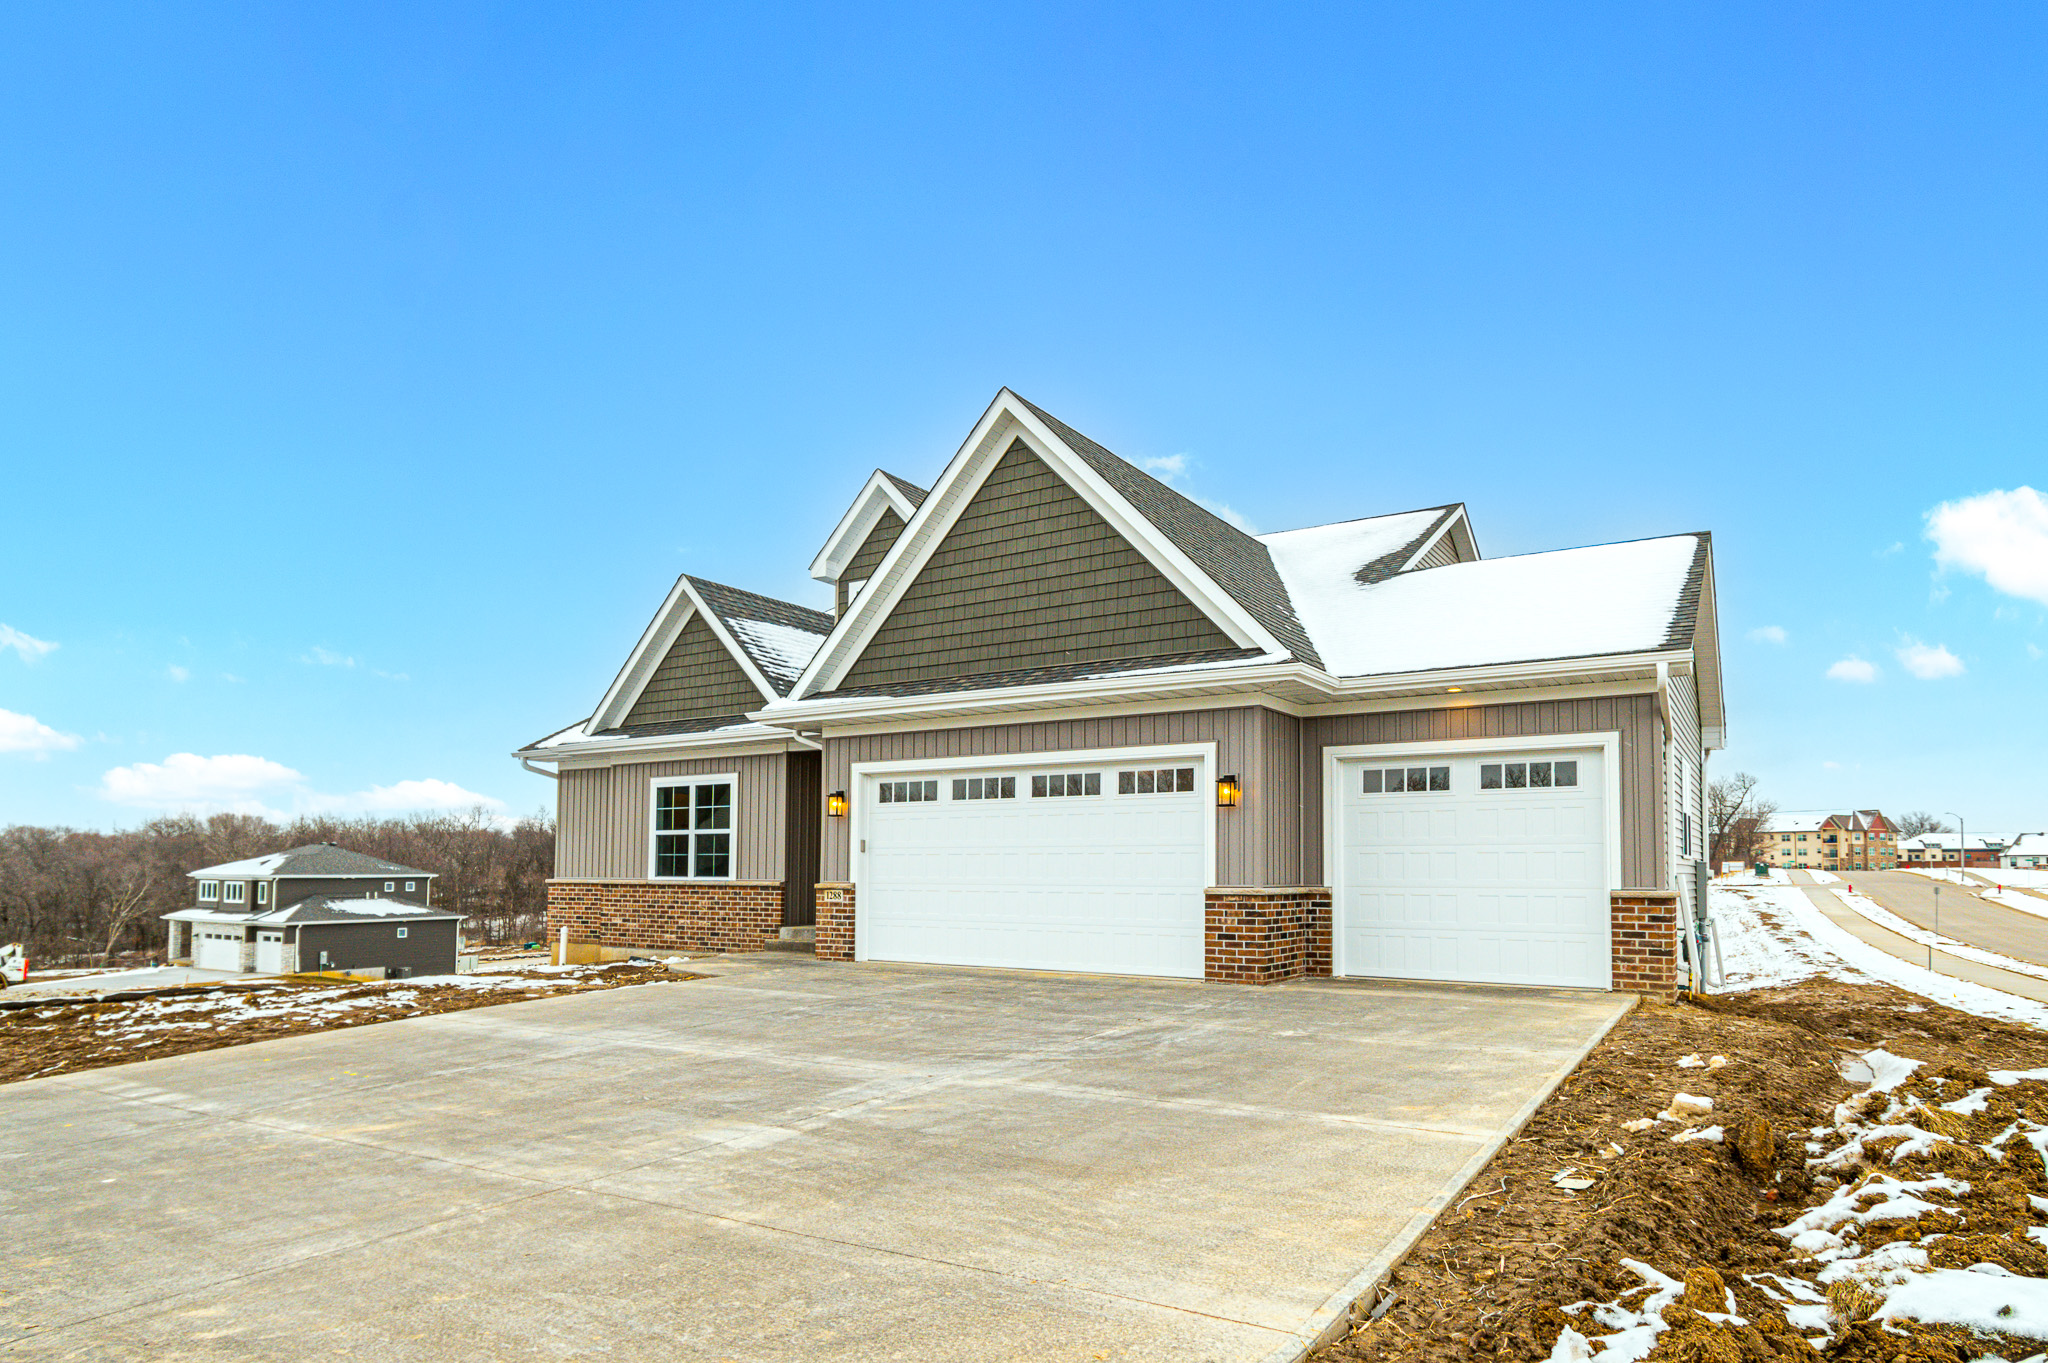
Navigate Homes · Ranch Potomac. Made to gather. Designed to live. A spacious ranch with entertaining at the heart of the floor plan. Explore the Layout Talk to Navigate 5 Bedrooms 3 Bathrooms 2,899 Sq. Ft. 3-Car Garage The Potomac A home designed around being together. The Potomac puts the kitchen, dining room and great…
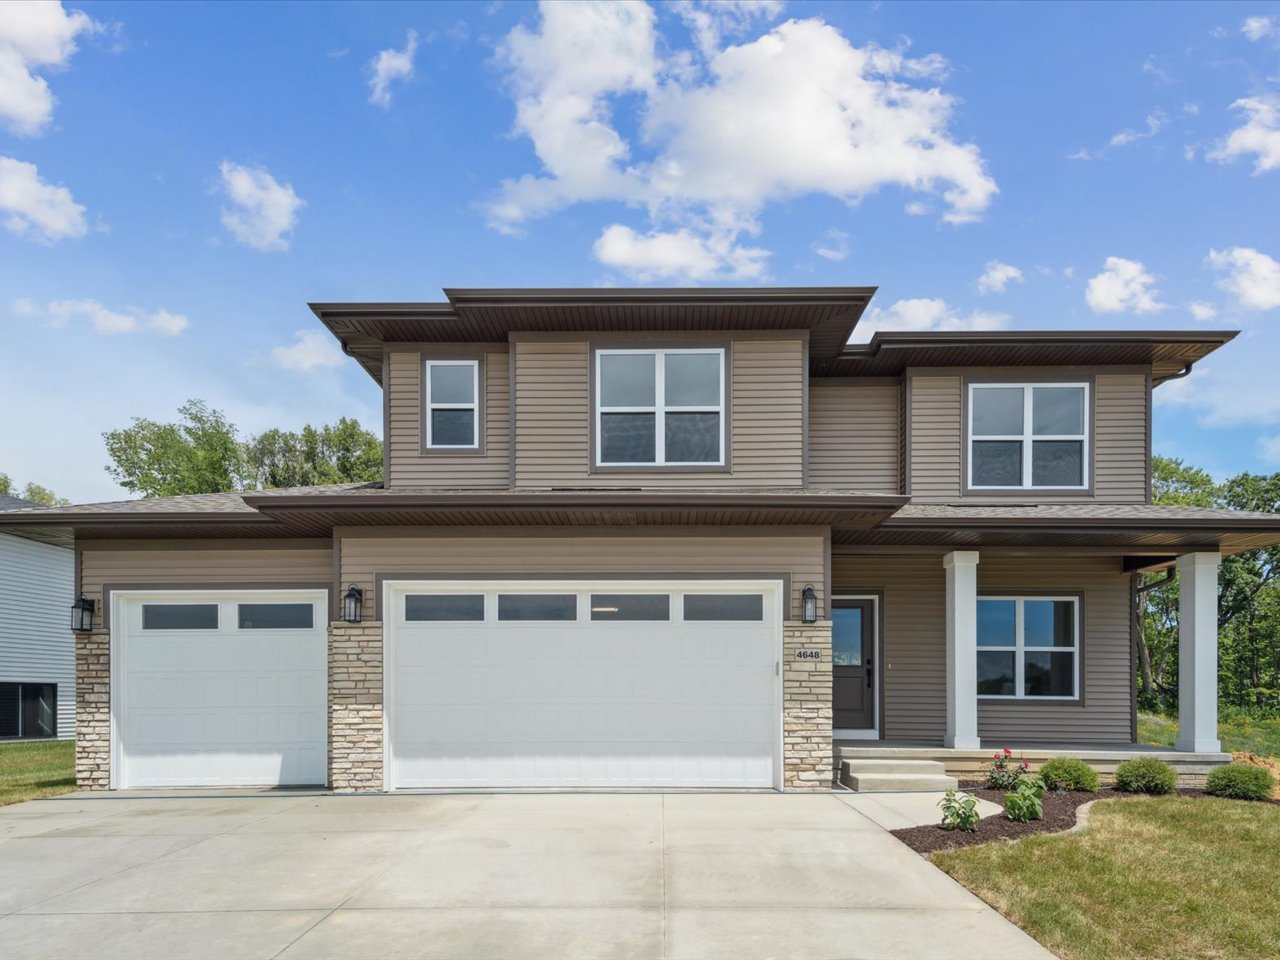
Navigate Homes · Two Story Somerset. Distinct spaces. Natural connections. A two-story home designed to give everyday life a little more room. Explore the Virtual Tour View Floor Plan Front Elevation · Navigate Homes 5 Bedrooms 4 Bathrooms 2,919 Sq. Ft. 3-Car Garage The Somerset Open when you want it. Separate when you need it.…
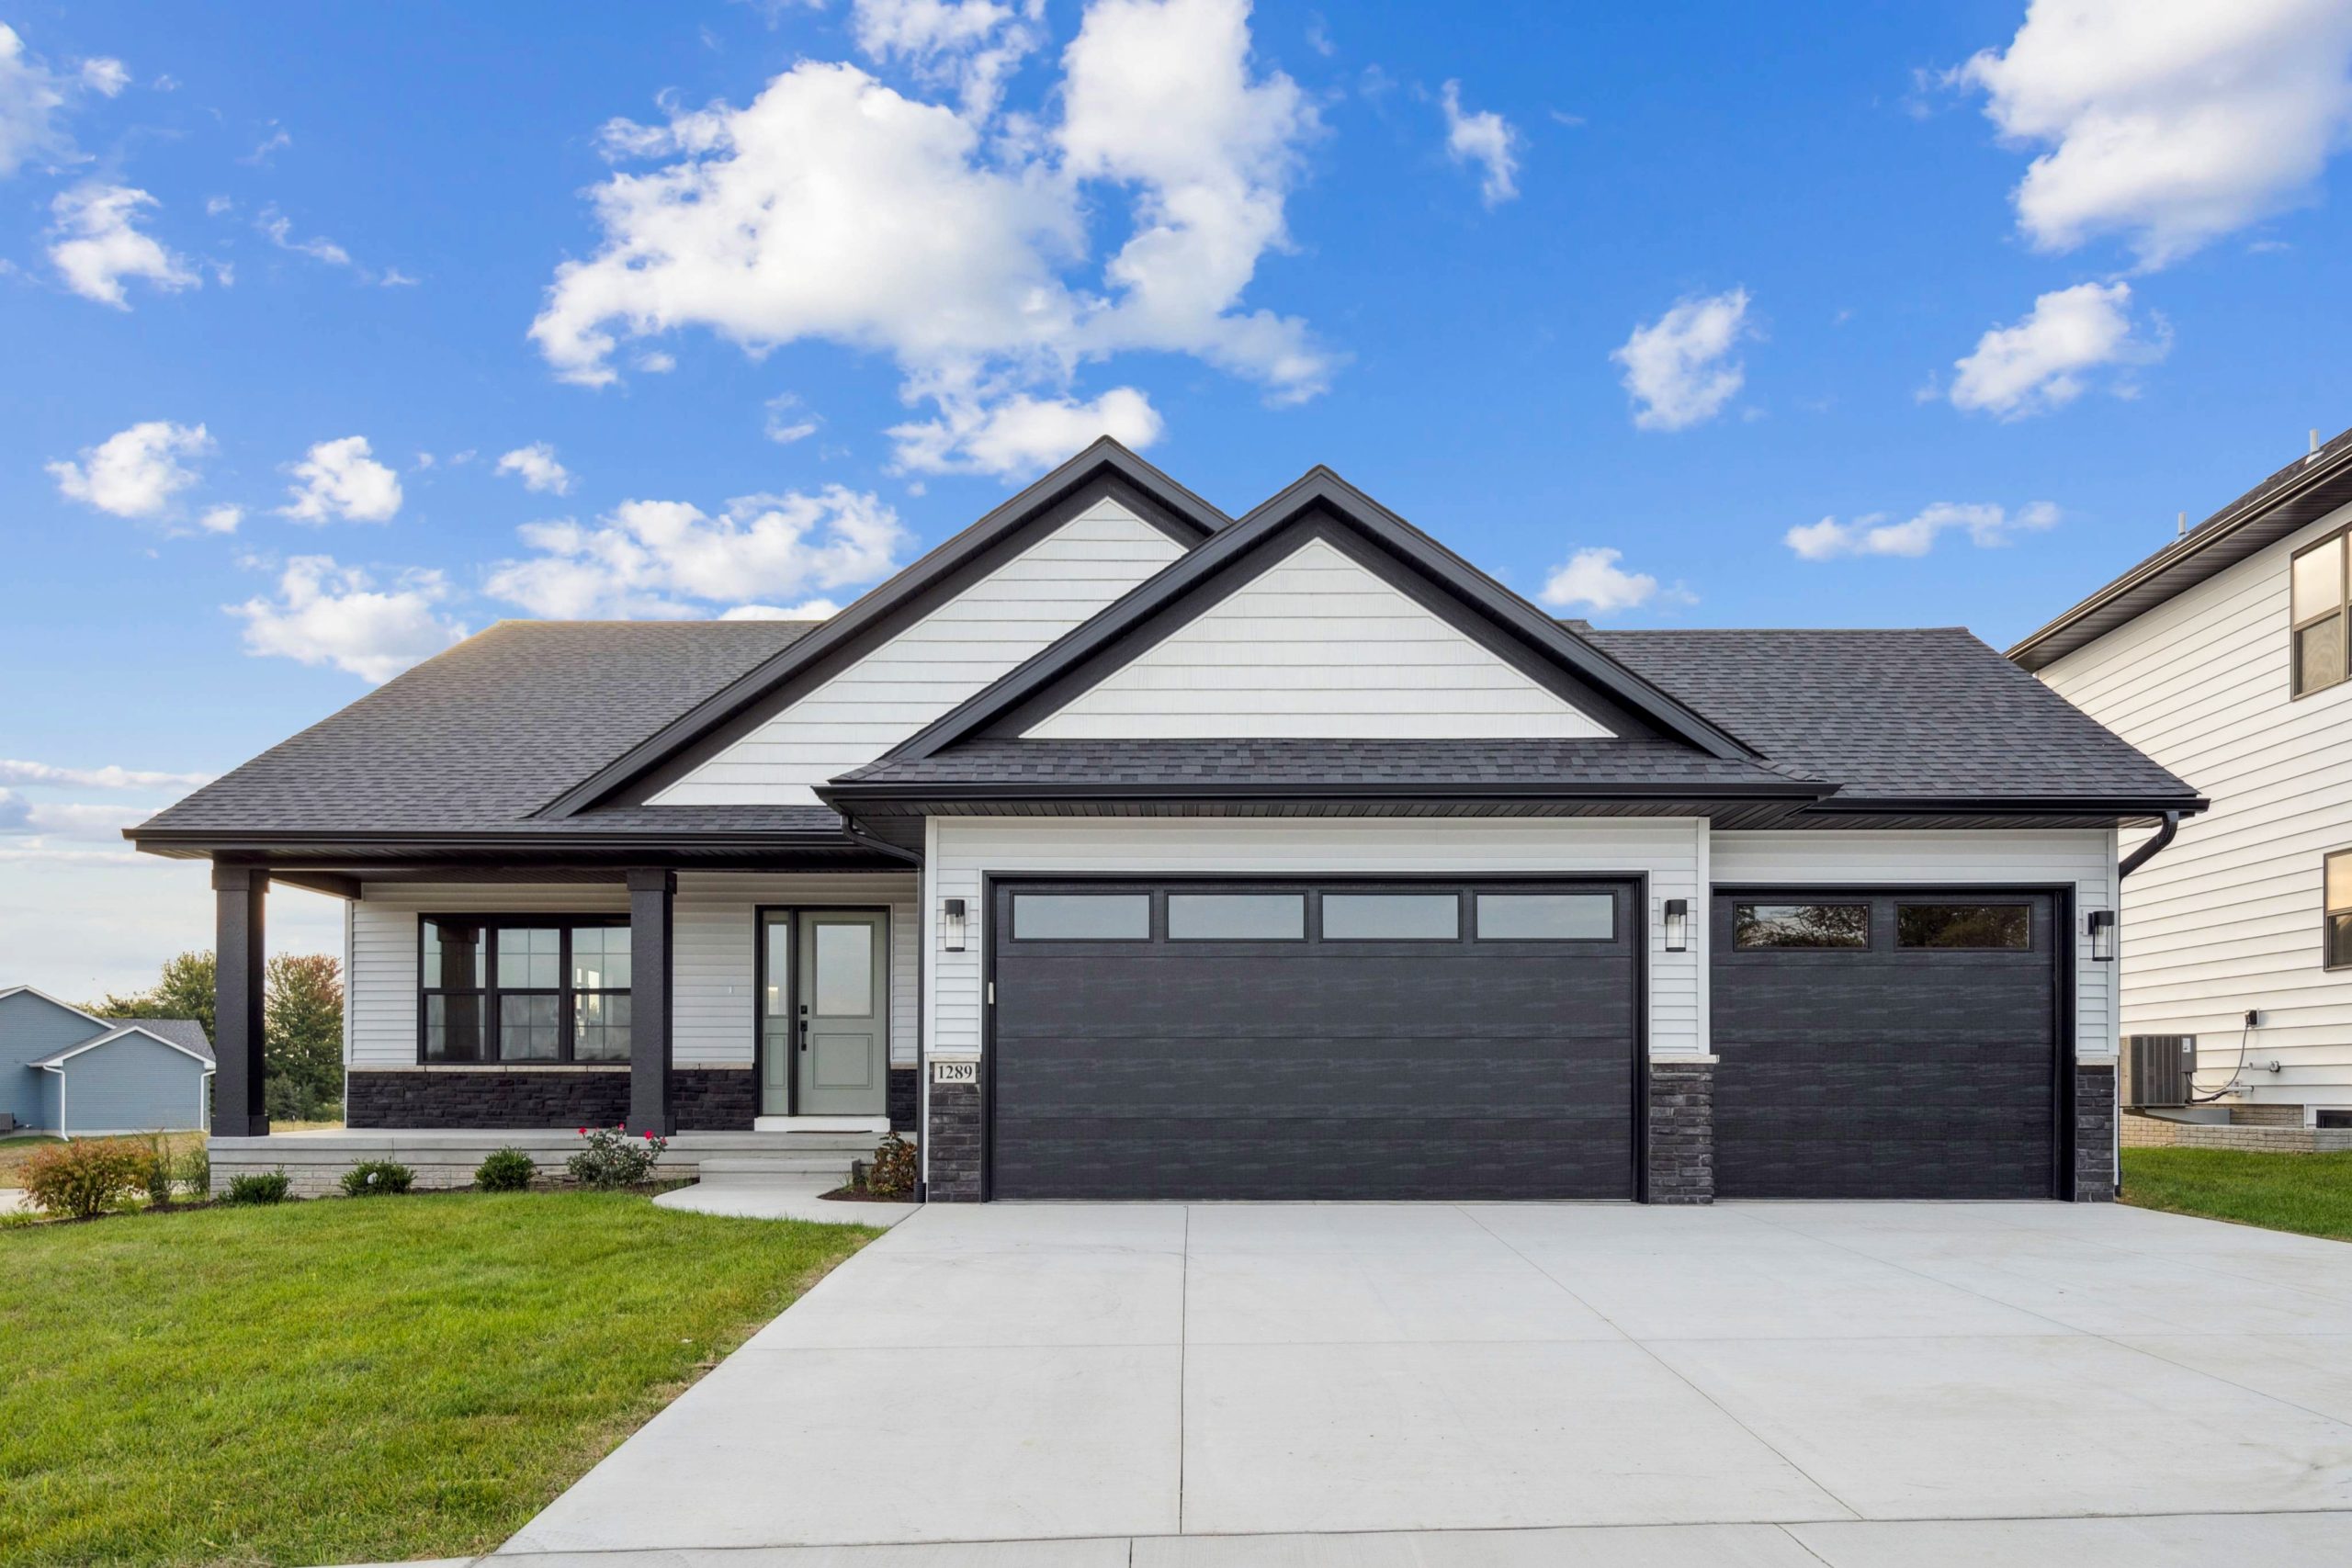
Navigate Homes · Ranch Floor Plan Wabash Easy living. Plenty of room. A five-bedroom ranch with three bedrooms on the main level, an open central gathering space and a finished lower level that gives everyone room to spread out. 5 Bedrooms Total 3 Bathrooms Total 2,604 Sq. Ft. Finished Ranch Home Style Build & Price…

Whether you’re interested in touring a home, exploring available homesites, comparing floor plans, or planning a new build, I’m here to help you navigate the process from start to finish.