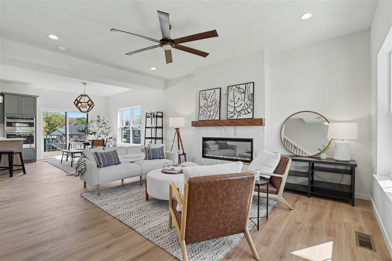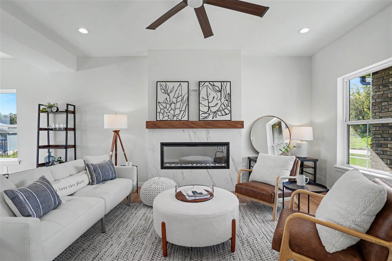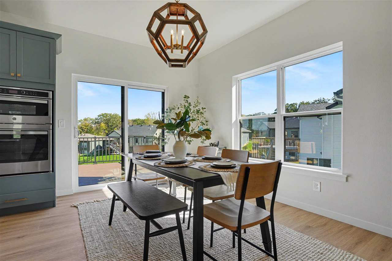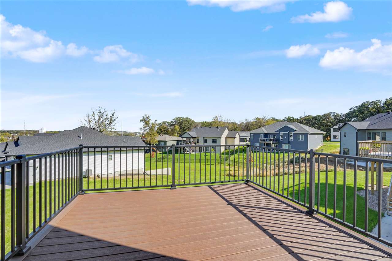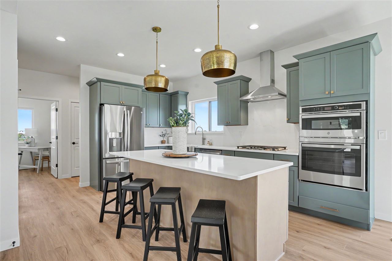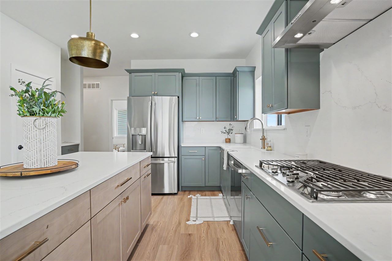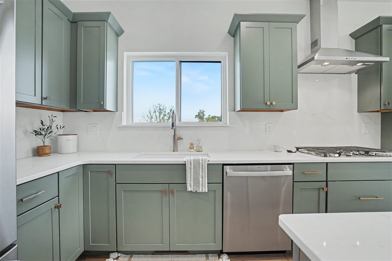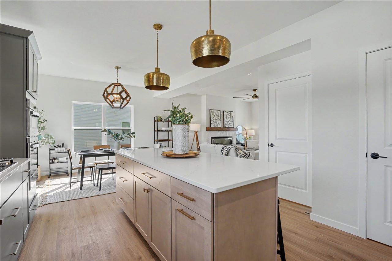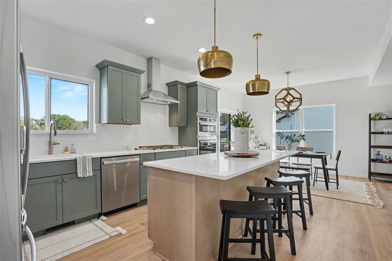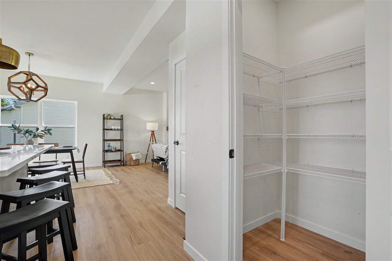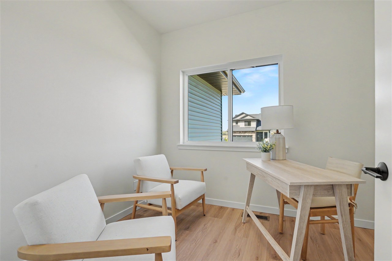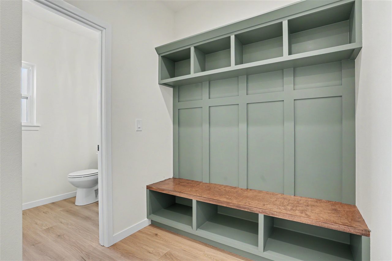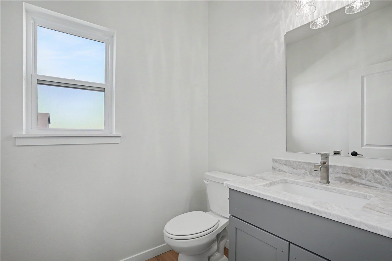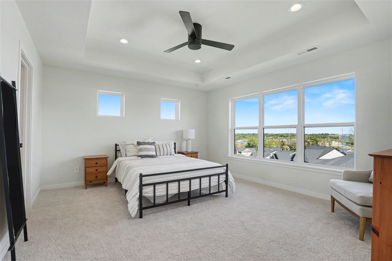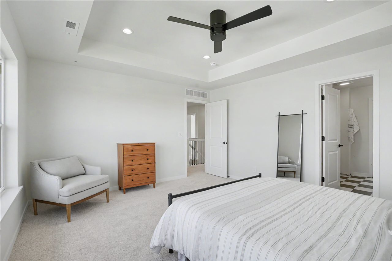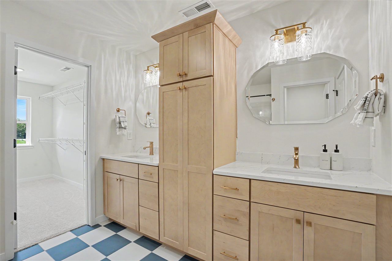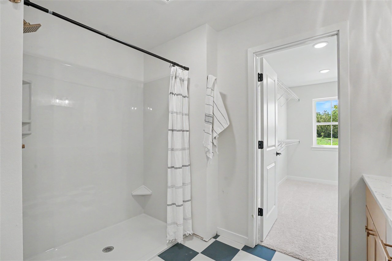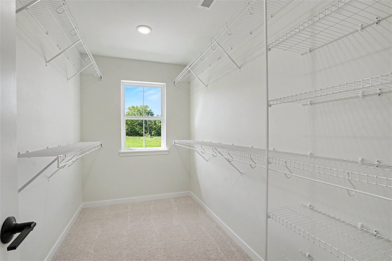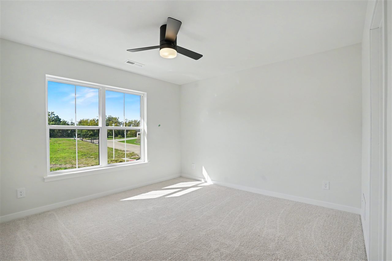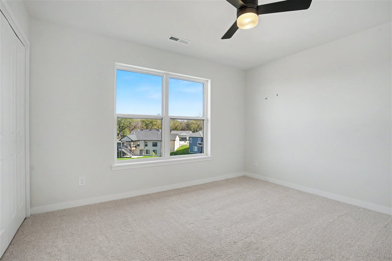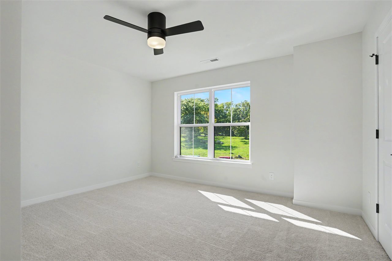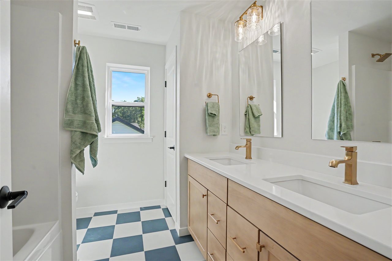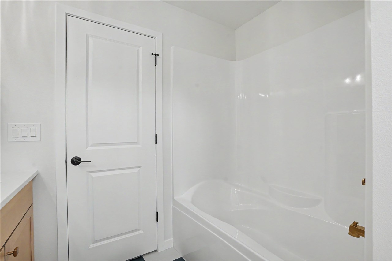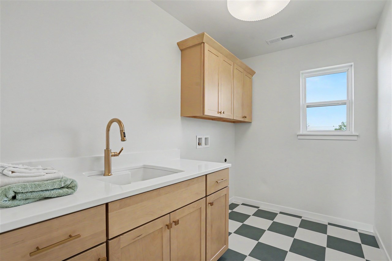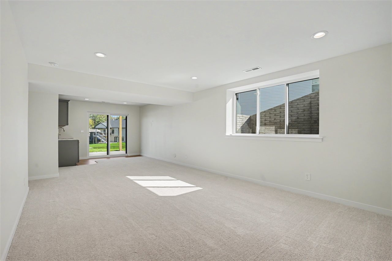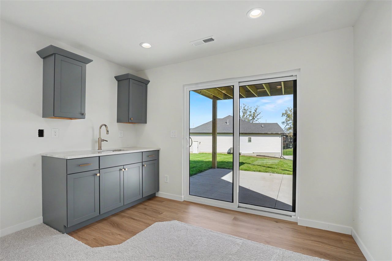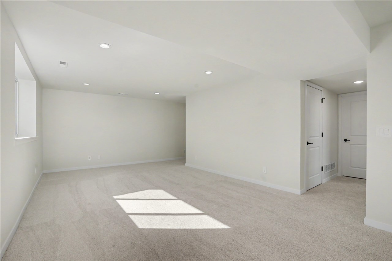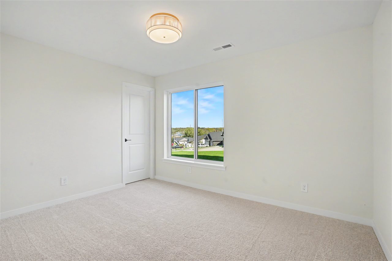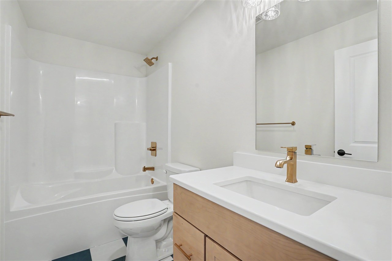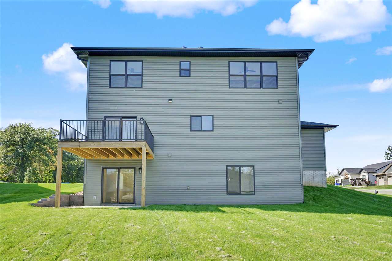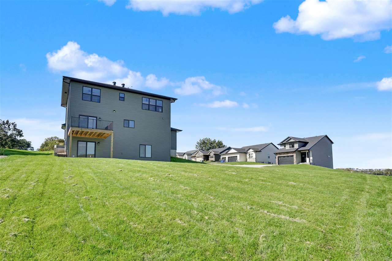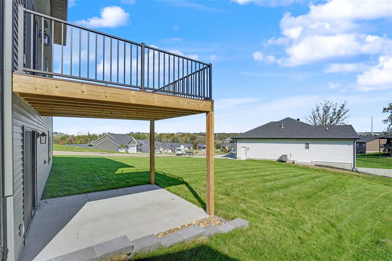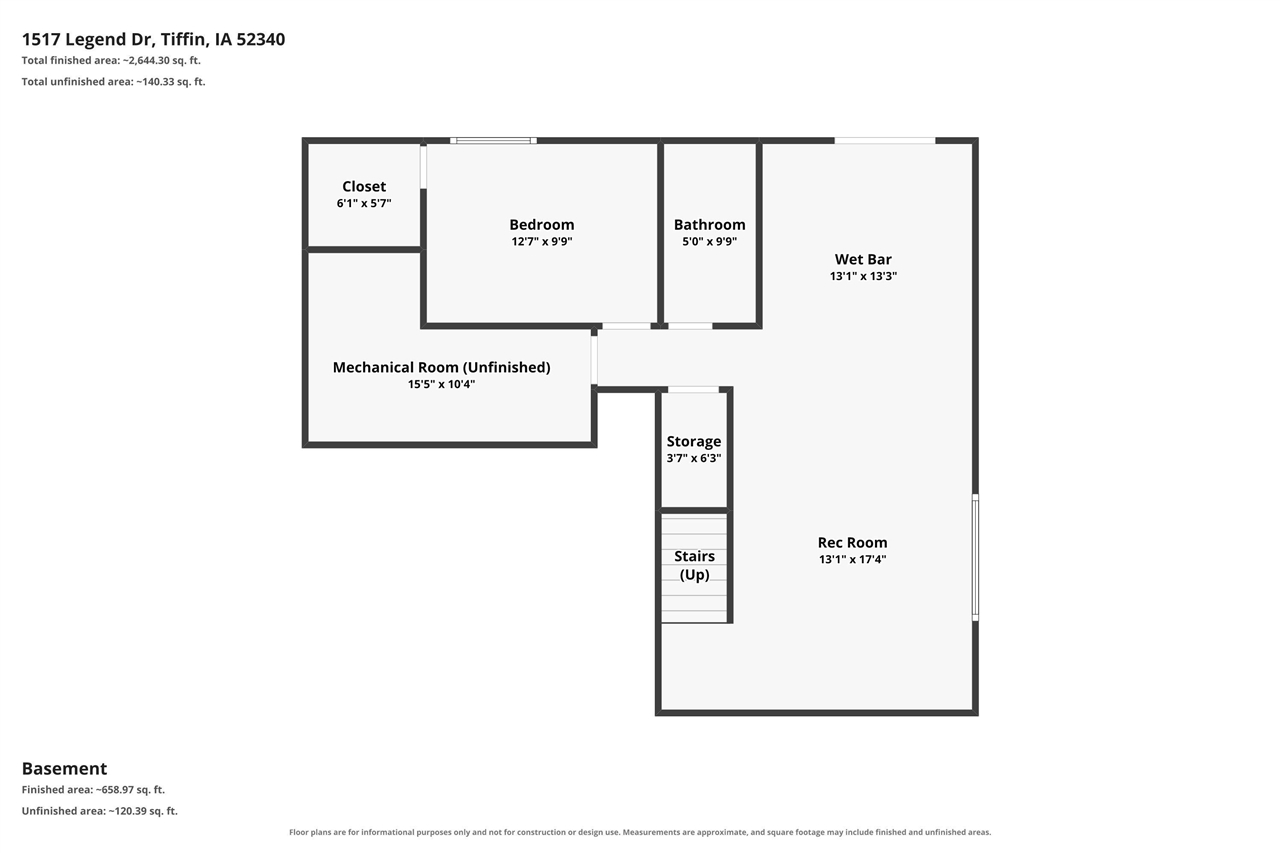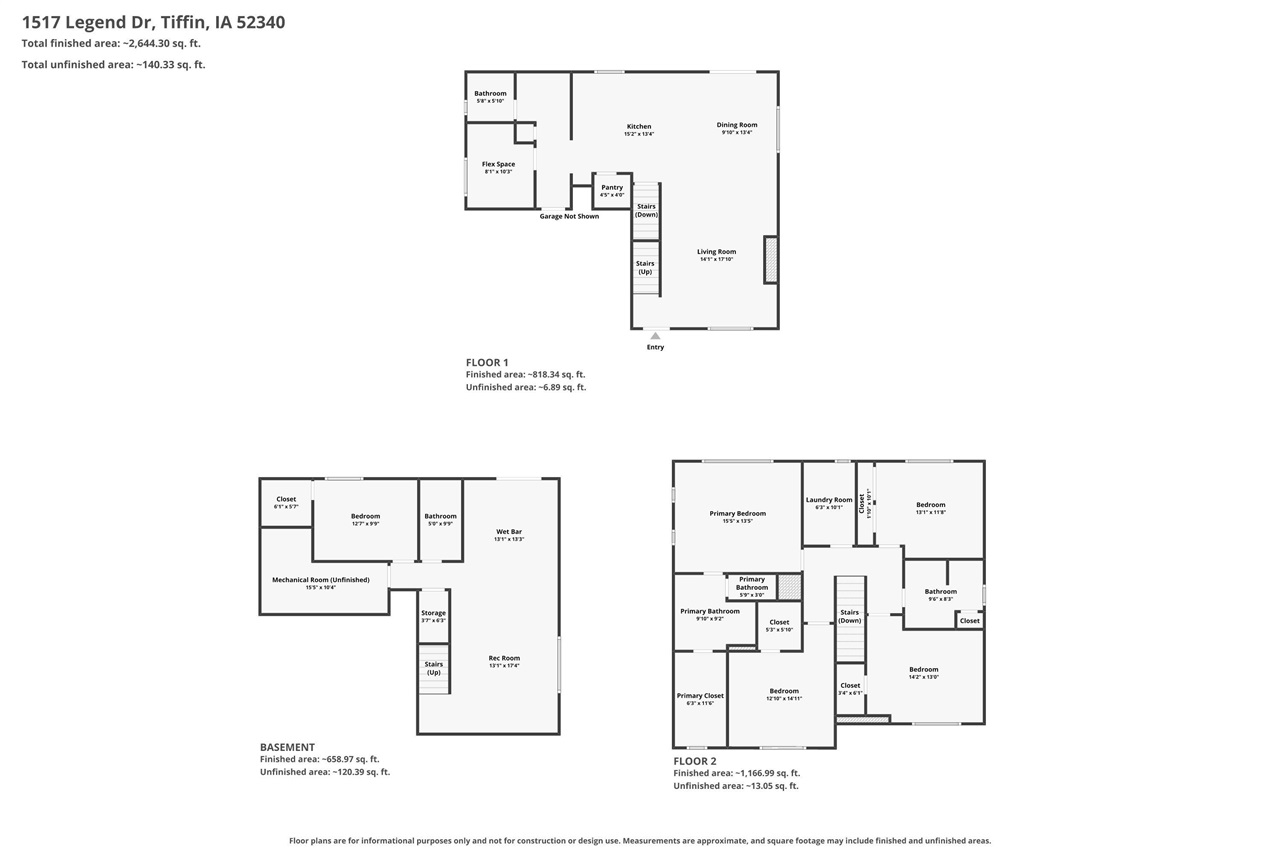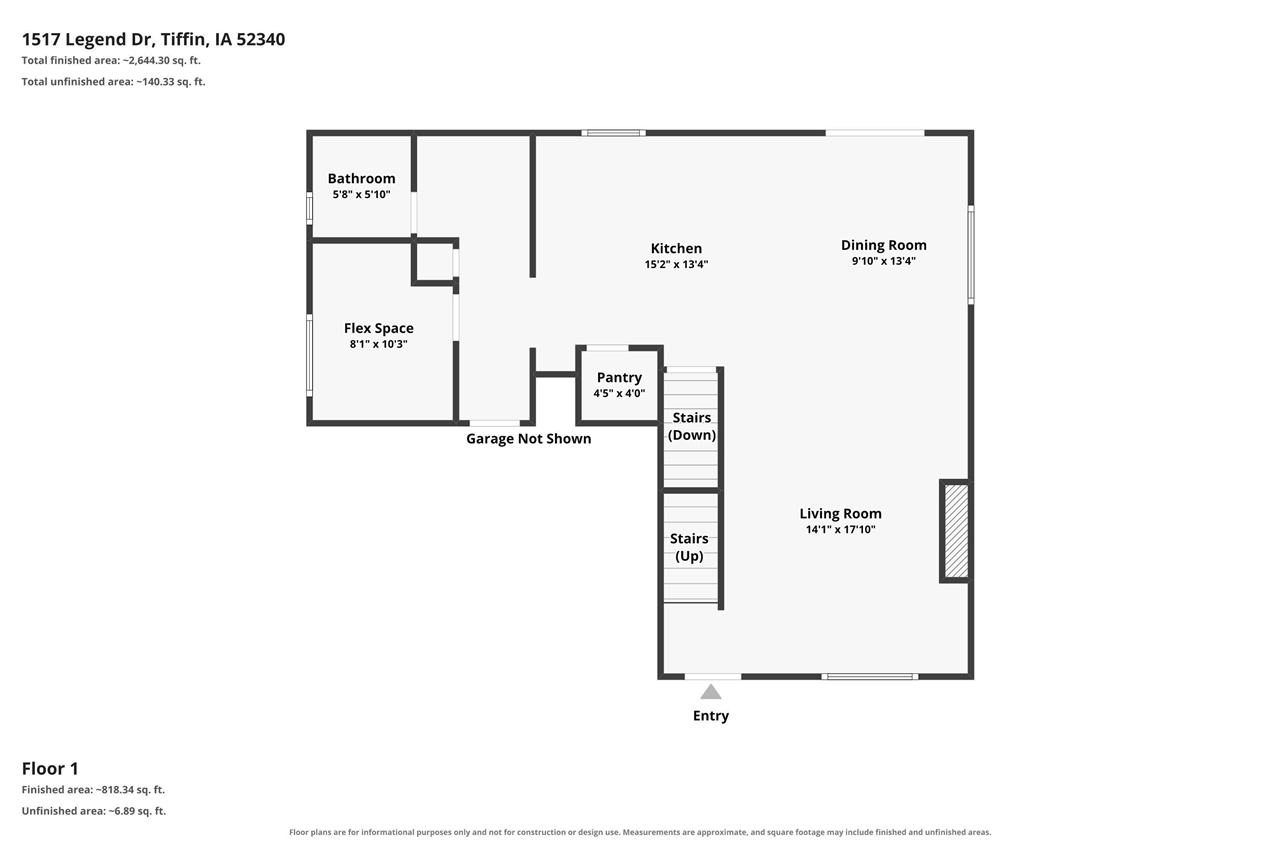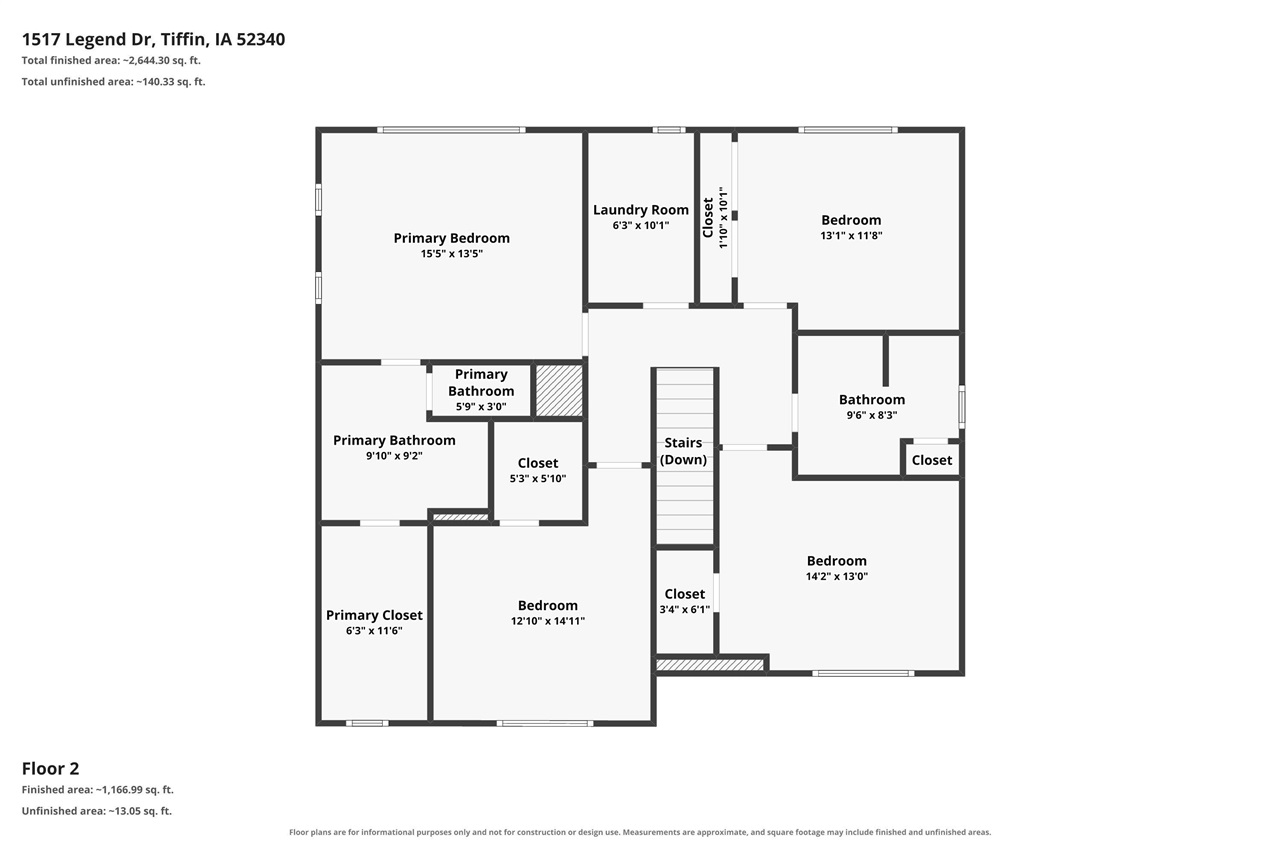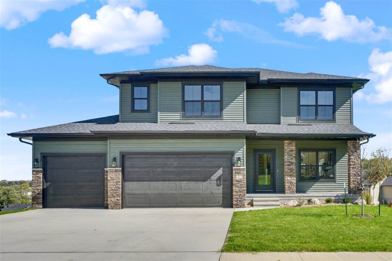
This stunning two-story home in Tiffin sits on a desirable corner lot and offers exceptional finishes throughout! The kitchen features full-height quartz backsplash, a built-in wall oven and microwave combination, a spacious pantry, and timeless colors accented by carefully selected lighting. Upstairs, you’ll find four bedrooms with plenty of closet space, two full bathrooms, and a laundry room. The primary bedroom includes an ensuite bathroom and walk-in closet. The finished walkout lower level is ideal for watching the game, complete with a wet bar and full-height backsplash.
© 2026 Iowa City Area MLS (ICAARMLS)
Information deemed reliable, but not guaranteed. Listing courtesy of David Vahle of Navigate Homes
Data services provided by IDX Broker

| Price: | 599,900 |
| Address: | 1517 Legend Dr |
| City: | Tiffin |
| County: | Johnson |
| State: | Iowa |
| Zip Code: | 52340 |
| Subdivision: | Madden Addition |
| MLS: | 202605977 |
| Year Built: | 2026 |
| Acres: | 0.29 |
| Lot Square Feet: | 0.29 acres |
| Bedrooms: | 5 |
| Bathrooms: | 4 |
| Half Bathrooms: | 1 |
| area: | NW Quadrant |
| cooling: | Ceiling Fans, Central Air |
| heating: | Natural Gas, Forced Air |
| basement: | Finished, Full, Walk Out Access |
| flooring: | Carpet, LVP |
| mlsStatus: | Active |
| smartHome: | Electric Vehicle Chargers, Smart Thermostats |
| utilities: | City Sewer, City Water |
| appliances: | Dishwasher, Microwave, Range Or Oven, Refrigerator |
| directions: | From Hwy 6 - South on Southpark Rd. - East on Legend Dr. |
| highSchool: | Clear Creek |
| possession: | Close Of Escrow |
| builderName: | Navigate Homes |
| lotFeatures: | Less Than Half Acre |
| lotSizeArea: | 0.29 |
| listingTerms: | Cash, Conventional |
| lotSizeUnits: | Acres |
| parcelNumber: | 0634128007 |
| parkingTotal: | 3 |
| associationYN: | yes |
| bedroomsLower: | 1 |
| bedroomsUpper: | 4 |
| associationFee: | 100 |
| expirationDate: | 2027-01-06 |
| laundryFeatures: | Upper Level, Laundry Room |
| parkingFeatures: | Attached Garage |
| taxAnnualAmount: | 6 |
| elementarySchool: | Clear Creek |
| exteriorFeatures: | Deck |
| interiorFeatures: | High Ceilings, Tray Ceilings, Great Room, Recreation Room, Primary Bath, Island, Pantry |
| landValueTaxDate: | 2026-10-08 |
| bathroomsHalfMain: | 1 |
| buildingAreaUnits: | Square Feet |
| communityFeatures: | Close To School |
| fireplaceFeatures: | None |
| lotSizeDimensions: | 78' x 99' x 125' x 159' |
| newConstructionYN: | yes |
| onMarketTimestamp: | 2026-10-08T04:00:00+00:00 |
| originalListPrice: | 599900 |
| propertyCondition: | New Construction |
| architecturalStyle: | Two Stories |
| associationFeeText: | 100 |
| bathroomsFullLower: | 1 |
| bathroomsFullUpper: | 2 |
| greenVerificationYN: | no |
| listingContractDate: | 2026-10-08 |
| majorChangeTimestamp: | 2026-10-15T10:00:25+00:00 |
| middleOrJuniorSchool: | Clear Creek |
| priceChangeTimestamp: | 2026-10-08T04:00:00+00:00 |
| constructionMaterials: | Stone, Vinyl, Frame |
| greenIndoorAirQuality: | Carbon Monoxide Detecors, Passive Radon, Smoke Detectors |
| statusChangeTimestamp: | 2026-10-15T04:00:00+00:00 |
| associationFeeIncludes: | Other |
| belowGradeFinishedArea: | 752 |
| associationFeeFrequency: | Annually |
| specialListingConditions: | Standard |
| buildingTotalGrossFootage: | 2919 |