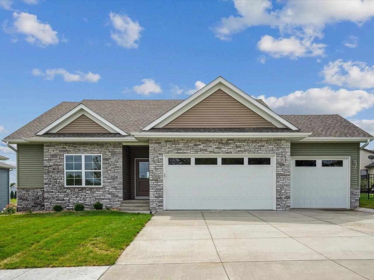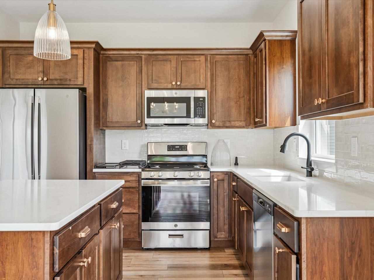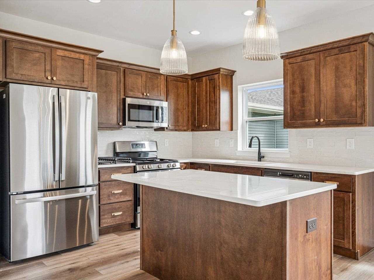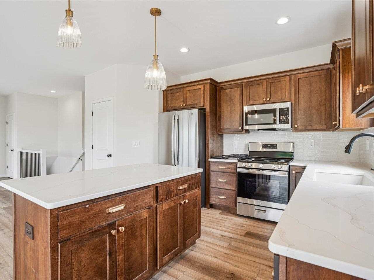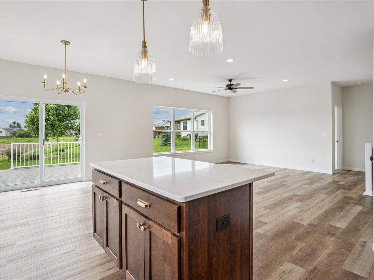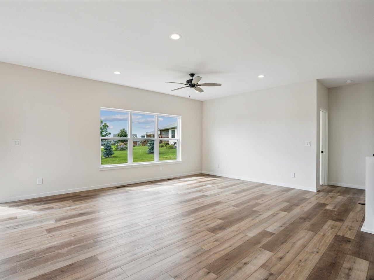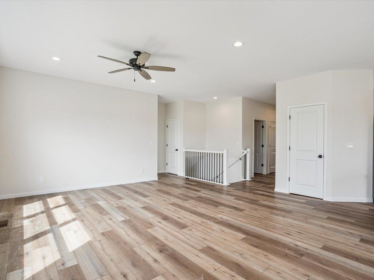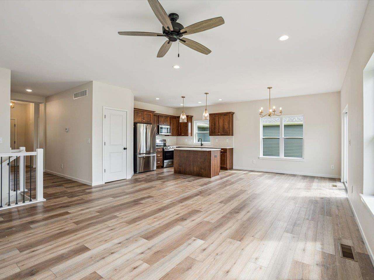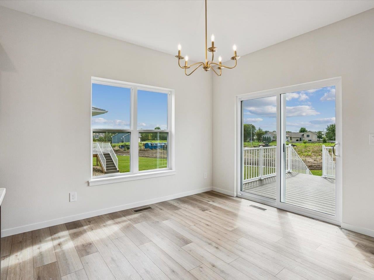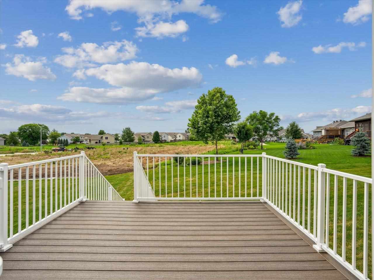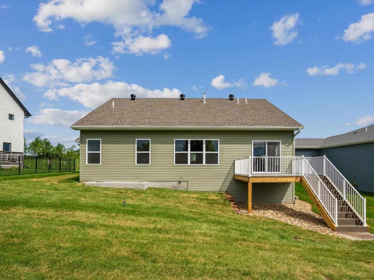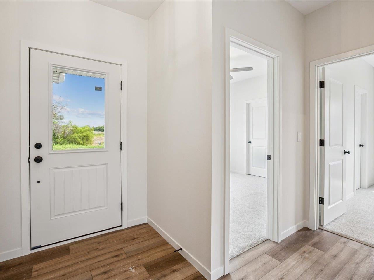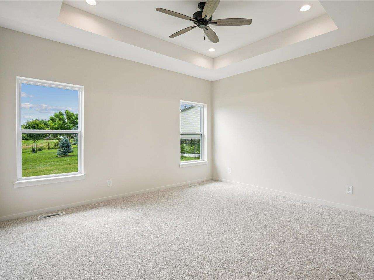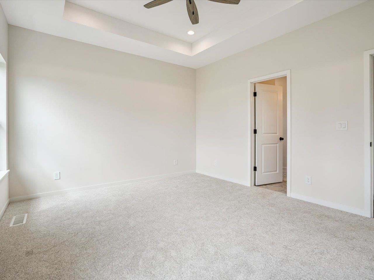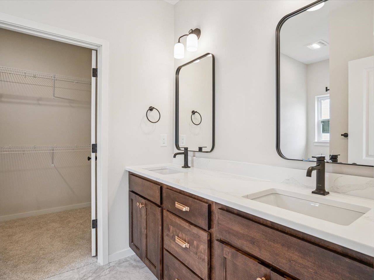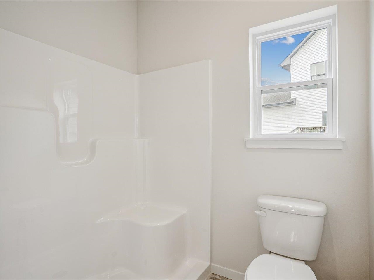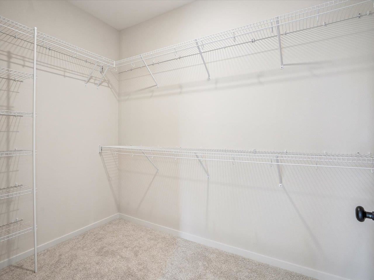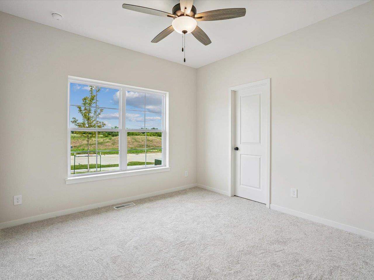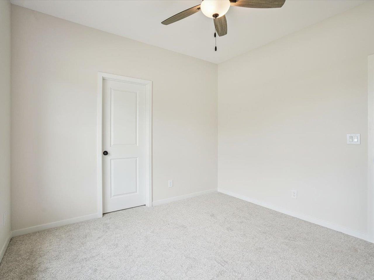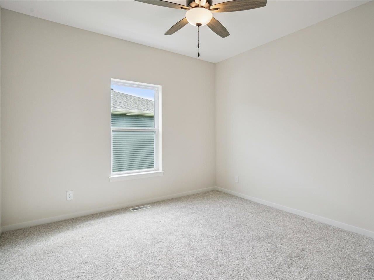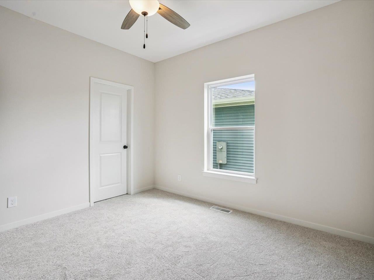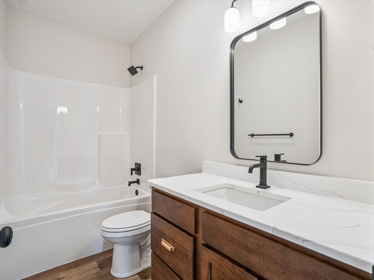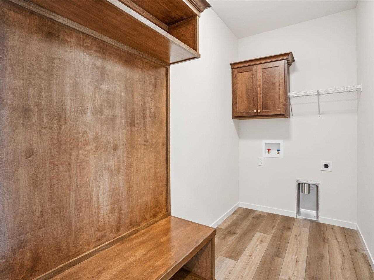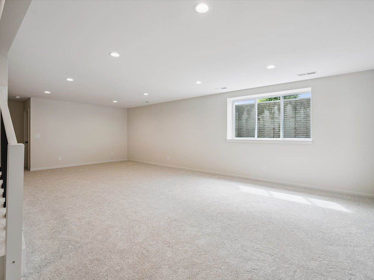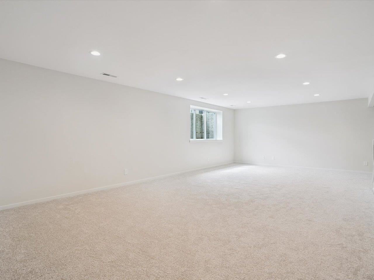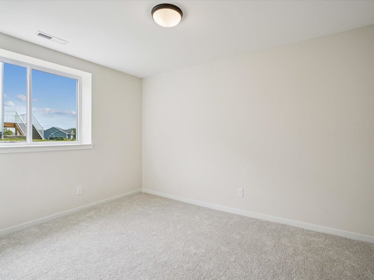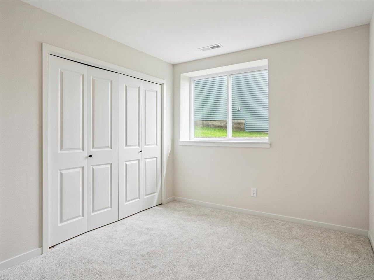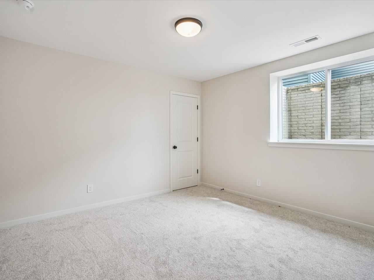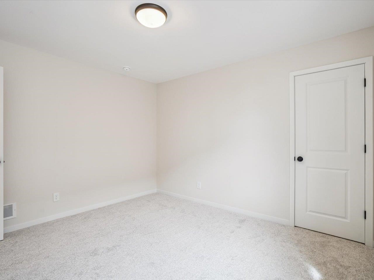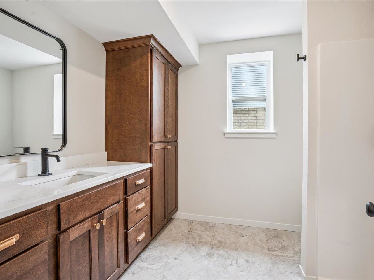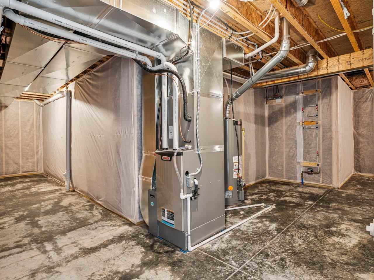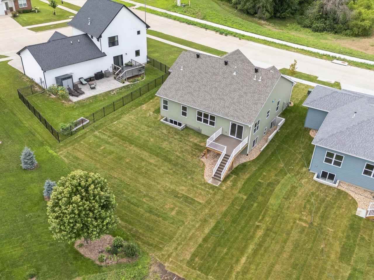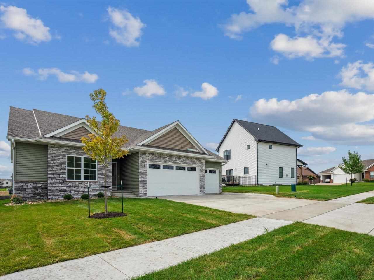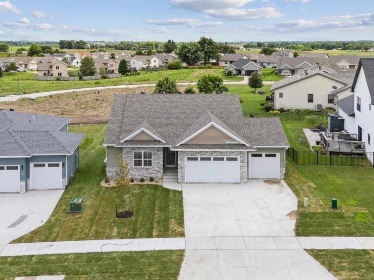
Move-In Ready! Welcome to the Mansfield by Navigate Homes, a 5-bedroom, 3-bathroom new construction ranch home located in the Sandhill Estates neighborhood in Iowa City. This home offers an open-concept living area with quartz countertops and upgraded cabinetry. The primary suite includes a luxurious ensuite bathroom and spacious walk-in closet. The finished lower level features a large recreation room, two additional bedrooms, and a full bathroom, providing plenty of space for guests, hobbies, or entertaining. Conveniently located near Terry Trueblood Recreation Area and Wetherby Park, this home offers easy access to outdoor recreation, trails, and green space.
© 2026 Iowa City Area MLS (ICAARMLS)
Information deemed reliable, but not guaranteed. Listing courtesy of David Vahle of Navigate Homes
Data services provided by IDX Broker

| Price: | 489,900 |
| Address: | 1223 Covered Wagon Dr |
| City: | Iowa City |
| County: | Johnson |
| State: | Iowa |
| Zip Code: | 52240 |
| Subdivision: | Sandhill Estates Part 5 |
| MLS: | 202604256 |
| Year Built: | 2025 |
| Acres: | 0.2 |
| Lot Square Feet: | 0.2 acres |
| Bedrooms: | 5 |
| Bathrooms: | 3 |
| area: | Iowa City |
| cooling: | Ceiling Fans, Central Air |
| heating: | Forced Air, Natural Gas |
| taxYear: | 2025 |
| basement: | Full, Finished |
| flooring: | Carpet, LVP |
| mlsStatus: | Active |
| smartHome: | Smart Thermostats |
| utilities: | City Sewer, City Water |
| appliances: | Dishwasher, Microwave, Range Or Oven, Refrigerator |
| directions: | From Gilbert St. - East on McCollister - North on Covered Wagon Dr. |
| highSchool: | West |
| possession: | Close Of Escrow |
| builderName: | Navigate Homes |
| lotFeatures: | Less Than Half Acre |
| lotSizeArea: | 0.2 |
| bedroomsMain: | 3 |
| listingTerms: | Cash, Conventional |
| lotSizeUnits: | Acres |
| parcelNumber: | 1023412001 |
| parkingTotal: | 3 |
| associationYN: | yes |
| bedroomsLower: | 2 |
| associationFee: | 100 |
| expirationDate: | 2027-01-06 |
| laundryFeatures: | Main Level, Laundry Room |
| parkingFeatures: | Attached Garage |
| taxAnnualAmount: | 11 |
| elementarySchool: | Alexander |
| exteriorFeatures: | Deck, Fenced Yard |
| interiorFeatures: | High Ceilings, Tray Ceilings, Family Room, Great Room, Primary Bath, Primary On Main Level, Recreation Room, Island, Pantry |
| landValueTaxDate: | 2026-07-09 |
| bathroomsFullMain: | 2 |
| buildingAreaUnits: | Square Feet |
| communityFeatures: | Close To School, Sidewalks, Street Lights |
| fireplaceFeatures: | None |
| lotSizeDimensions: | 64 x 135 |
| newConstructionYN: | yes |
| onMarketTimestamp: | 2026-07-09T04:00:00+00:00 |
| originalListPrice: | 519800 |
| propertyCondition: | New Construction |
| associationFeeText: | 100 |
| bathroomsFullLower: | 1 |
| greenVerificationYN: | no |
| listingContractDate: | 2026-07-09 |
| majorChangeTimestamp: | 2026-10-16T19:18:31+00:00 |
| middleOrJuniorSchool: | Northwest |
| priceChangeTimestamp: | 2026-10-06T04:00:00+00:00 |
| constructionMaterials: | Stone, Vinyl, Frame |
| greenIndoorAirQuality: | Carbon Monoxide Detecors, Passive Radon, Smoke Detectors |
| statusChangeTimestamp: | 2026-07-16T04:00:00+00:00 |
| associationFeeIncludes: | Other |
| belowGradeFinishedArea: | 1034 |
| associationFeeFrequency: | Annually |
| specialListingConditions: | Standard |
| buildingTotalGrossFootage: | 2553 |