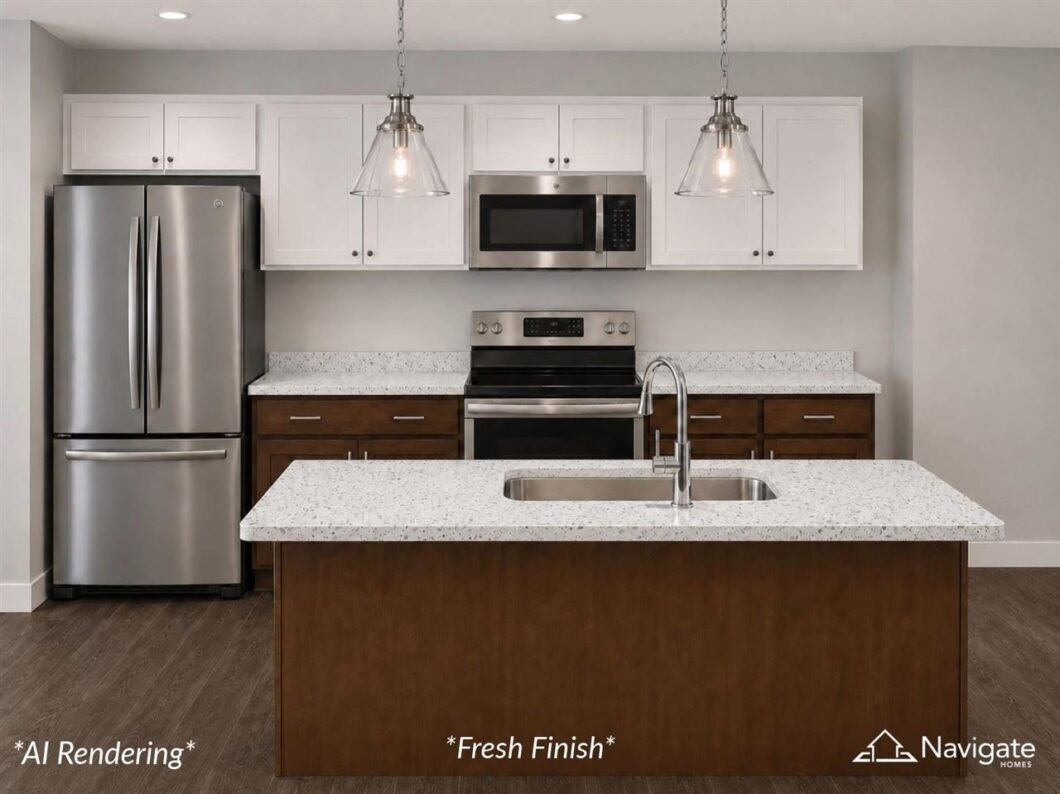
Welcome to The Aviary! “The Roost” floorplan offers efficient design without sacrificing style. The “Fresh” interior scheme features Silver Strand walls, quartz countertops, and a modern mix of Elegant White and Fawn cabinetry accented by polished chrome Delta fixtures. This 2-bedroom, 2-bath condo includes an inviting open layout with a sleek kitchen island and stylish pendant lighting. The primary suite offers a private bath and a walk-in closet connected to the laundry area, while the second bedroom provides generous storage. Relax on your covered deck with this corner unit offering southern and western views overlooking the trees. Ideally positioned close to the shared firepit patio, and just minutes from the University of Iowa Hospitals and Coralville’s shopping and dining. *UNDER CONSTRUCTION*
© 2026 Iowa City Area MLS (ICAARMLS)
Information deemed reliable, but not guaranteed. Listing courtesy of David Vahle of Navigate Homes
Data services provided by IDX Broker

| Price: | 312,294 |
| Address: | 4428 Deer Creek Rd 101 |
| City: | Iowa City |
| County: | Johnson |
| State: | Iowa |
| Zip Code: | 52246 |
| Subdivision: | Cardinal Heights |
| MLS: | 202600201 |
| Year Built: | 2026 |
| Bedrooms: | 2 |
| Bathrooms: | 2 |
| area: | Iowa City |
| cooling: | Central Air |
| heating: | Forced Air, Natural Gas |
| taxYear: | 2024 |
| flooring: | Carpet, LVP |
| mlsStatus: | Active |
| smartHome: | Smart Thermostats |
| utilities: | City Sewer, City Water |
| appliances: | Dishwasher, Dryer, Microwave, Range Or Oven, Refrigerator, Washer |
| directions: | From Camp Cardinal Blvd - East on Deer Creek Rd. |
| highSchool: | West |
| possession: | Close Of Escrow |
| builderName: | Navigate Homes |
| lotFeatures: | Wooded |
| bedroomsMain: | 2 |
| listingTerms: | Exchange1031, Cash, Conventional |
| lotSizeUnits: | Acres |
| parcelNumber: | 1112406049 |
| parkingTotal: | 2 |
| associationYN: | yes |
| structureType: | Attached |
| associationFee: | 2400 |
| commonInterest: | Condominium |
| expirationDate: | 2027-01-06 |
| laundryFeatures: | Main Level, Laundry Room |
| parkingFeatures: | Attached Garage |
| taxAnnualAmount: | 26 |
| elementarySchool: | Borlaug |
| exteriorFeatures: | Deck |
| interiorFeatures: | Other, Elevator, Great Room, Primary Bath, Zero Step Entry, Island, Pantry |
| landValueTaxDate: | 2026-01-07 |
| bathroomsFullMain: | 2 |
| buildingAreaUnits: | Square Feet |
| communityFeatures: | Close To School, Close To Shopping, Sidewalks, Street Lights |
| fireplaceFeatures: | None |
| newConstructionYN: | yes |
| onMarketTimestamp: | 2026-01-07T05:00:00+00:00 |
| originalListPrice: | 289900 |
| propertyCondition: | New Construction |
| associationFeeText: | 2400 |
| greenVerificationYN: | no |
| listingContractDate: | 2026-01-07 |
| majorChangeTimestamp: | 2026-07-31T20:42:01+00:00 |
| middleOrJuniorSchool: | Northwest |
| priceChangeTimestamp: | 2026-07-31T04:00:00+00:00 |
| constructionMaterials: | Stone Veneer, Vinyl, Frame |
| greenIndoorAirQuality: | Carbon Monoxide Detecors, Smoke Detectors |
| statusChangeTimestamp: | 2026-01-14T05:00:00+00:00 |
| associationFeeIncludes: | Building Liability Insurance, Exterior Maintenance, Maintenance Grounds |
| associationFeeFrequency: | Annually |
| specialListingConditions: | Standard |
| buildingTotalGrossFootage: | 1075 |


