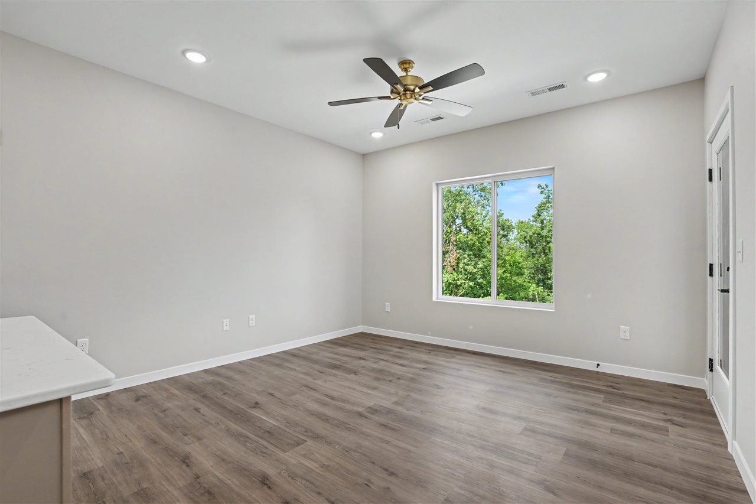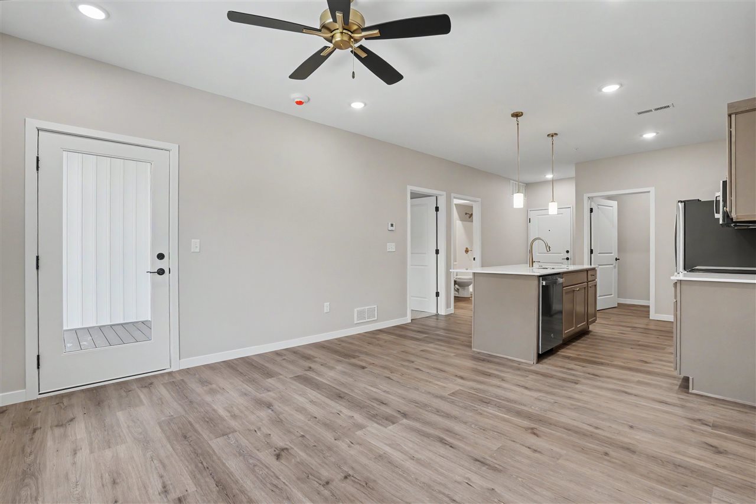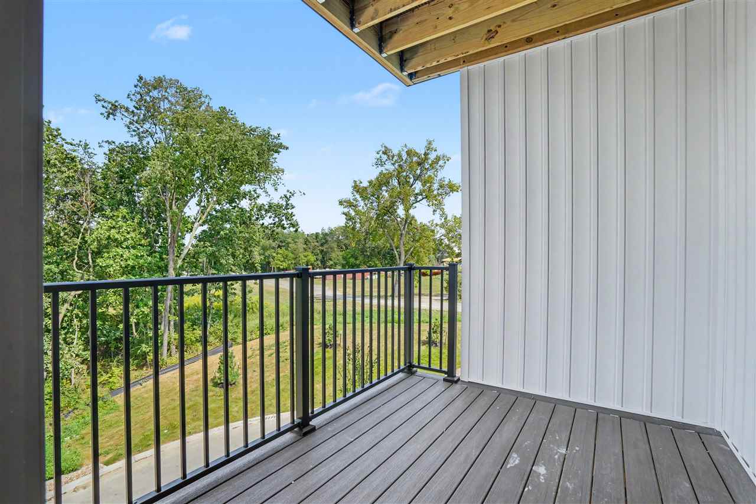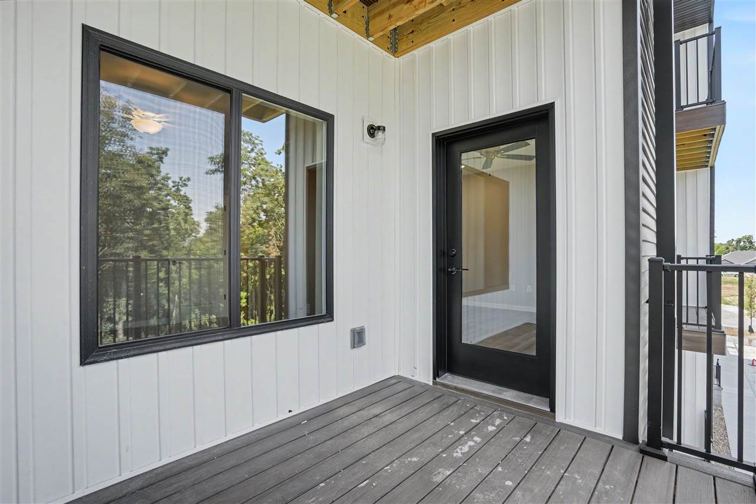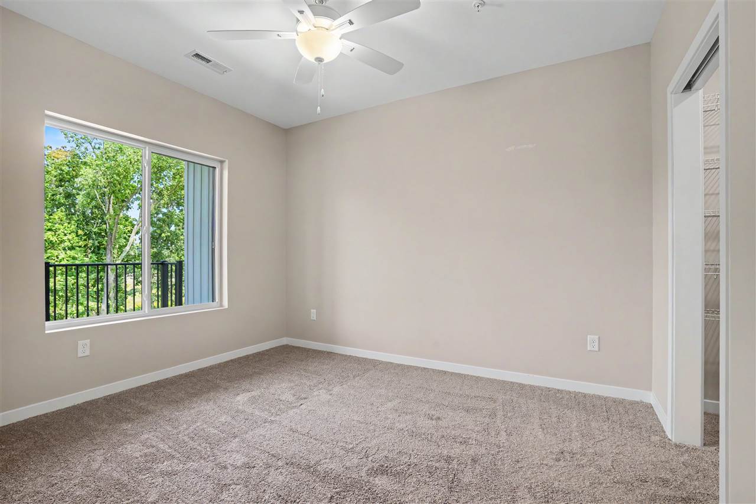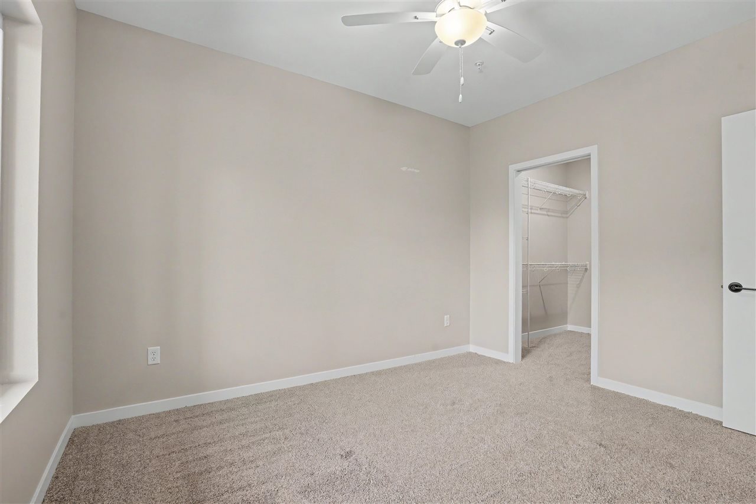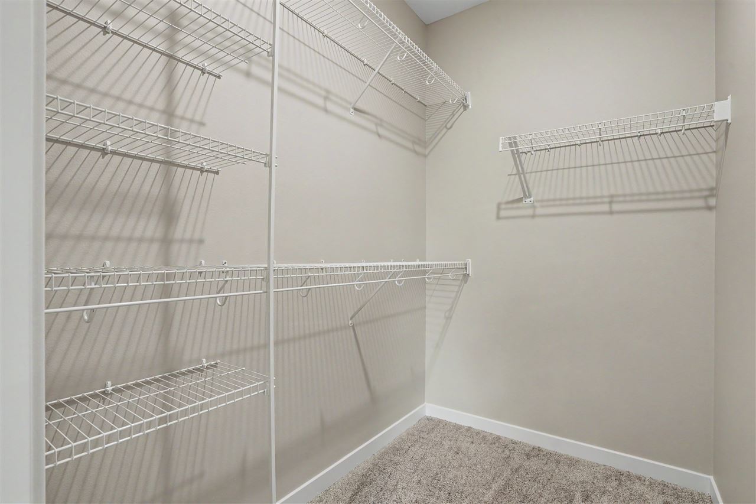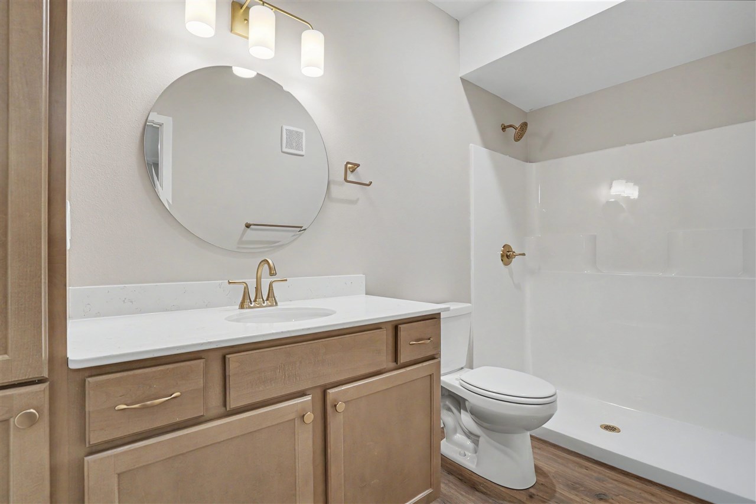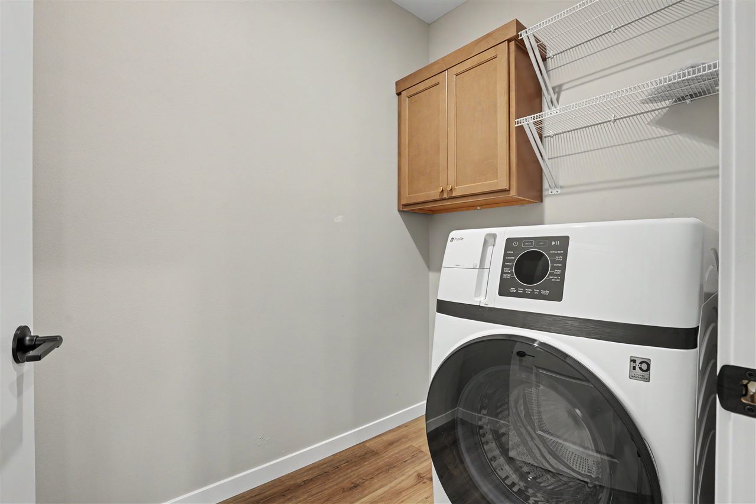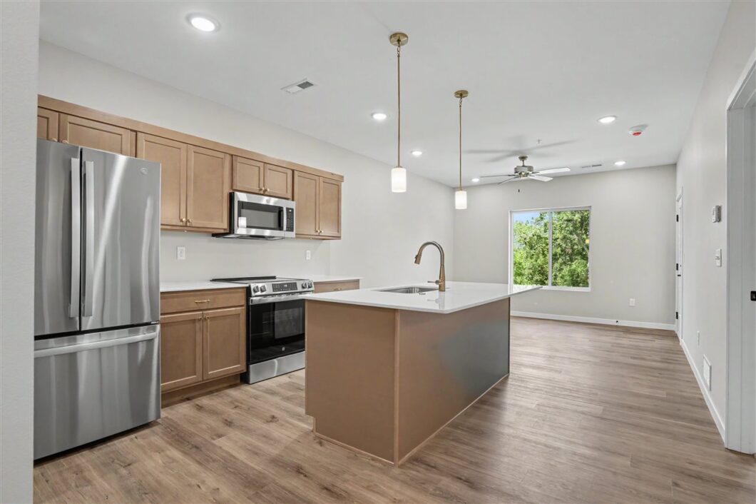
Welcome to The Aviary! This second-floor “Perch” floorplan features the inviting “Warm” interior scheme, highlighted by Realist Beige walls, quartz countertops, and rich Fawn cabinetry. The kitchen offers a large island with pendant lighting, stainless steel appliances, and elegant Champagne Bronze Delta fixtures for a sophisticated, welcoming look. Enjoy low-maintenance living with Wild Dunes luxury vinyl plank flooring in the main areas, plush Neutral Ground carpet in the bedrooms, and coordinating bronze bathroom finishes. Enjoy a peaceful northern exposure from your covered deck, offering consistent natural light and serene, wooded views, all just minutes from the University of Iowa Hospitals and Clinics. This unit includes an all-in-one washer and dryer, one underground parking space, and maintenance-free living with no mowing or snow shoveling required, perfect for convenient modern condo living.
© 2026 Iowa City Area MLS (ICAARMLS)
Information deemed reliable, but not guaranteed. Listing courtesy of David Vahle of Navigate Homes
Data services provided by IDX Broker

| Price: | 248,694 |
| Address: | 4428 Deer Creek Rd 208 |
| City: | Iowa City |
| County: | Johnson |
| State: | Iowa |
| Zip Code: | 52246 |
| Subdivision: | Cardinal Heights |
| MLS: | 202605449 |
| Year Built: | 2026 |
| Bedrooms: | 1 |
| Bathrooms: | 1 |
| area: | Iowa City |
| cooling: | Ceiling Fans, Central Air |
| heating: | Forced Air, Natural Gas |
| taxYear: | 2026 |
| flooring: | Carpet, LVP |
| mlsStatus: | Active |
| smartHome: | Smart Thermostats |
| utilities: | City Sewer, City Water |
| appliances: | Dishwasher, Dryer, Microwave, Range Or Oven, Refrigerator, Washer |
| directions: | From Camp Cardinal Blvd. - East on Deer Creek Rd. |
| highSchool: | West |
| possession: | Close Of Escrow |
| builderName: | Navigate Homes |
| lotFeatures: | Wooded |
| bedroomsMain: | 1 |
| listingTerms: | Exchange1031, Cash, Conventional |
| lotSizeUnits: | Acres |
| parcelNumber: | 1112406066 |
| parkingTotal: | 1 |
| associationYN: | yes |
| structureType: | Attached |
| associationFee: | 2400 |
| commonInterest: | Condominium |
| expirationDate: | 2027-01-06 |
| laundryFeatures: | Main Level |
| parkingFeatures: | Attached Garage |
| taxAnnualAmount: | 26 |
| elementarySchool: | Borlaug |
| exteriorFeatures: | Deck |
| interiorFeatures: | Other, Elevator, Great Room, Zero Step Entry, Island, Pantry |
| landValueTaxDate: | 2026-09-09 |
| bathroomsFullMain: | 1 |
| buildingAreaUnits: | Square Feet |
| communityFeatures: | Close To School, Close To Shopping, Sidewalks, Street Lights |
| fireplaceFeatures: | None |
| newConstructionYN: | yes |
| onMarketTimestamp: | 2026-09-09T04:00:00+00:00 |
| originalListPrice: | 248694 |
| propertyCondition: | New Construction |
| associationFeeText: | 2400 |
| greenVerificationYN: | no |
| listingContractDate: | 2026-09-09 |
| majorChangeTimestamp: | 2026-10-21T18:37:06+00:00 |
| middleOrJuniorSchool: | Northwest |
| priceChangeTimestamp: | 2026-09-09T04:00:00+00:00 |
| constructionMaterials: | Stone Veneer, Vinyl, Frame |
| greenIndoorAirQuality: | Passive Radon, Smoke Detectors |
| statusChangeTimestamp: | 2026-09-16T04:00:00+00:00 |
| associationFeeIncludes: | Building Liability Insurance, Exterior Maintenance, Maintenance Grounds |
| associationFeeFrequency: | Annually |
| specialListingConditions: | Standard |
| buildingTotalGrossFootage: | 690 |