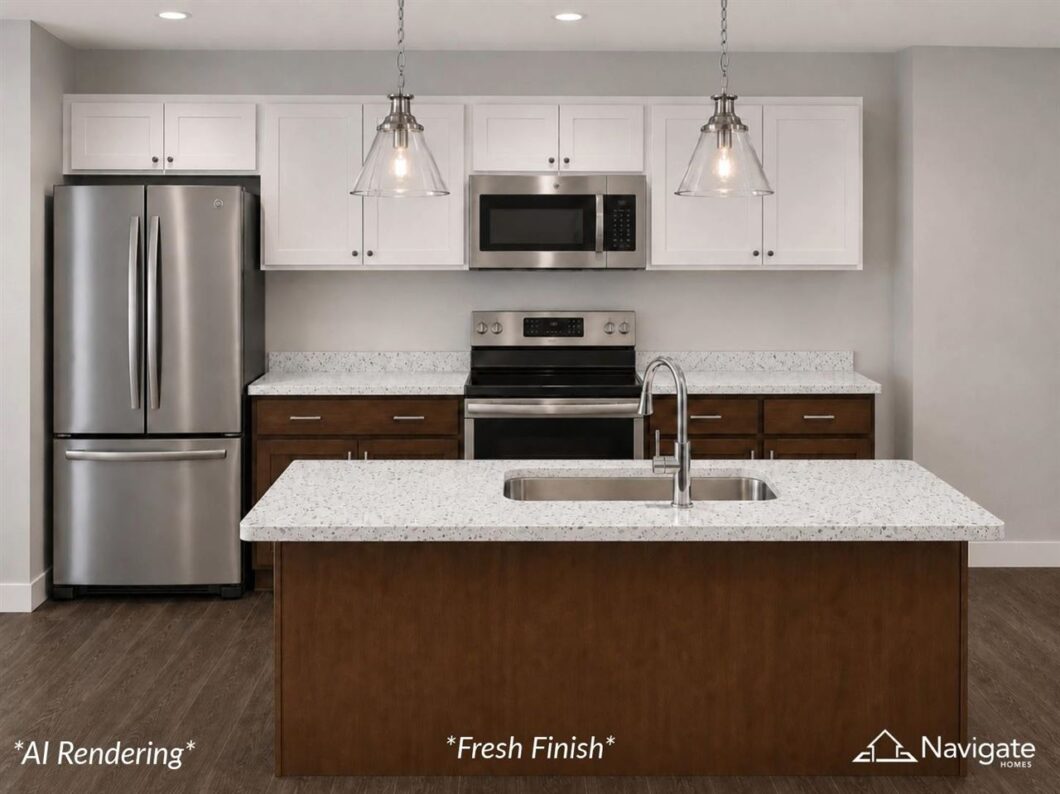
Welcome to The Aviary! This third-floor “Perch” floor features the “Fresh” interior scheme, highlighted by Silver Strand walls, White Blizzard quartz countertops, and a mix of Elegant White and Fawn cabinetry. The kitchen offers a large island with pendant lighting, stainless steel appliances, and chrome Delta fixtures for a clean, modern look. Enjoy low-maintenance living with luxury vinyl plank flooring in main areas, carpeted bedrooms, and sleek chrome bathroom finishes. Take in beautiful northern-facing wooded views from your covered deck, just minutes from the University of Iowa Hospitals and Clinics. This unit includes an all-in-one washer/dryer, one underground parking space, and no need to worry about mowing or snow shoveling, perfect for convenient living in a modern condo setting. *UNDER CONSTRUCTION WITH EXPECTED COMPLETION IN AUGUST*
© 2026 Iowa City Area MLS (ICAARMLS)
Information deemed reliable, but not guaranteed. Listing courtesy of David Vahle of Navigate Homes
Data services provided by IDX Broker

| Price: | 234900 |
| Address: | 4428 Deer Creek Rd 308 |
| City: | Iowa City |
| County: | Johnson |
| State: | Iowa |
| Zip Code: | 52246 |
| Subdivision: | Cardinal Heights |
| MLS: | 202600191 |
| Year Built: | 2026 |
| Bedrooms: | 1 |
| Bathrooms: | 1 |
| area: | Iowa City |
| cooling: | Ceiling Fans |
| heating: | Forced Air, Natural Gas |
| taxYear: | 2024 |
| flooring: | Carpet, LVP |
| mlsStatus: | Sold |
| smartHome: | Smart Thermostats |
| utilities: | City Sewer, City Water |
| appliances: | Dishwasher, Dryer, Microwave, Range Or Oven, Refrigerator, Washer |
| buyersName: | Lekin |
| directions: | From Camp Cardinal Blvd - East on Deer Creek Rd. |
| highSchool: | West |
| possession: | Close Of Escrow |
| builderName: | Navigate Homes |
| lotFeatures: | Wooded |
| bedroomsMain: | 1 |
| listingTerms: | Exchange1031, Cash, Conventional |
| lotSizeUnits: | Acres |
| parcelNumber: | 1112406076 |
| parkingTotal: | 1 |
| associationYN: | yes |
| structureType: | Attached |
| associationFee: | 2400 |
| commonInterest: | Condominium |
| expirationDate: | 2027-01-06 |
| laundryFeatures: | Laundry Room |
| parkingFeatures: | Attached Garage |
| salesOfficeType: | Regular |
| taxAnnualAmount: | 26 |
| elementarySchool: | Borlaug |
| exteriorFeatures: | Deck |
| interiorFeatures: | Other, Island, Pantry |
| landValueTaxDate: | 2026-01-07 |
| bathroomsFullMain: | 1 |
| buildingAreaUnits: | Square Feet |
| communityFeatures: | Close To School, Close To Shopping |
| fireplaceFeatures: | None |
| newConstructionYN: | yes |
| onMarketTimestamp: | 2026-01-07T05:00:00+00:00 |
| originalListPrice: | 234900 |
| propertyCondition: | New Construction |
| associationFeeText: | 2400 |
| offMarketTimestamp: | 2026-06-09T04:00:00+00:00 |
| greenVerificationYN: | no |
| listingContractDate: | 2026-01-07 |
| majorChangeTimestamp: | 2026-09-30T23:30:07+00:00 |
| middleOrJuniorSchool: | Northwest |
| priceChangeTimestamp: | 2026-01-07T05:00:00+00:00 |
| purchaseContractDate: | 2026-06-09T00:00:00+00:00 |
| constructionMaterials: | Stone Veneer, Vinyl, Frame |
| greenIndoorAirQuality: | Carbon Monoxide Detecors, Smoke Detectors |
| statusChangeTimestamp: | 2026-09-30T04:00:00+00:00 |
| associationFeeIncludes: | Building Liability Insurance, Exterior Maintenance |
| associationFeeFrequency: | Annually |
| specialListingConditions: | Standard |
| buildingTotalGrossFootage: | 690 |


