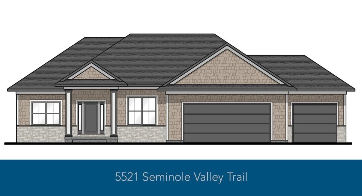
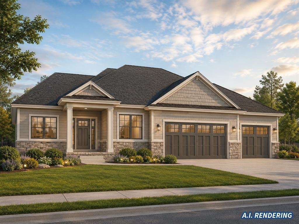
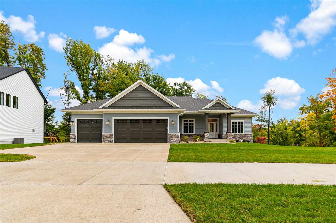
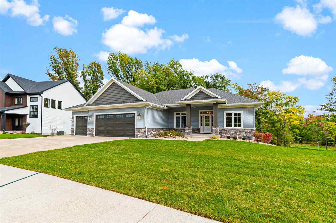
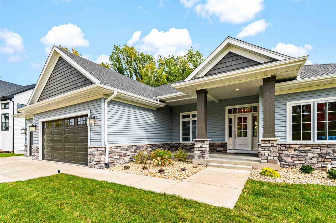
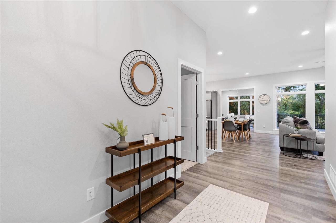
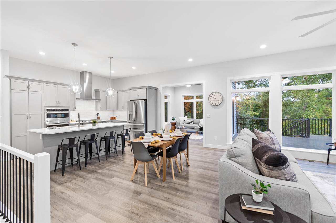
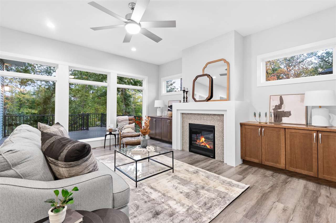
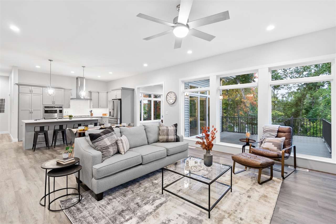
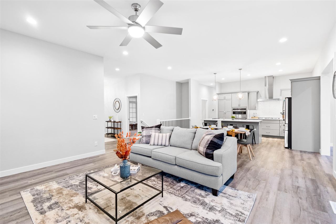
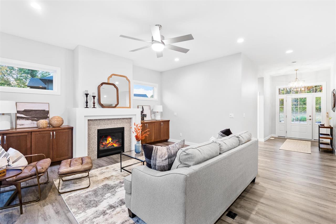
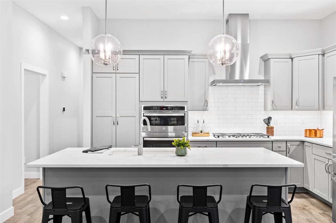
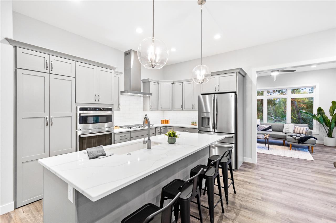
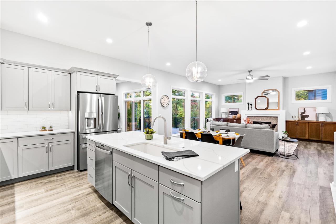
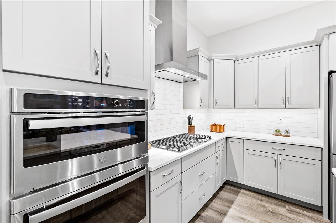
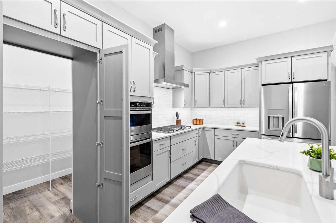
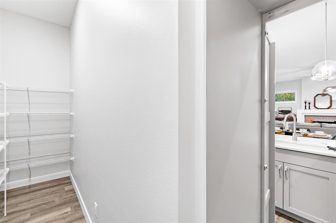
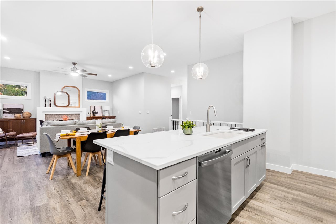
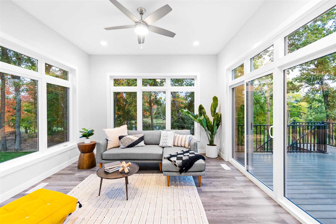
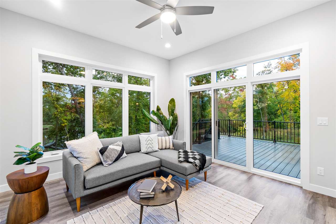
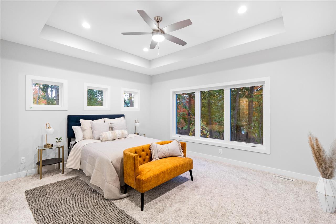
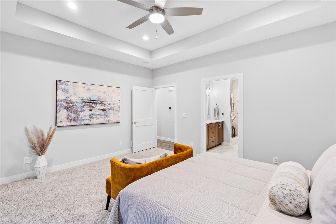
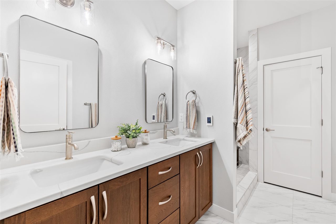
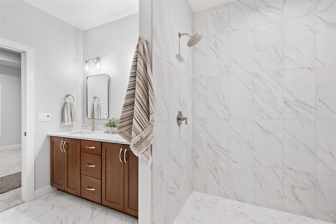
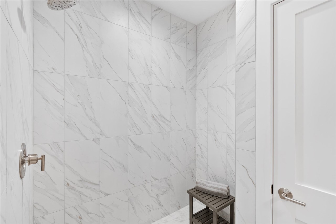
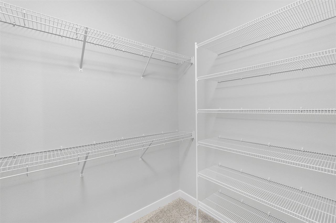
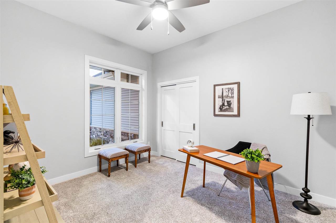
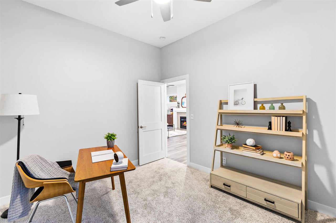
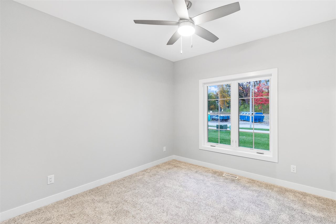
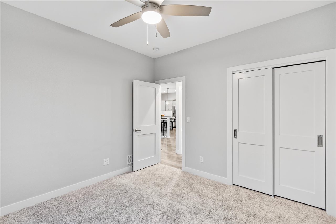
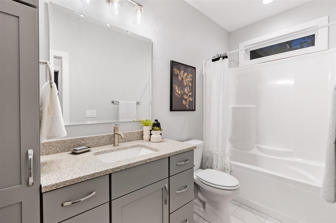
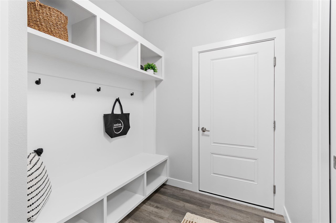
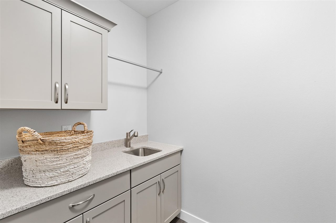
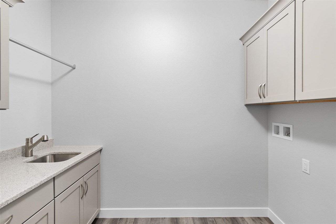
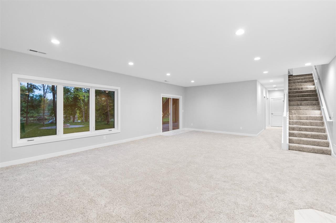
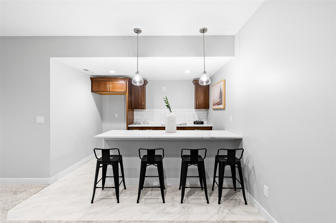
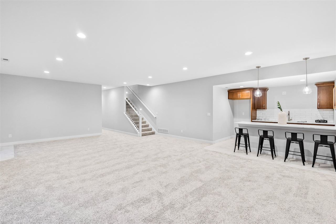
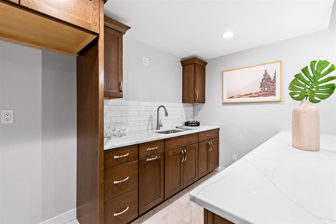
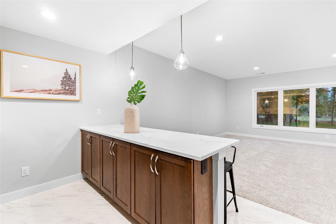
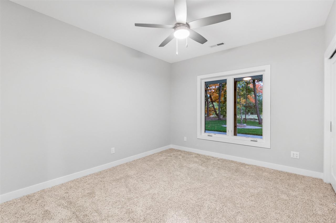
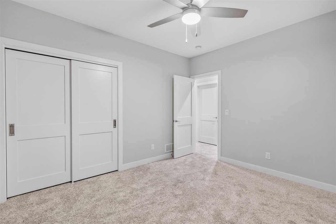
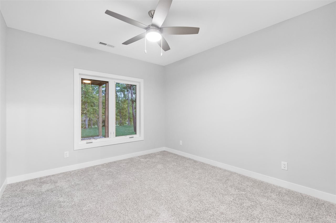
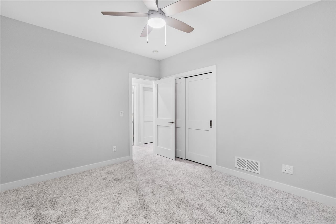
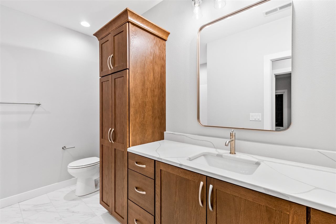
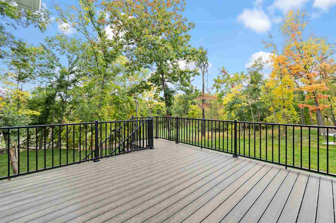
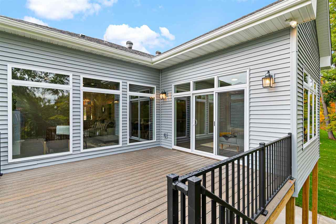
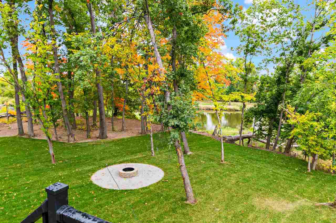
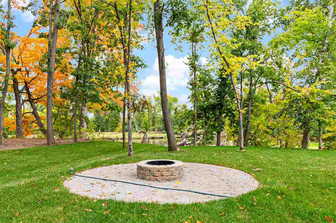
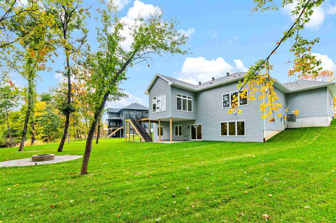
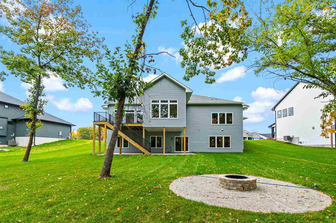
Under Construction – The Nile plan by Navigate Homes! This thoughtfully designed ranch offers wooded views, a three-car garage, and a finished lower-level with a wet bar. Highlights include an open-concept layout, electric fireplace, upgraded flooring and lighting, solid-core doors, a tiled primary shower, custom pantry shelving, and laundry cabinet with a sink. Inquire about the possibility of making selections. *Photos are of a similar property – Finishes will vary*
© 2026 Iowa City Area MLS (ICAARMLS)
Information deemed reliable, but not guaranteed. Listing courtesy of David Vahle of Navigate Homes
Data services provided by IDX Broker

| Price: | 724,900 |
| Address: | 5521 Seminole Valley Trail |
| City: | Cedar Rapids |
| County: | Linn |
| State: | Iowa |
| Zip Code: | 52411 |
| Subdivision: | Ushers Ridge 13th |
| MLS: | 202604943 |
| Year Built: | 2026 |
| Acres: | 2.4 |
| Lot Square Feet: | 2.4 acres |
| Bedrooms: | 5 |
| Bathrooms: | 3 |
| area: | Out Of Area |
| cooling: | Ceiling Fans, Central Air |
| heating: | Forced Air |
| taxYear: | 2026 |
| basement: | Finished |
| flooring: | Carpet, LVP, Tile |
| mlsStatus: | Active |
| smartHome: | Electric Vehicle Chargers, Smart Thermostats |
| utilities: | City Sewer, City Water |
| appliances: | Dishwasher, Microwave, Range Or Oven, Refrigerator |
| directions: | From Edgewood Rd. - West on 42nd St. - South on Seminole Valley Rd. - East on Seminole Valley Trl. |
| highSchool: | Kennedy |
| possession: | Close Of Escrow |
| builderName: | Navigate Homes |
| lotFeatures: | Two To Five Acres, Wooded |
| lotSizeArea: | 2.4 |
| bedroomsMain: | 3 |
| listingTerms: | Cash, Conventional |
| lotSizeUnits: | Acres |
| parcelNumber: | 14073-51007-00000 |
| parkingTotal: | 3 |
| associationYN: | yes |
| bedroomsLower: | 2 |
| associationFee: | 200 |
| expirationDate: | 2027-01-06 |
| fireplacesTotal: | 1 |
| laundryFeatures: | Main Level |
| parkingFeatures: | Attached Garage |
| taxAnnualAmount: | 670 |
| exteriorFeatures: | Deck |
| interiorFeatures: | High Ceilings, Tray Ceilings, Wet Bar, Great Room, Primary Bath, Primary On Main Level, Recreation Room, Island, Pantry |
| landValueTaxDate: | 2026-08-10 |
| bathroomsFullMain: | 2 |
| buildingAreaUnits: | Square Feet |
| communityFeatures: | Close To School, Sidewalks |
| fireplaceFeatures: | Electric, Family Room |
| lotSizeDimensions: | 89 x 680 |
| newConstructionYN: | yes |
| onMarketTimestamp: | 2026-08-04T04:00:00+00:00 |
| originalListPrice: | 724900 |
| propertyCondition: | New Construction |
| associationFeeText: | 200 |
| bathroomsFullLower: | 1 |
| greenVerificationYN: | no |
| listingContractDate: | 2026-08-04 |
| majorChangeTimestamp: | 2026-09-17T04:40:38+00:00 |
| middleOrJuniorSchool: | Taft |
| priceChangeTimestamp: | 2026-08-10T04:00:00+00:00 |
| constructionMaterials: | Vinyl, Frame |
| greenIndoorAirQuality: | Carbon Monoxide Detecors, Passive Radon, Smoke Detectors |
| statusChangeTimestamp: | 2026-08-17T04:00:00+00:00 |
| belowGradeFinishedArea: | 1183 |
| associationFeeFrequency: | Annually |
| specialListingConditions: | Standard |
| buildingTotalGrossFootage: | 3178 |

Please sign up for a Listing Manager account below to inquire about this listing