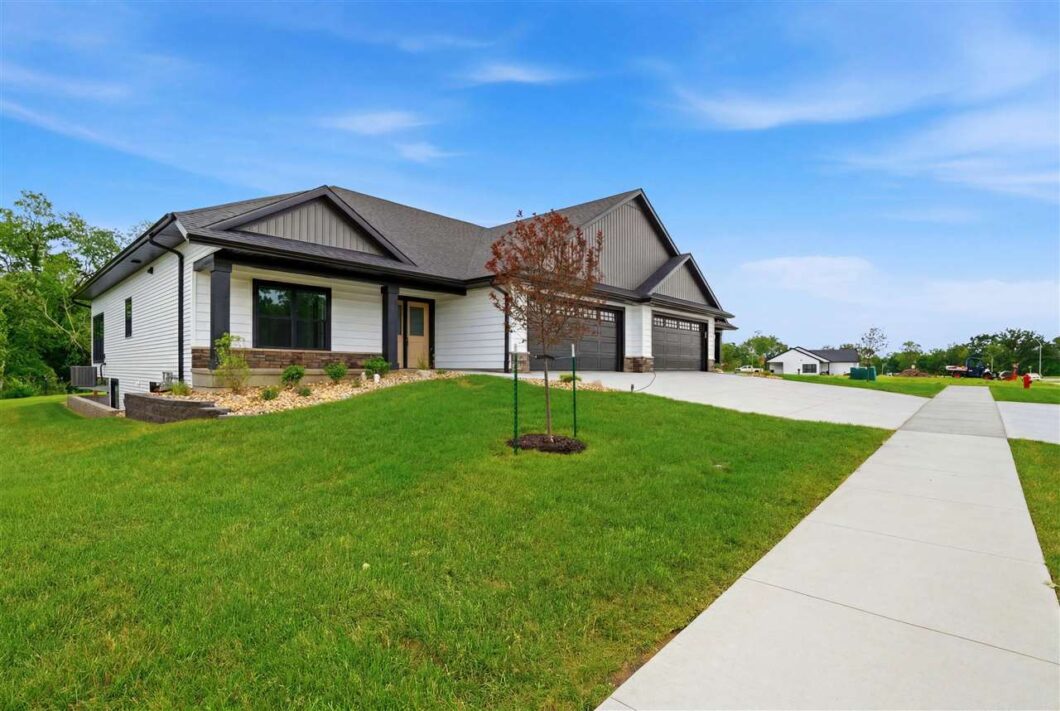
Move-In Ready! Enjoy maintenance-free living in Cardinal Heights with this new construction zero-entry duplex by Navigate Homes, located just off Camp Cardinal Blvd and close to the University of Iowa. The HOA handles lawn care, snow removal, and exterior insurance, allowing for truly easy day-to-day living. Inside, you’ll find an inviting open-concept layout with a cozy fireplace, a spacious kitchen featuring quartz countertops, tile backsplash, and 36″ cabinetry, plus a bright sunroom overlooking mature trees. The primary suite includes a private bath with an onyx shower, while the garage is equipped with a quiet battery-backup opener and built-in camera system.
© 2026 Iowa City Area MLS (ICAARMLS)
Information deemed reliable, but not guaranteed. Listing courtesy of David Vahle of Navigate Homes
Data services provided by IDX Broker

| Price: | 500000 |
| Address: | 640 Maclan Ct |
| City: | Iowa City |
| County: | Johnson |
| State: | Iowa |
| Zip Code: | 52246 |
| Subdivision: | Cardinal Heights |
| MLS: | 202604252 |
| Year Built: | 2026 |
| Bedrooms: | 4 |
| Bathrooms: | 3 |
| area: | Iowa City |
| cooling: | Ceiling Fans, Central Air |
| heating: | Forced Air, Natural Gas |
| basement: | Full, Finished |
| flooring: | Carpet, LVP |
| mlsStatus: | Sold |
| smartHome: | Smart Thermostats |
| utilities: | City Sewer, City Water |
| appliances: | Dishwasher, Microwave, Range Or Oven, Refrigerator |
| buyersName: | Van Houten |
| directions: | From Camp Cardinal Blvd - East on Deer Creek Rd. - North on Maclan Ct. |
| highSchool: | West |
| possession: | Close Of Escrow |
| builderName: | Navigate Homes |
| lotFeatures: | Wooded |
| bedroomsMain: | 2 |
| listingTerms: | Cash, Conventional |
| lotSizeUnits: | Acres |
| parcelNumber: | 1112406039 |
| parkingTotal: | 2 |
| associationYN: | yes |
| bedroomsLower: | 2 |
| structureType: | Attached |
| associationFee: | 3300 |
| commonInterest: | Condominium |
| expirationDate: | 2027-01-06 |
| fireplacesTotal: | 1 |
| laundryFeatures: | Lower Level, Laundry Room |
| parkingFeatures: | Attached Garage |
| salesOfficeType: | Regular |
| taxAnnualAmount: | 52 |
| elementarySchool: | Borlaug |
| exteriorFeatures: | Deck, Patio |
| interiorFeatures: | High Ceilings, Great Room, Primary Bath, Primary On Main Level, Recreation Room, Solarium, Zero Step Entry, Island, Pantry |
| landValueTaxDate: | 2026-07-09 |
| bathroomsFullMain: | 2 |
| buildingAreaUnits: | Square Feet |
| communityFeatures: | Close To School, Close To Shopping |
| fireplaceFeatures: | Gas, Family Room |
| newConstructionYN: | yes |
| onMarketTimestamp: | 2026-07-09T04:00:00+00:00 |
| originalListPrice: | 524900 |
| propertyCondition: | New Construction |
| associationFeeText: | 3300 |
| bathroomsFullLower: | 1 |
| offMarketTimestamp: | 2026-09-03T04:00:00+00:00 |
| greenVerificationYN: | no |
| listingContractDate: | 2026-07-09 |
| majorChangeTimestamp: | 2026-09-24T01:12:55+00:00 |
| middleOrJuniorSchool: | Northwest |
| priceChangeTimestamp: | 2026-08-27T04:00:00+00:00 |
| purchaseContractDate: | 2026-09-03T00:00:00+00:00 |
| constructionMaterials: | Stone, Vinyl, Frame |
| greenIndoorAirQuality: | Carbon Monoxide Detecors, Passive Radon, Smoke Detectors |
| statusChangeTimestamp: | 2026-09-23T04:00:00+00:00 |
| associationFeeIncludes: | Building Liability Insurance, Exterior Maintenance, Maintenance Grounds |
| belowGradeFinishedArea: | 1020 |
| associationFeeFrequency: | Annually |
| specialListingConditions: | Standard |
| buildingTotalGrossFootage: | 2562 |


