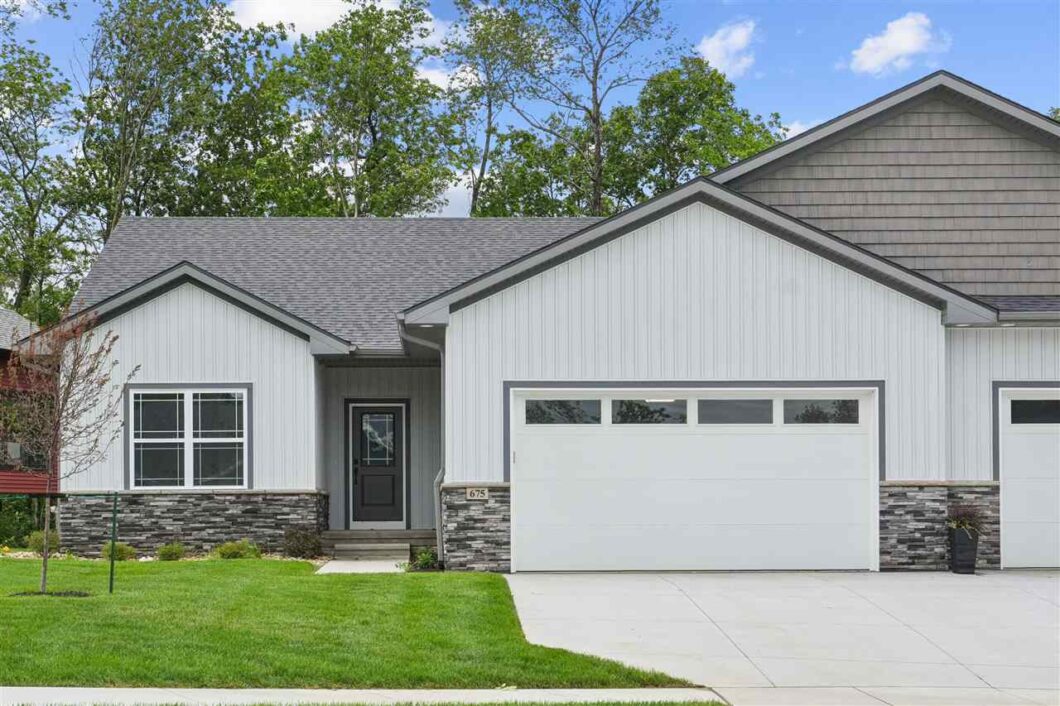
Move-In Ready! This new construction duplex is tucked away on a cul-de-sac just off Camp Cardinal Blvd, near the University of Iowa, and offers peaceful wooded views. The inviting open-concept floor plan features two spacious bedrooms on the main level, a large kitchen island, a walk-in hidden pantry, and a bright sunroom. The lower level adds even more living space with a generous rec room, one bedroom with garden view windows, a bathroom, and an optional hobby room that can be finished as a fourth bedroom. Enjoy maintenance-free living with lawn care and snow removal included!
© 2026 Iowa City Area MLS (ICAARMLS)
Information deemed reliable, but not guaranteed. Listing courtesy of David Vahle of Navigate Homes
Data services provided by IDX Broker

| Price: | 536250 |
| Address: | 675 Maclan Ct |
| City: | Iowa City |
| County: | Johnson |
| State: | Iowa |
| Zip Code: | 52246 |
| Subdivision: | Cardinal Heights |
| MLS: | 202604245 |
| Year Built: | 2025 |
| Bedrooms: | 3 |
| Bathrooms: | 3 |
| area: | Iowa City |
| cooling: | Ceiling Fans, Central Air |
| heating: | Forced Air, Natural Gas |
| taxYear: | 2023 |
| basement: | Daylight, Finished |
| flooring: | Carpet, LVP |
| mlsStatus: | Sold |
| smartHome: | Electric Vehicle Chargers, Smart Thermostats |
| utilities: | City Sewer, City Water |
| appliances: | Dishwasher, Microwave, Range Or Oven, Refrigerator |
| buyersName: | Fuhrmeister |
| directions: | From Camp Cardinal Blvd. - East on Deer Creek Rd. - North on Maclan Ct. |
| highSchool: | West |
| possession: | Close Of Escrow |
| builderName: | Navigate Homes |
| bedroomsMain: | 2 |
| listingTerms: | Cash, Conventional |
| lotSizeUnits: | Acres |
| parcelNumber: | 1112405006 |
| parkingTotal: | 2 |
| associationYN: | yes |
| bedroomsLower: | 1 |
| structureType: | Attached |
| associationFee: | 3300 |
| commonInterest: | Condominium |
| expirationDate: | 2027-01-06 |
| laundryFeatures: | Lower Level, Laundry Room |
| parkingFeatures: | Attached Garage |
| salesOfficeType: | Regular |
| taxAnnualAmount: | 6 |
| elementarySchool: | Borlaug |
| exteriorFeatures: | Deck |
| interiorFeatures: | High Ceilings, Great Room, Primary Bath, Primary On Main Level, Recreation Room, Solarium, Island, Pantry |
| landValueTaxDate: | 2026-07-09 |
| bathroomsFullMain: | 2 |
| buildingAreaUnits: | Square Feet |
| communityFeatures: | Close To School, Close To Shopping, Sidewalks |
| fireplaceFeatures: | None |
| newConstructionYN: | yes |
| onMarketTimestamp: | 2026-07-09T04:00:00+00:00 |
| originalListPrice: | 534900 |
| propertyCondition: | New Construction |
| associationFeeText: | 3300 |
| bathroomsFullLower: | 1 |
| offMarketTimestamp: | 2026-07-13T04:00:00+00:00 |
| greenVerificationYN: | no |
| listingContractDate: | 2026-07-09 |
| majorChangeTimestamp: | 2026-09-25T19:40:44+00:00 |
| middleOrJuniorSchool: | Northwest |
| priceChangeTimestamp: | 2026-09-25T04:00:00+00:00 |
| purchaseContractDate: | 2026-07-13T00:00:00+00:00 |
| constructionMaterials: | Stone, Vinyl, Frame |
| greenIndoorAirQuality: | Carbon Monoxide Detecors, Passive Radon, Smoke Detectors |
| statusChangeTimestamp: | 2026-09-25T04:00:00+00:00 |
| associationFeeIncludes: | Building Liability Insurance, Exterior Maintenance, Maintenance Grounds |
| belowGradeFinishedArea: | 754 |
| associationFeeFrequency: | Annually |
| specialListingConditions: | Standard |
| buildingTotalGrossFootage: | 2266 |


