





Navigate Homes · Ranch
Mansfield.
Everything you need. Nothing wasted. A five-bedroom ranch
designed to make every square foot count.
5
Bedrooms
3
Bathrooms
2,534
Sq. Ft.
Ranch
Home Design
The Mansfield
More home without more complication.
The Mansfield brings five-bedroom flexibility into an approachable ranch layout built around everyday life.

An open kitchen, dining area and great room form the center of the main level, while the primary suite, additional bedrooms and laundry keep everyday living within easy reach. Downstairs, the finished lower level adds even more room to spread out.
Main-Level Living
Open through the middle. Private around the edges.
The kitchen, dining and living spaces share the center of the Mansfield, giving the main level an easy flow for everyday life and entertaining.
Bedrooms and private spaces sit around the perimeter, keeping the places where people gather connected without making the entire home feel like one room.
At the Center
Kitchen to great room to the outdoors.
The Mansfield puts its most-used spaces together so
cooking, eating, relaxing and entertaining all happen
naturally across the heart of the home.
01
Kitchen
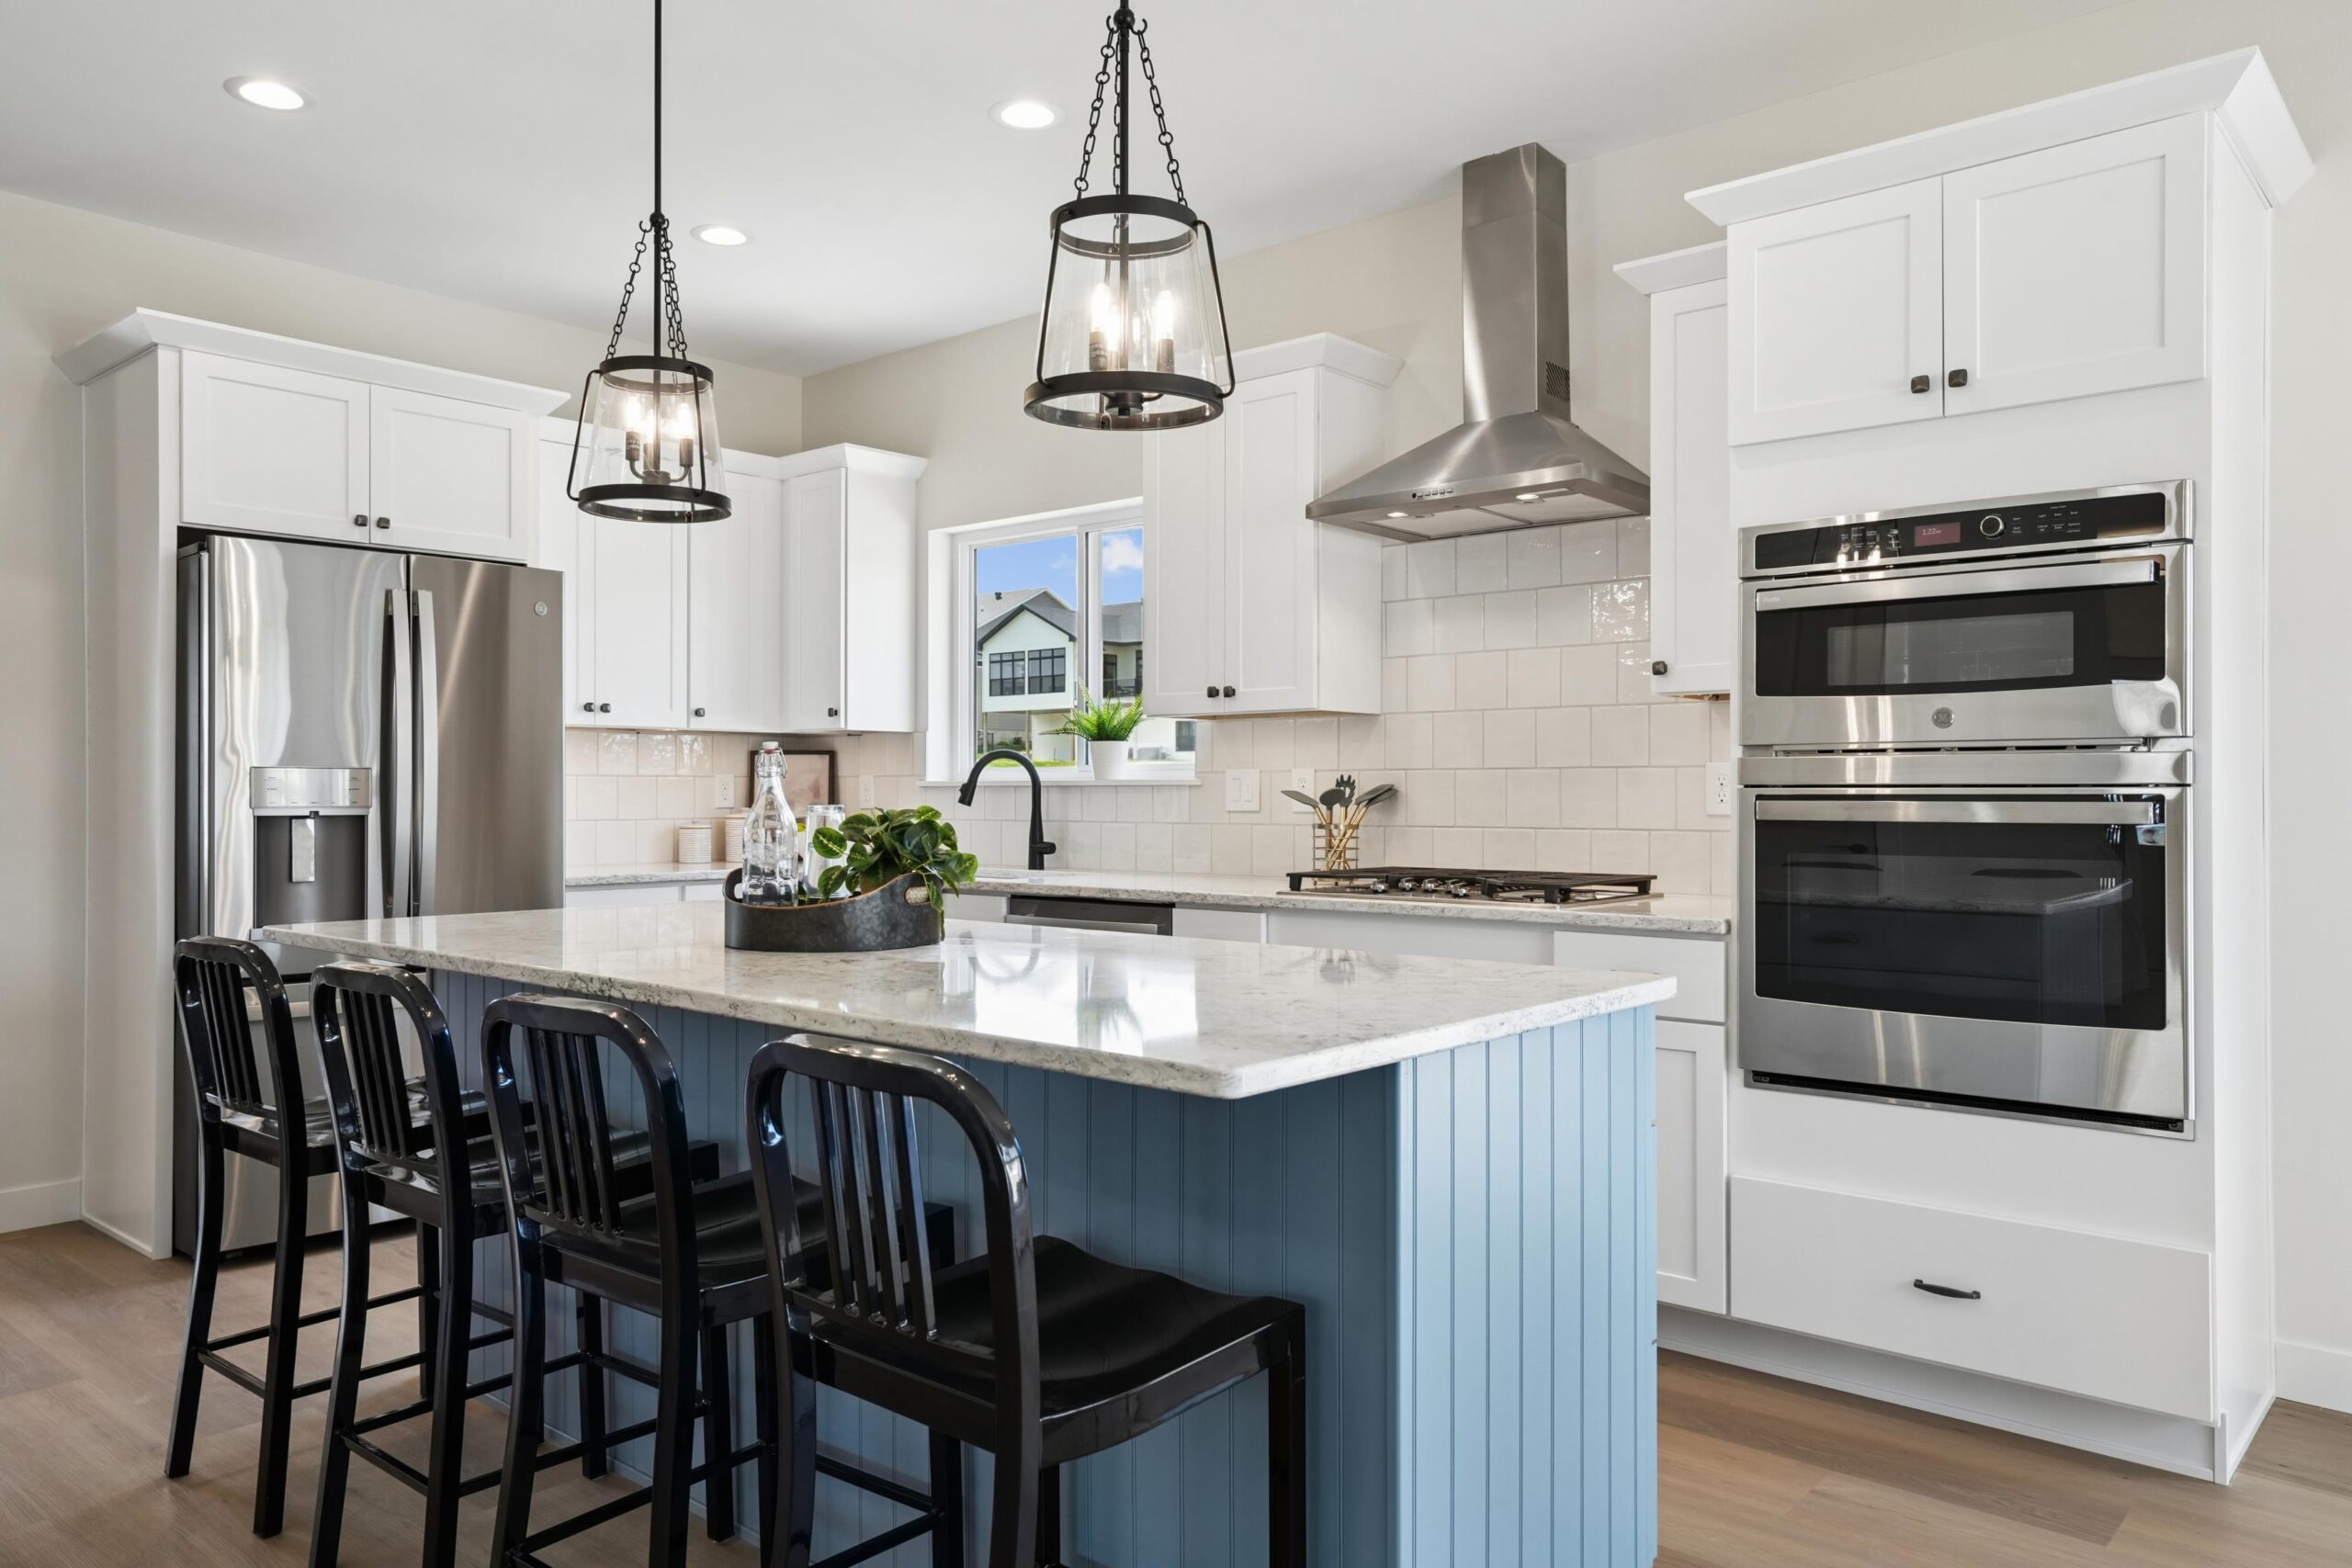
Large center island
→
02
Dining + Great Room
Open everyday living
→
03
Screened Porch
Plus full deck
Inside the Mansfield
A lot of living in a smart footprint.
The Mansfield focuses its square footage on the places that matter most—gathering, storage, private space and flexible lower-level living.
01
Large Kitchen Island
The center island creates room for preparation, casual seating and conversation.
02
Gas Fireplace
A fireplace gives the great room an architectural focal point within the open main level.
03
Screened Porch + Deck
Outdoor living sits directly beyond the dining area for an easy extension of the main floor.
04
Primary Retreat
A boxed ceiling, walk-in closet and private bath give the primary suite its own sense of space.
05
Tile Shower + Dual Vanity
The primary bathroom provides separate vanity space and a tiled shower.
06
Finished Lower Level
Additional bedrooms and a substantial family room give the Mansfield flexibility below.
Beyond the Dining Room
Give everyday living somewhere to spill outside.
A screened porch and full deck extend the Mansfield beyond the main living area, creating separate places for dining, relaxing and enjoying the homesite.
The Primary Suite
A little separation goes a long way.
The Mansfield primary suite is designed as a quiet retreat from the home’s central gathering areas.
A boxed ceiling with rope lighting adds architectural detail, while the private bathroom and walk-in closet provide the space needed for the everyday routine.
Boxed
Ceiling Detail
Dual
Vanities
Walk-In
Closet
Downstairs
This is where the Mansfield gets bigger.

The finished lower level turns the Mansfield into a five-bedroom home while adding a substantial second gathering space.
The family room measures more than 28 feet long, creating room for movie nights, games, entertaining, hobbies or simply spreading out.
28’+
Family Room Length
5
Total Bedrooms
3
Total Baths
Make It Yours
Build the Mansfield online.
The Mansfield is one of Navigate’s pre-priced home plans. Explore available structural options, features and finishes online and watch your choices come together with pricing.
Start Building
01
Choose Options
02
Personalize Finishes
03
See Your Price
Explore the Layout
The Mansfield floor plan.
Explore the main and finished lower levels. Individual homes may vary based on homesite, structural options and selections.
Main Level
Ranch Living
Lower Level
Finished Living
Exterior

A classic ranch profile with room to personalize.
The Mansfield combines a broad ranch footprint, layered gables and a defined front entry. Garage, exterior materials and other structural options can be explored through the online home builder.
Find Your Place
Where could you build the Mansfield?
Explore current Navigate neighborhood opportunities or take the Mansfield in a more customized direction.
01 · IOWA CITY
Sandhill Estates
Build on Iowa City’s south side near trails, recreation and Terry Trueblood.
Explore Sandhill →
02 · CEDAR RAPIDS
Ushers Ridge
Explore wooded homesites in northeast Cedar Rapids near the Cedar River.
Explore Ushers Ridge →
03 · YOUR DIRECTION
Navigate Select
Start with the Mansfield and explore a more customized building experience.
Explore Navigate Select →
Set Your Bearing
Start with the Mansfield. Make it yours.
Build and price the Mansfield online, explore an available homesite or talk with Navigate about the next step toward your new home.
This Home is Available in Our Following Neighborhoods
Sandhill Estates

Located on the south side of Iowa City, the Sandhill Estates subdivision features a hillside neighborhood overlooking city trails and the Terry Trueblood park and lake. Homes range from $399,900 to the $500K’s.
Ushers Ridge

Ushers Ridge is a majestic residential neighborhood surrounded by trees overlooking the Cedar River. On Seminole Valley Trail NE there are many wooded lots and a few premier lots that flow down to the Cedar River.
Navigate Select
Navigate Select offers an exclusive collection of Navigate Homes’ most desirable single-family residences, strategically located across Iowa City, Coralville, and Tiffin.