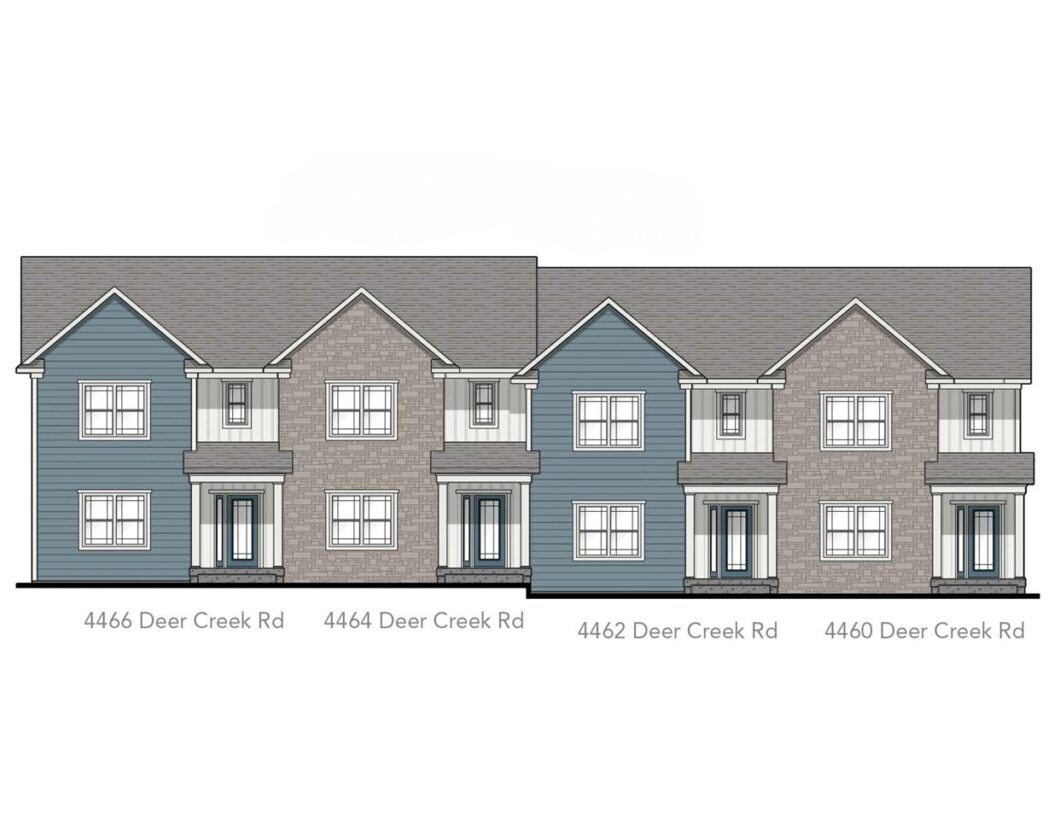
Enjoy a convenient Iowa City location close to the University of Iowa! This 3-bedroom, 2.5-bath townhome in Cardinal Heights features an expansive kitchen and an open layout that connects the kitchen, dining, and living spaces, and is ideal for everyday living and entertaining. An electric fireplace adds warmth and character, while drive-under parking provides sheltered access. With generous living space and close proximity to campus, this townhome makes a great home base for enjoying Iowa City. *Under Construction* **Similar Property Pictured**
© 2026 Iowa City Area MLS (ICAARMLS)
Information deemed reliable, but not guaranteed. Listing courtesy of David Vahle of Navigate Homes
Data services provided by IDX Broker

| Price: | 394,900 |
| Address: | 4462 Deer Creek Rd. |
| City: | Iowa City |
| County: | Johnson |
| State: | Iowa |
| Zip Code: | 52246 |
| Subdivision: | Cardinal Heights |
| MLS: | 202606342 |
| Year Built: | 2026 |
| Bedrooms: | 3 |
| Bathrooms: | 2 |
| area: | Iowa City |
| cooling: | Ceiling Fans |
| heating: | Natural Gas, Forced Air |
| taxYear: | 2026 |
| basement: | Finished |
| flooring: | Carpet, LVP |
| mlsStatus: | Active |
| smartHome: | Smart Thermostats |
| utilities: | City Sewer, City Water |
| appliances: | Dishwasher, Microwave, Range Or Oven, Refrigerator |
| directions: | From Camp Cardinal Blvd - East on Deer Creek Rd. |
| highSchool: | West |
| possession: | Close Of Escrow |
| builderName: | Navigate Homes |
| listingTerms: | Exchange1031, Cash |
| lotSizeUnits: | Acres |
| parcelNumber: | 1112406046 |
| parkingTotal: | 2 |
| associationYN: | yes |
| bedroomsUpper: | 3 |
| structureType: | Attached |
| associationFee: | 2700 |
| commonInterest: | Condominium |
| expirationDate: | 2027-01-06 |
| laundryFeatures: | Upper Level, Laundry Room |
| parkingFeatures: | Attached Garage |
| taxAnnualAmount: | 28 |
| elementarySchool: | Borlaug |
| exteriorFeatures: | Deck |
| interiorFeatures: | High Ceilings, Primary Bath, Island, Kit Dining Rm Comb |
| landValueTaxDate: | 2026-10-29 |
| bathroomsHalfMain: | 1 |
| buildingAreaUnits: | Square Feet |
| communityFeatures: | Sidewalks, Close To Shopping, Close To School |
| fireplaceFeatures: | None |
| newConstructionYN: | yes |
| onMarketTimestamp: | 2026-10-29T04:00:00+00:00 |
| originalListPrice: | 399900 |
| propertyCondition: | New Construction |
| associationFeeText: | 2700 |
| bathroomsFullUpper: | 2 |
| greenVerificationYN: | no |
| listingContractDate: | 2026-10-29 |
| majorChangeTimestamp: | 2026-11-05T11:00:34+00:00 |
| middleOrJuniorSchool: | Northwest |
| priceChangeTimestamp: | 2026-10-29T04:00:00+00:00 |
| constructionMaterials: | Vinyl, Frame |
| greenIndoorAirQuality: | Carbon Monoxide Detecors, Passive Radon, Smoke Detectors |
| statusChangeTimestamp: | 2026-11-05T05:00:00+00:00 |
| associationFeeIncludes: | Building Liability Insurance, Trash, Maintenance Grounds |
| belowGradeFinishedArea: | 199 |
| associationFeeFrequency: | Annually |
| specialListingConditions: | Standard |
| buildingTotalGrossFootage: | 2108 |


Please sign up for a Listing Manager account below to inquire about this listing