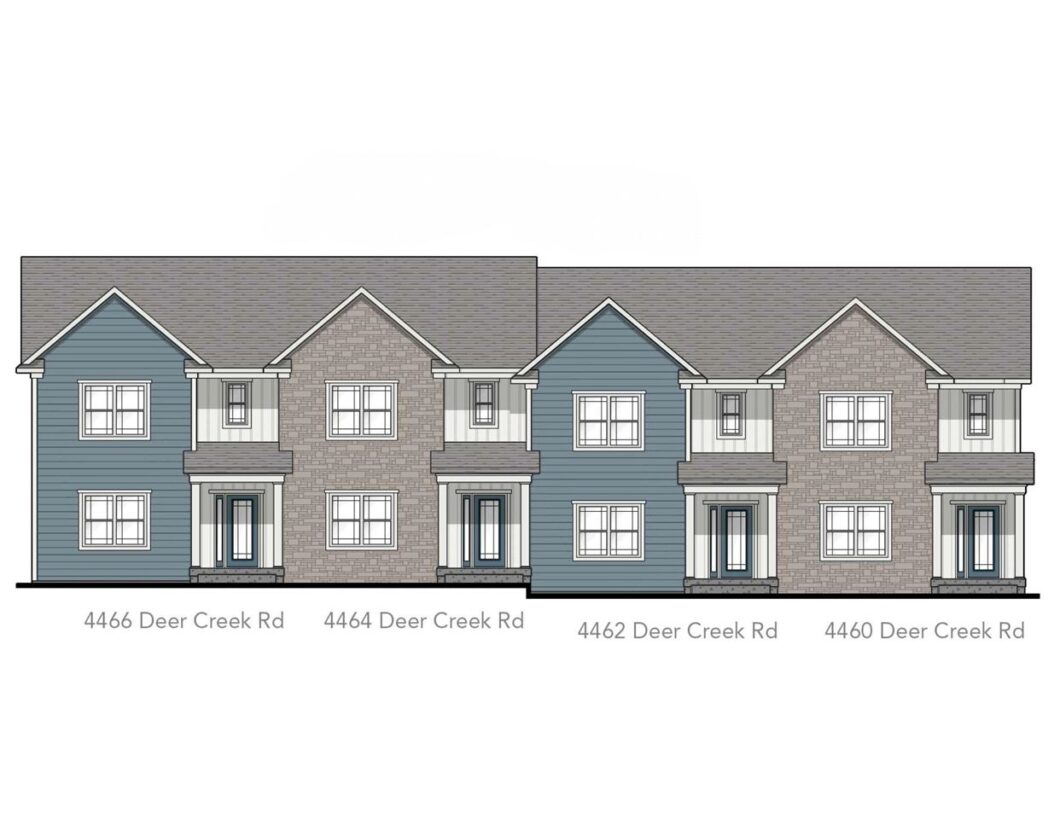
Close to the University of Iowa, with room to spread out! This 3-bedroom, 2.5-bath end-unit townhome in Cardinal Heights puts you near campus while offering a spacious, open layout. The expansive kitchen flows into the dining and living areas, making everyday living and entertaining easy, while an electric fireplace adds a cozy focal point. Drive-under parking provides convenient, sheltered access. Whether proximity to the university tops your wish list or you simply want a well-connected Iowa City location, this townhome delivers. *Under Construction* *Photos are of a similar property*
© 2026 Iowa City Area MLS (ICAARMLS)
Information deemed reliable, but not guaranteed. Listing courtesy of David Vahle of Navigate Homes
Data services provided by IDX Broker

| Price: | 399,900 |
| Address: | 4466 Deer Creek Rd. |
| City: | Iowa City |
| County: | Johnson |
| State: | Iowa |
| Zip Code: | 52246 |
| Subdivision: | Cardinal Heights |
| MLS: | 202606334 |
| Year Built: | 2026 |
| Bedrooms: | 3 |
| Bathrooms: | 2 |
| area: | Iowa City |
| cooling: | Ceiling Fans |
| heating: | Natural Gas, Forced Air |
| taxYear: | 2026 |
| basement: | Finished |
| flooring: | Carpet, LVP |
| mlsStatus: | Active |
| smartHome: | Electric Vehicle Chargers, Smart Thermostats |
| utilities: | City Sewer, City Water |
| appliances: | Dishwasher, Microwave, Range Or Oven, Refrigerator |
| directions: | From Camp Cardinal Blvd - East on Deer Creek Rd. |
| highSchool: | West |
| possession: | Close Of Escrow |
| builderName: | Navigate Homes |
| listingTerms: | Exchange1031, Cash |
| lotSizeUnits: | Acres |
| parcelNumber: | 1112406048 |
| parkingTotal: | 2 |
| associationYN: | yes |
| bedroomsUpper: | 3 |
| structureType: | Attached |
| associationFee: | 2700 |
| commonInterest: | Condominium |
| expirationDate: | 2027-01-06 |
| laundryFeatures: | Upper Level, Laundry Room |
| parkingFeatures: | Attached Garage |
| taxAnnualAmount: | 28 |
| elementarySchool: | Borlaug |
| exteriorFeatures: | Deck |
| interiorFeatures: | High Ceilings, Primary Bath, Island, Kit Dining Rm Comb |
| landValueTaxDate: | 2026-10-29 |
| bathroomsHalfMain: | 1 |
| buildingAreaUnits: | Square Feet |
| communityFeatures: | Sidewalks, Close To Shopping, Close To School |
| fireplaceFeatures: | Family Room, Electric |
| newConstructionYN: | yes |
| onMarketTimestamp: | 2026-10-29T04:00:00+00:00 |
| originalListPrice: | 399900 |
| propertyCondition: | New Construction |
| associationFeeText: | 2700 |
| bathroomsFullUpper: | 2 |
| greenVerificationYN: | no |
| listingContractDate: | 2026-10-29 |
| majorChangeTimestamp: | 2026-11-05T11:00:33+00:00 |
| middleOrJuniorSchool: | Northwest |
| priceChangeTimestamp: | 2026-10-29T04:00:00+00:00 |
| constructionMaterials: | Vinyl, Frame |
| greenIndoorAirQuality: | Carbon Monoxide Detecors, Passive Radon, Smoke Detectors |
| statusChangeTimestamp: | 2026-11-05T05:00:00+00:00 |
| associationFeeIncludes: | Building Liability Insurance, Trash, Maintenance Grounds |
| belowGradeFinishedArea: | 199 |
| associationFeeFrequency: | Annually |
| specialListingConditions: | Standard |
| buildingTotalGrossFootage: | 2108 |


