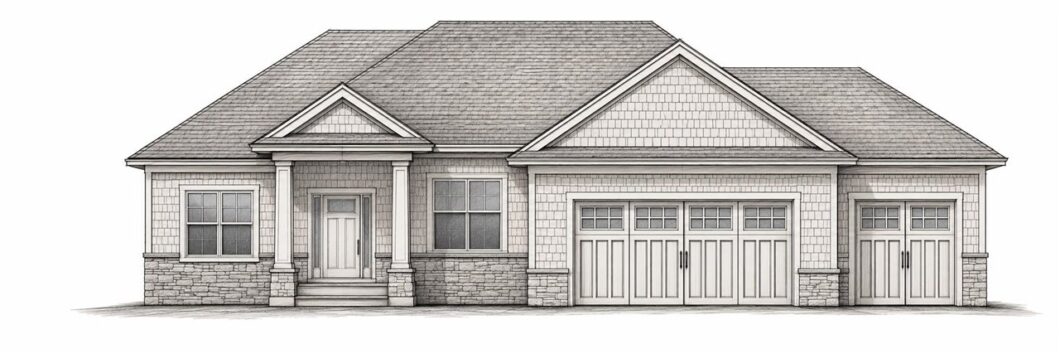
Discover the Nile plan by Navigate Homes, a spacious 5-bedroom, 3-bathroom new construction ranch situated on nearly an acre in the desirable Ushers Ridge neighborhood. Backing to mature woods, this home offers peaceful views and a private deck that feels tucked away while still being conveniently located within Cedar Rapids. Inside, the open-concept layout features an electric fireplace, a large hidden pantry, and main-level laundry. The primary suite includes a walk-in closet and a private bathroom with a tiled shower. With generous living space, wooded surroundings, and the convenience of city living, this home offers the best of both worlds. *UNDER CONSTUCTION*
© 2026 Iowa City Area MLS (ICAARMLS)
Information deemed reliable, but not guaranteed. Listing courtesy of David Vahle of Navigate Homes
Data services provided by IDX Broker

| Price: | 679,900 |
| Address: | 5407 Seminole Valley Trl Ne |
| City: | Cedar Rapids |
| County: | Linn |
| State: | Iowa |
| Zip Code: | 52411 |
| Subdivision: | Ushers Ridge |
| MLS: | 202604364 |
| Year Built: | 2026 |
| Acres: | 0.83 |
| Lot Square Feet: | 0.83 acres |
| Bedrooms: | 5 |
| Bathrooms: | 3 |
| area: | Out Of Area |
| cooling: | Ceiling Fans, Central Air |
| heating: | Natural Gas, Forced Air |
| basement: | Sump Pump, Walk Out Access, Finished |
| flooring: | Carpet, LVP |
| mlsStatus: | Active |
| smartHome: | Smart Thermostats |
| utilities: | City Sewer, City Water |
| appliances: | Dishwasher, Microwave, Range Or Oven, Refrigerator |
| directions: | From Edgewood Rd. - West on 42nd St. - South on Seminole Valley Rd. - East on Seminole Valley Trail. |
| highSchool: | Kennedy |
| possession: | Close Of Escrow |
| builderName: | Navigate Homes |
| lotFeatures: | Half To One Acre |
| lotSizeArea: | 0.83 |
| bedroomsMain: | 3 |
| listingTerms: | Cash, Conventional |
| lotSizeUnits: | Acres |
| parcelNumber: | 13124-03008-00000 |
| parkingTotal: | 3 |
| associationYN: | yes |
| bedroomsLower: | 2 |
| associationFee: | 200 |
| expirationDate: | 2027-01-06 |
| laundryFeatures: | Main Level |
| parkingFeatures: | Attached Garage |
| taxAnnualAmount: | 230 |
| exteriorFeatures: | Deck |
| interiorFeatures: | High Ceilings, Tray Ceilings, Family Room, Great Room, Library Or Office, Primary On Main Level, Recreation Room, Primary Bath, Island, Kit Dining Rm Comb, Pantry |
| landValueTaxDate: | 2026-07-14 |
| bathroomsFullMain: | 2 |
| buildingAreaUnits: | Square Feet |
| communityFeatures: | Sidewalks, Close To School |
| fireplaceFeatures: | Electric, Family Room |
| lotSizeDimensions: | 84 x 438 |
| newConstructionYN: | yes |
| onMarketTimestamp: | 2026-07-13T04:00:00+00:00 |
| originalListPrice: | 679900 |
| propertyCondition: | New Construction |
| associationFeeText: | 200 |
| bathroomsFullLower: | 1 |
| greenVerificationYN: | no |
| listingContractDate: | 2026-07-13 |
| majorChangeTimestamp: | 2026-07-21T10:00:38+00:00 |
| middleOrJuniorSchool: | Taft |
| priceChangeTimestamp: | 2026-07-14T04:00:00+00:00 |
| constructionMaterials: | Vinyl, Frame |
| greenIndoorAirQuality: | Carbon Monoxide Detecors, Passive Radon, Smoke Detectors |
| statusChangeTimestamp: | 2026-07-21T04:00:00+00:00 |
| associationFeeIncludes: | Other |
| belowGradeFinishedArea: | 1198 |
| associationFeeFrequency: | Annually |
| specialListingConditions: | Standard |
| buildingTotalGrossFootage: | 2997 |
