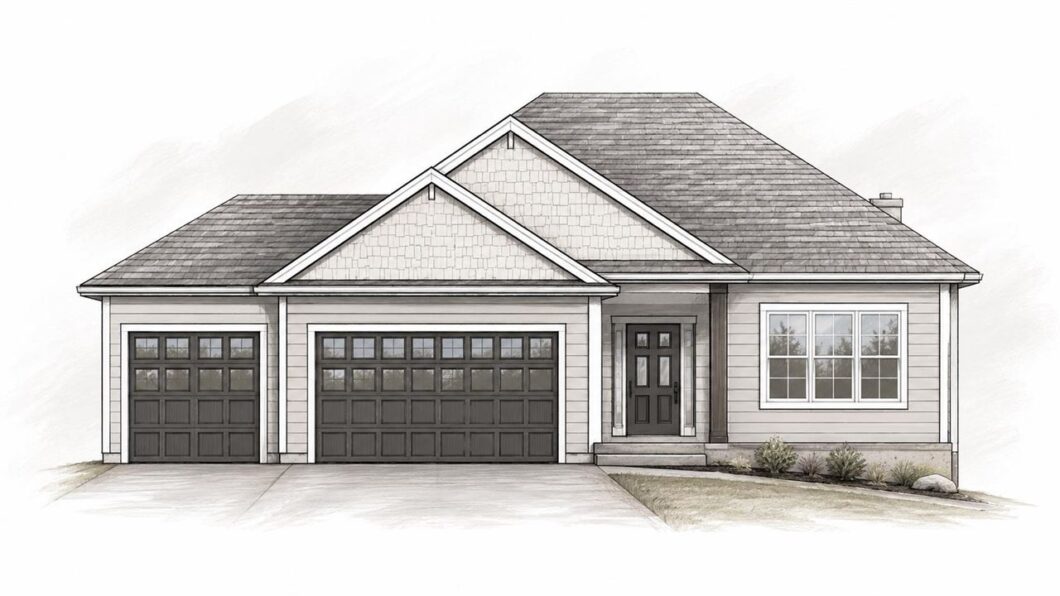
Welcome to the San Pablo by Navigate Homes, an exceptional new construction ranch set within the premier Ushers Ridge neighborhood of Cedar Rapids. Positioned on nearly an acre and surrounded by mature trees, this 5-bedroom, 3-bathroom home offers a rare combination of privacy, peaceful wooded views, and convenient in-town living. The expansive open-concept design is centered around a spacious kitchen and impressive great room, creating a refined yet comfortable setting for everyday living and entertaining. The primary suite serves as a private retreat with a tiled shower and generous walk-in closet. A beautifully finished walkout lower level adds abundant living space, additional bedrooms, and seamless access to the wooded backyard.
© 2026 Iowa City Area MLS (ICAARMLS)
Information deemed reliable, but not guaranteed. Listing courtesy of David Vahle of Navigate Homes
Data services provided by IDX Broker

| Price: | 664,900 |
| Address: | 5425 Seminole Valley Trl Ne |
| City: | Cedar Rapids |
| County: | Linn |
| State: | Iowa |
| Zip Code: | 52411 |
| Subdivision: | Ushers Ridge 13th |
| MLS: | 202604365 |
| Year Built: | 2026 |
| Acres: | 0.9 |
| Lot Square Feet: | 0.9 acres |
| Bedrooms: | 5 |
| Bathrooms: | 3 |
| area: | Out Of Area |
| cooling: | Ceiling Fans, Central Air |
| heating: | Natural Gas, Forced Air |
| taxYear: | 2026 |
| basement: | Sump Pump, Walk Out Access, Finished |
| flooring: | Carpet, LVP |
| mlsStatus: | Active |
| smartHome: | Smart Thermostats |
| utilities: | City Sewer, City Water |
| appliances: | Dishwasher, Microwave, Range Or Oven, Refrigerator |
| directions: | From Edgewood Rd. - West on 42nd St. - South on Seminole Valley Rd. - East on Seminole Valley Trl |
| highSchool: | Kennedy |
| possession: | Close Of Escrow |
| builderName: | Navigate Homes |
| lotFeatures: | Half To One Acre, Wooded |
| lotSizeArea: | 0.9 |
| bedroomsMain: | 3 |
| listingTerms: | Cash, Conventional |
| lotSizeUnits: | Acres |
| parcelNumber: | 13124-03011-00000 |
| parkingTotal: | 3 |
| associationYN: | yes |
| bedroomsLower: | 2 |
| associationFee: | 200 |
| expirationDate: | 2027-01-06 |
| laundryFeatures: | Main Level |
| parkingFeatures: | Attached Garage |
| taxAnnualAmount: | 276 |
| exteriorFeatures: | Deck |
| interiorFeatures: | High Ceilings, Tray Ceilings, Family Room, Great Room, Primary On Main Level, Recreation Room, Primary Bath, Island, Kit Dining Rm Comb, Pantry |
| landValueTaxDate: | 2026-07-14 |
| bathroomsFullMain: | 2 |
| buildingAreaUnits: | Square Feet |
| communityFeatures: | Close To School |
| fireplaceFeatures: | None |
| lotSizeDimensions: | 100 x 428 |
| newConstructionYN: | yes |
| onMarketTimestamp: | 2026-07-13T04:00:00+00:00 |
| originalListPrice: | 664900 |
| propertyCondition: | New Construction |
| associationFeeText: | 200 |
| bathroomsFullLower: | 1 |
| greenVerificationYN: | no |
| listingContractDate: | 2026-07-13 |
| majorChangeTimestamp: | 2026-07-21T10:00:38+00:00 |
| middleOrJuniorSchool: | Taft |
| priceChangeTimestamp: | 2026-07-14T04:00:00+00:00 |
| constructionMaterials: | Vinyl, Frame |
| greenIndoorAirQuality: | Carbon Monoxide Detecors, Passive Radon, Smoke Detectors |
| statusChangeTimestamp: | 2026-07-21T04:00:00+00:00 |
| associationFeeIncludes: | Other |
| belowGradeFinishedArea: | 1368 |
| associationFeeFrequency: | Annually |
| specialListingConditions: | Standard |
| buildingTotalGrossFootage: | 3146 |
