





Ranch

The Phoenix
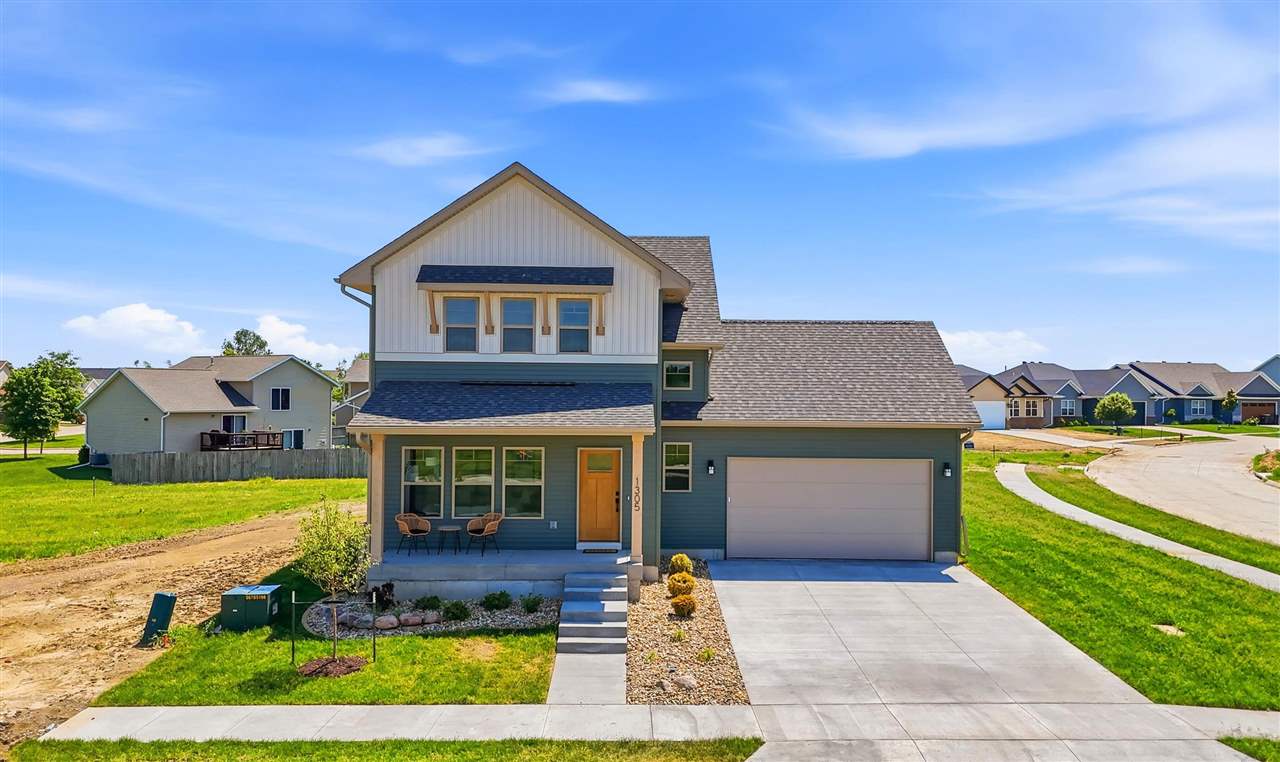






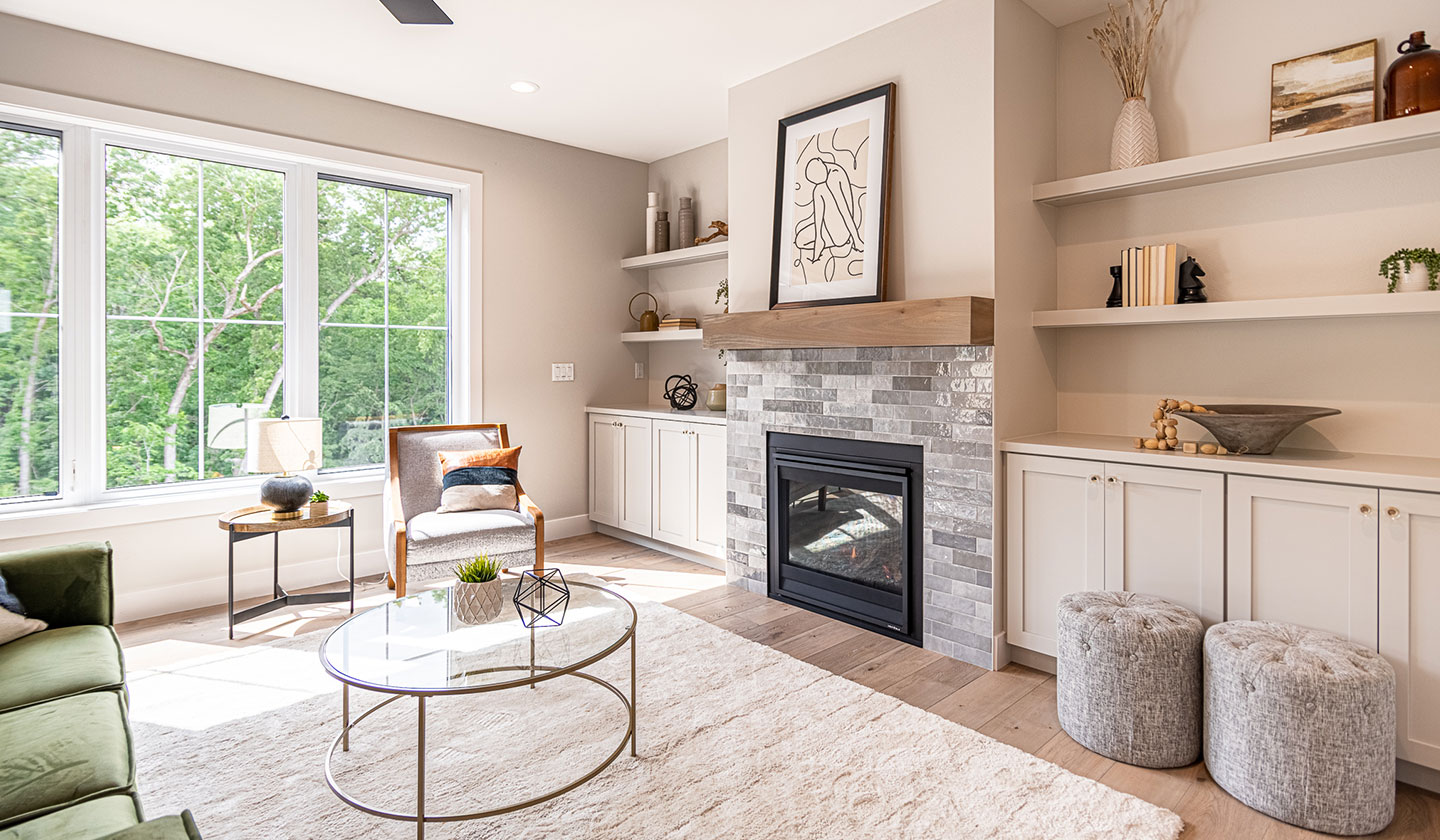

Open kitchen and living spaces, main-level laundry and generous finished lower-level living make the Phoenix one of Navigate’s most versatile plans.
[]
{"label":"View Floor Plan"}
{"type":"email","preset":"","regex":"^[a-zA-Z0-9.]{2,}@[a-zA-Z0-9]{3,}\\.[A-Za-z]{2,}$","title":"Email","abilities":["required"],"identifier":"lookup-user"}
{"type":"text","preset":"","regex":"^[0-9]{12,}$","title":"Search ID#","abilities":["required"],"identifier":"lookup-id"}
Don’t have a saved floor plan? Find your desired neighborhood and select an available site to customize and price your dream home today!
Get Started
Navigate Homes Floor Plans
Explore Navigate floor plans curated around the way people actually live. Compare layouts, discover the details that matter, and find the plan that points you home.
Curated By Design
Good design should feel current without feeling temporary. Our plans balance the way people live today with the proportions, materials and details that still feel right years from now.
Thoughtful combinations that work together instead of an endless menu of disconnected options.
Fewer, better choices focused on what adds value and what homeowners actually use.
Proportions, windows and spaces designed to feel good long after a trend has passed.
Choose Your Route
Start with a pre-priced plan, explore our complete collection, or take a more customized route with Navigate Select.
Customize one of four pre-priced Navigate floor plans and see your selections and pricing come together online.
Compare ranch and two-story plans and find the layout that fits the way you want to live.
Have a lot or want more flexibility? Explore a more customized building experience with the Navigate team.
Build & Price Online
Four Navigate plans can be configured online. Explore the layouts, make selections and watch your home and pricing come together.
Ranch
Open kitchen and living spaces, main-level laundry and generous finished lower-level living make the Phoenix one of Navigate’s most versatile plans.
Ranch

A spacious great room, open kitchen and dining area, and flexible finished lower-level living create an easy everyday layout.
Ranch

Open main-level living, a generous kitchen island, spacious primary suite and finished lower level give the Mansfield room to grow.
Two-Story

A modern two-story plan with a dedicated office, generous kitchen and pantry, upstairs laundry and flexible lower-level living.
Floor Plan Collection
Compare ranch and two-story layouts, bedrooms, baths and finished square footage. Open any plan to explore photos, features and additional details.
Ranch
Open-concept living with main-level laundry and a finished lower level.
Ranch
Spacious great room, open kitchen and dining, and flexible lower-level living.
Ranch
Open main level with a generous kitchen, primary suite and finished lower level.
Two-Story
Dedicated office, generous pantry, upstairs laundry and flexible lower-level living.
Ranch
Open-concept ranch with a spacious great room, primary suite and expansive recreation space.
Ranch
A generous five-bedroom ranch with open kitchen, dining and great-room living.
Ranch
Expansive ranch living with dedicated office space and a functional open layout.
Ranch
Elegant ranch design featuring a generous island, pantry and spacious open living areas.
Ranch
Functional open living with a generous kitchen, walk-in pantry and flexible entertaining spaces.
Ranch
A spacious ranch plan with a three-stall garage and comfortable open-concept living.
Two-Story
Dramatic two-story living with flexible bedroom configurations and an impressive great room.
Two-Story
Spacious two-story design with generous gathering spaces and a functional family-focused layout.
Two-Story
Modern farmhouse styling paired with spacious, open-concept family living.
Two-Story
Thoughtfully arranged two-story living with upstairs bedrooms, laundry and generous space.
Two-Story
A substantial two-story design connecting generous indoor living with impressive outdoor spaces.
More Ways To Live
Explore other Navigate home types and neighborhoods, from low-maintenance duplex living to Iowa City condominiums and new Coralville homes.
Thoughtfully designed homes offering comfortable living with a lower-maintenance lifestyle.
Explore Duplex HomesOne- and two-bedroom condo layouts with covered decks, heated parking and curated interior finishes.
Explore The AviaryDiscover new home opportunities with anticipated first move-in dates beginning Spring 2027.
Explore Magnolia MeadowsFound Your Plan?
Tour a completed Navigate home, explore available homesites or talk with our team about the plan and neighborhood that fit the way you want to live.
{"includes":[{"object":"taxonomy","value":"6","label":"Testimonial","type":"callout"}],"excludes":[],"order":[],"meta":"","rules":[],"property":"testimonial","details":[],"title":"","description":"","columns":1,"total":6,"filters":[],"filtering":[],"abilities":[],"action":"swipe","buttons":["arrows"],"pagination":[],"search":"","className":"","sorts":[]}
Navigate has been wonderful to work with through the process of buying my first home. Issues that I encountered during my initial walk-through’s and provided to David were promptly resolved, and the whole Navigate team and their sub-contractors were always patient and professional.